
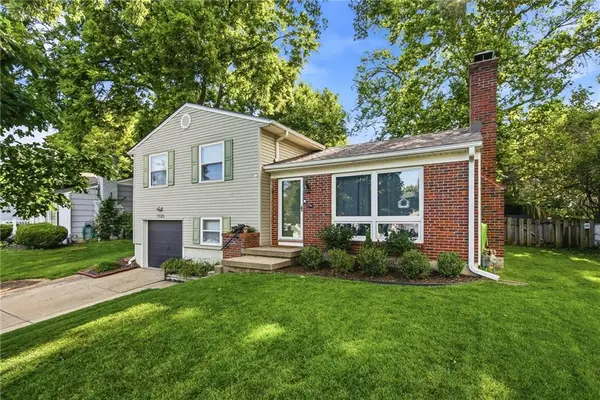
8117 Granada Road, Prairie Village, KS 66208
Local realty services provided by:CENTURY 21 Team Elite
8117 Granada Road,Prairie Village, KS 66208
- 4 Beds
- 4 Baths
- - sq. ft.
- Single family
- Sold
Listed by: brandy fannan
Office: re/max revolution
MLS#:2631237
Source:MOKS_HL
Sorry, we are unable to map this address
Price summary
- Price:
- Monthly HOA dues:$7.5
About this home
Rare opportunity to own a completely reimagined home in one of Corinth Hills' most coveted locations! Situated on a desirable stretch of Granada Rd with approximately 4 blocks and no cross streets, this home enjoys significantly less through traffic than many surrounding streets. Neighbors appreciate the quieter setting & the added peace of mind it provides for outdoor activities.
Originally built in 1960, this split-level has been extensively renovated. Major improvements include new plumbing, new electrical, new air conditioning, completed roof repairs, refinished original hardwood floors, modern lighting, quartz countertops, brushed gold fixtures & designer finishes throughout.
The open-concept main level was thoughtfully redesigned to create seamless flow between the living room, dining area & stunning kitchen. Features include a large island, built-in pantry & convenient office nook, making the space ideal for everyday living & entertaining.
The first bedroom level offers two secondary bedrooms plus the original primary suite with a private bath and an oversized walk-in closet. Above, a brand-new primary retreat was created by combining former bedroom space into an expansive suite featuring two enormous walk-in closets and a luxurious spa-inspired bath with dual vanities, quartz countertops and a beautifully appointed walk-in shower.
The walkout hearth room offers luxury tile flooring, gas fireplace, half bath & direct access to the backyard & attached 2 car garage. The finished lower level provides additional living space perfect for a media room, playroom, or fitness area along with the laundry & utility rooms.
With 2 primary suites, multiple living areas, generous storage & nearly every major system already updated, this home offers the perfect combination of timeless character & modern convenience in one of Prairie Village's most sought-after neighborhoods. Move in & simply enjoy everything this exceptional home has to offer!...
Contact an agent
Home facts
- Year built:1960
- Subdivision & Development:Corinth Hills
- Listing ID #:2631237
- Added:35 day(s) ago
- Updated:August 30, 2026 at 07:15 AM
Rooms and interior
- Bedrooms:4
- Total bathrooms:4
- Full bathrooms:3
- Half bathrooms:1
- Rooms Total:14
- Kitchen Description:Dishwasher, Disposal, Microwave
- Basement:Yes
- Basement Description:Concrete, Finished, Inside Entrance
Heating and cooling
- Cooling:Electric
- Heating:Natural Gas
Structure and exterior
- Roof:Composition
- Year built:1960
- Lot Features:City Lot
- Architectural Style:Side/Side Split
- Construction Materials:Brick Trim
- Foundation Description:Concrete
Schools
- High school:SM East
- Middle school:Indian Hills
- Elementary school:Briarwood
Utilities
- Water:City/Public
- Sewer:Public Sewer
Finances and disclosures
- Price:
Features and amenities
- Appliances:Dishwasher, Disposal, Fireplace Screen, Gas Range, Microwave
- Amenities:Ceiling Fan(s), Painted Cabinets, Walk-In Closet(s)
Parking
- Parking description:Attached, Off Street
- Garage:Yes
- Garage spaces:2
 HeartlandMLS©2026. Information Deemed Reliable But Not Guaranteed. This information is being provided by the HeartlandMLS. The listings presented here may or may not be listed by the Broker/Agent operating this website. This information is intended for the personal use of consumers and may not be used for any purpose other than to identify prospective properties consumers may be interested in purchasing. Data <Last Updated August 30, 2026 MOKS_HL Member Broker: Gregory Freeman
New listings near 8117 Granada Road
- Open Sun, 1 to 3pmNew
 $435,000Active4 beds 2 baths2,128 sq. ft.
7515 Juniper Drive, Prairie Village, KS 66208
MLS# 2636056Listed by: REECENICHOLS -THE VILLAGE - Open Sun, 2 to 4pmNew
 $599,000Active4 beds 3 baths1,925 sq. ft.
7231 Booth Street, Prairie Village, KS 66208
MLS# 2636708Listed by: COMPASS REALTY GROUP - New
 $465,000Active3 beds 2 baths1,855 sq. ft.
4108 W 74th Street, Prairie Village, KS 66208
MLS# 2637239Listed by: REECENICHOLS- LEAWOOD TOWN CENTER  $1,399,950Pending5 beds 5 baths3,600 sq. ft.
4416 W 77th Street, Prairie Village, KS 66208
MLS# 2625913Listed by: REAL BROKER, LLC- New
 $1,195,000Active4 beds 4 baths3,900 sq. ft.
8224 Linden Drive, Prairie Village, KS 66208
MLS# 2631690Listed by: PLATINUM REALTY LLC - New
 $599,000Active3 beds 2 baths1,622 sq. ft.
3812 W 79th Terrace, Prairie Village, KS 66208
MLS# 2635950Listed by: COMPASS REALTY GROUP - New
 $385,000Active3 beds 2 baths1,596 sq. ft.
7523 Falmouth Street, Prairie Village, KS 66208
MLS# 2637232Listed by: REAL BROKER, LLC - New
 $395,000Active3 beds 2 baths1,108 sq. ft.
5508 W 71st Street, Prairie Village, KS 66208
MLS# 2637466Listed by: REAL BROKER, LLC-MO - New
 $1,595,000Active5 beds 6 baths4,365 sq. ft.
2905 W 72nd Street, Prairie Village, KS 66208
MLS# 2638331Listed by: PLATINUM REALTY LLC  $425,000Pending3 beds 2 baths2,120 sq. ft.
5509 W 70th Terrace, Prairie Village, KS 66208
MLS# 2637551Listed by: REALTY EXECUTIVES


Protect your home and budget from life's surprises with an Assurant Home Warranty, backed by a partner that supports you through every step of homeownership. Explore Plans.
©2026 Century 21 Real Estate LLC. All rights reserved. CENTURY 21®, the CENTURY 21 Logo and C21® are service marks owned by Century 21 Real Estate LLC. Century 21 Real Estate LLC fully supports the principles of the Fair Housing Act and the Equal Opportunity Act. Each office is independently owned and operated. Listing information is deemed reliable but not guaranteed accurate.