
9308 Alhambra Street, Prairie Village, KS 66207
Local realty services provided by:CENTURY 21 Crossroads
9308 Alhambra Street,Prairie Village, KS 66207
$995,000
- 4 Beds
- 4 Baths
- 3,371 sq. ft.
- Single family
- Active
Listed by: sara bash reda
Office: compass realty group
MLS#:2636454
Source:MOKS_HL
Price summary
- Price:$995,000
- Price per sq. ft.:$295.16
- Monthly HOA dues:$7.08
About this home
Completely renovated and beautifully reimagined home in highly sought-after Kenilworth. Ideally situated on just over 1/3 of an acre on an a quiet cul-de-sac! The new herringbone hardwood floors set the tone for the exceptional updates and attention to detail found throughout the home. The living room/study with French doors offers a quiet ideal home office. The custom gourmet kitchen features quartz countertops, high-end appliances, a 6-burner gas range, large center island, beverage fridge and an impressive walk-in butler’s pantry complete with a second oven. The kitchen opens seamlessly to the spacious family room with a cozy gas-log fireplace and direct access to the new large patio overlooking the expansive, treed lot. The formal dining room opens to a large screened porch, extending the living and entertaining space outdoors. Mud/laundry room with custom lockers adds both style and everyday functionality. Upstairs, primary suite is a private retreat featuring an incredible walk-in closet and stunning new bath with dual vanities and a walk-in shower. A second laundry room adds everyday convenience to the upper level. An additional third full bath was added as part of the extensive renovation, further enhancing the functionality of the home. The finished lower level provides additional living and recreation space. Natural light fills the home. Hardwood floors extend throughout. 50-year Presidential roof, New Andersen windows, concrete driveway, walkway, furnace, sprinkler system, and 200 amp electrical. The exceptional location walking distance to Meadowbrook Park, Franklin Park, with Corinth Square and the Prairie Village shops just minutes away. Located in highly desirable SM East boundaries. Beautifully renovated, thoughtfully designed, and perfectly positioned in one of the area’s most coveted neighborhoods, this classic Kenilworth home seamlessly blends timeless sophistication with modern luxury, comfort, and convenience. A Must see!...
Contact an agent
Home facts
- Year built:1964
- Subdivision & Development:Kenilworth
- Listing ID #:2636454
- Added:1 day(s) ago
- Updated:August 21, 2026 at 02:25 PM
Rooms and interior
- Bedrooms:4
- Total bathrooms:4
- Full bathrooms:3
- Half bathrooms:1
- Rooms Total:15
- Kitchen Description:Dishwasher, Disposal, Double Oven, Microwave, Refrigerator
- Basement:Yes
- Basement Description:Concrete, Egress Window(s), Finished
- Living area:3,371 sq. ft.
Heating and cooling
- Cooling:Electric
- Heating:Forced Air Gas
Structure and exterior
- Roof:Composition
- Year built:1964
- Building area:3,371 sq. ft.
- Lot area:0.35 Acres
- Lot Features:City Lot, Cul-De-Sac
- Architectural Style:2 Stories
- Construction Materials:Frame
- Foundation Description:Concrete
Schools
- High school:SM East
- Middle school:Indian Hills
- Elementary school:Trailwood
Utilities
- Water:City/Public - Verify
- Sewer:Public Sewer
Finances and disclosures
- Price:$995,000
- Price per sq. ft.:$295.16
Features and amenities
- Appliances:Dishwasher, Disposal, Gas Range, Microwave, Refrigerator, Stainless Steel Appliance(s)
- Amenities:Custom Cabinets, Painted Cabinets, Pantry, Walk-In Closet(s)
Parking
- Parking description:Attached
- Garage:Yes
- Garage spaces:2
 HeartlandMLS©2026. Information Deemed Reliable But Not Guaranteed. This information is being provided by the HeartlandMLS. The listings presented here may or may not be listed by the Broker/Agent operating this website. This information is intended for the personal use of consumers and may not be used for any purpose other than to identify prospective properties consumers may be interested in purchasing. Data <Last Updated August 21, 2026 MOKS_HL Member Broker: Levi McClure
New listings near 9308 Alhambra Street
- Open Fri, 4 to 6pmNew
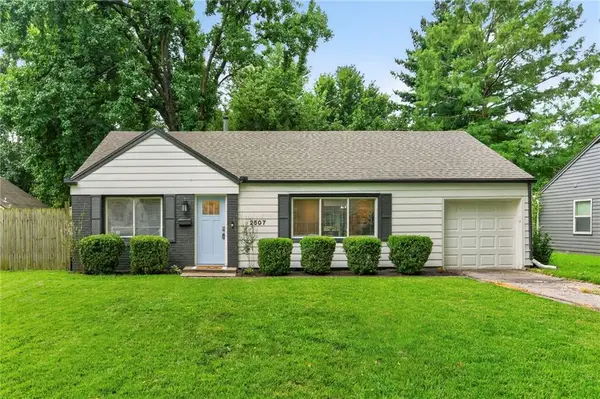 $315,000Active3 beds 1 baths1,191 sq. ft.
2507 W 77th Street, Prairie Village, KS 66208
MLS# 2634320Listed by: WEST VILLAGE REALTY - Open Sat, 12 to 2pmNew
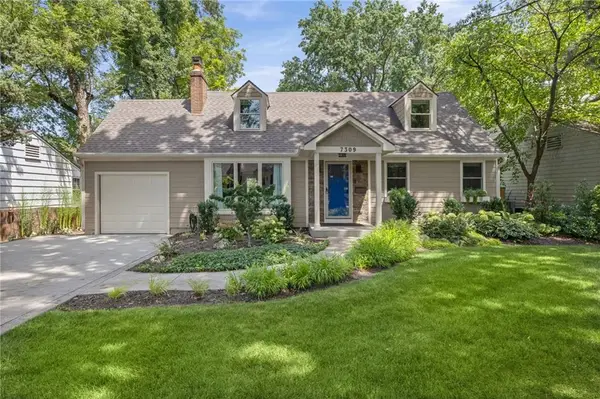 $575,000Active3 beds 4 baths2,430 sq. ft.
7309 Canterbury Street, Prairie Village, KS 66208
MLS# 2637349Listed by: COMPASS REALTY GROUP - Open Sat, 1 to 3pmNew
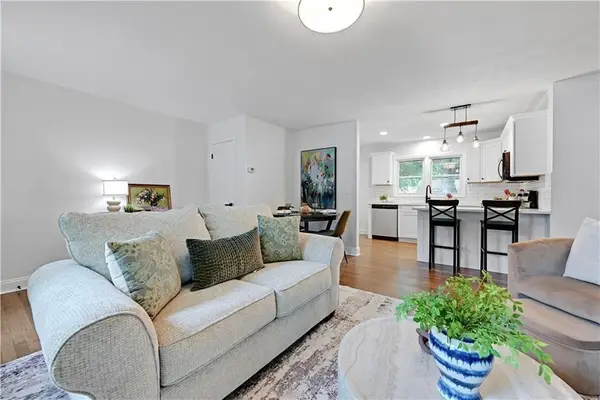 $425,000Active3 beds 2 baths1,224 sq. ft.
5408 W 72nd Street, Prairie Village, KS 66208
MLS# 2637620Listed by: REECENICHOLS - LEAWOOD 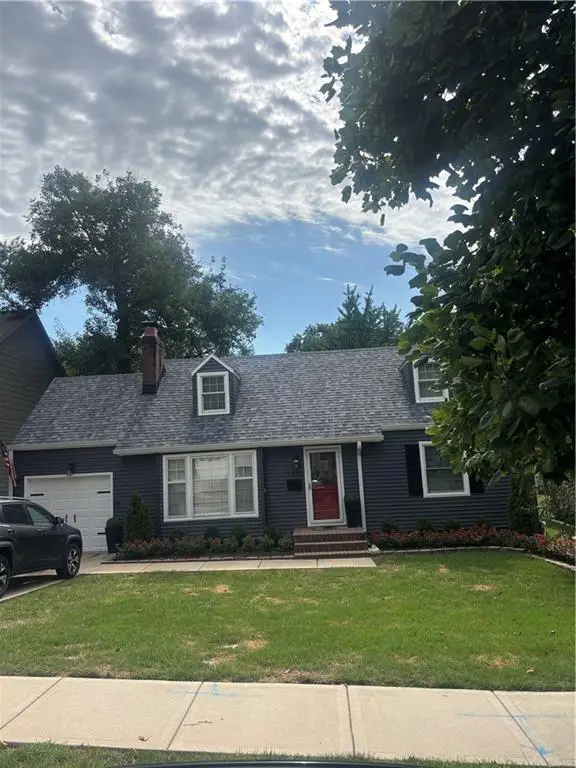 $575,000Pending4 beds 2 baths1,770 sq. ft.
7332 Cherokee Drive, Prairie Village, KS 66208
MLS# 2637527Listed by: BHG KANSAS CITY HOMES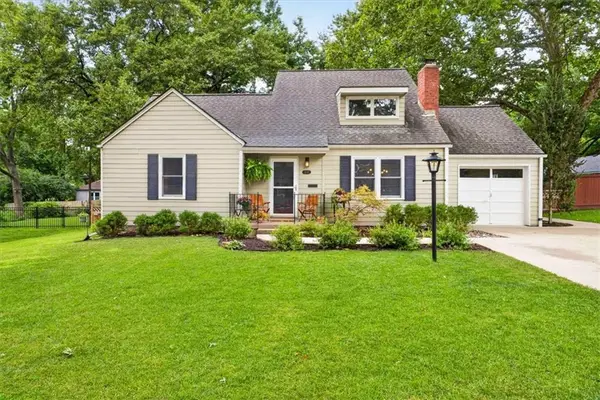 $685,000Pending5 beds 3 baths2,436 sq. ft.
6710 Granada Lane, Prairie Village, KS 66208
MLS# 2635377Listed by: COMPASS REALTY GROUP- Open Sat, 10am to 12pmNew
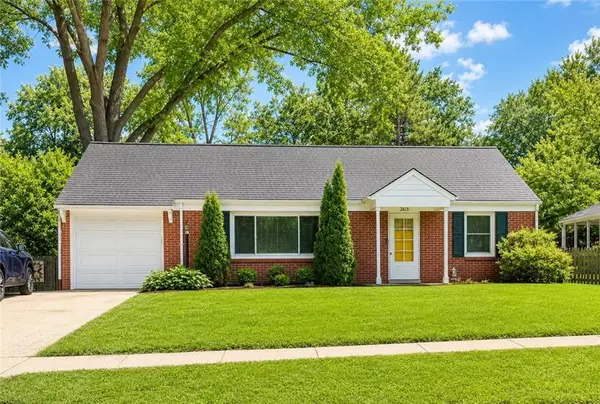 $285,000Active2 beds 1 baths966 sq. ft.
2613 W 79th Street, Prairie Village, KS 66208
MLS# 2632935Listed by: REAL BROKER, LLC - Open Sat, 10am to 4pmNew
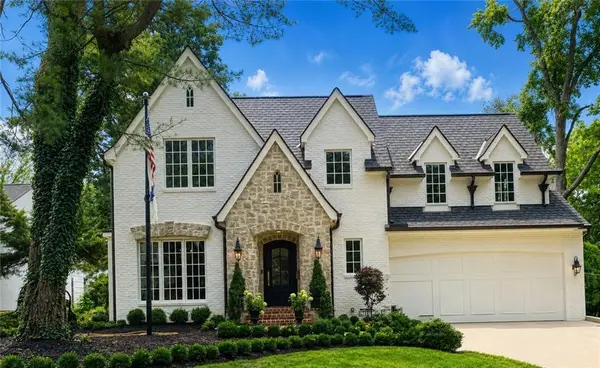 $2,500,000Active5 beds 6 baths4,233 sq. ft.
6748 Fontana Street, Prairie Village, KS 66208
MLS# 2633477Listed by: PLATINUM REALTY LLC - New
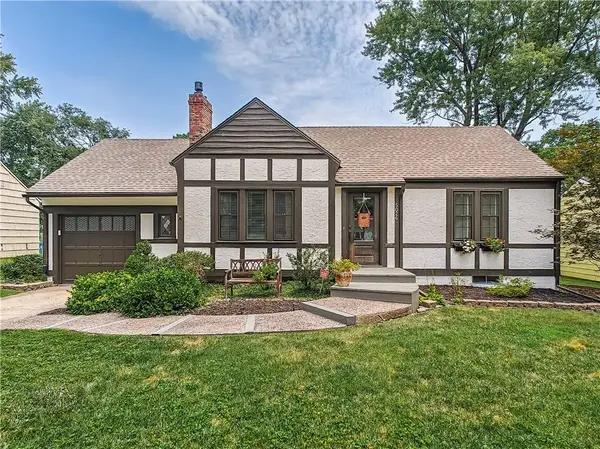 $369,900Active2 beds 1 baths902 sq. ft.
5026 W 72nd Terrace, Prairie Village, KS 66208
MLS# 2632707Listed by: REECENICHOLS - COUNTRY CLUB PLAZA 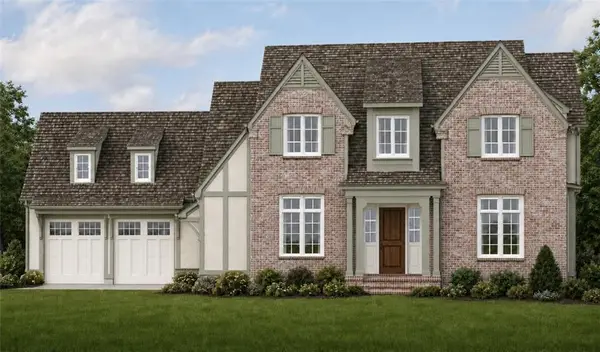 $3,000,000Pending4 beds 3 baths5,805 sq. ft.
4104 W 66th Street, Prairie Village, KS 66208
MLS# 2636285Listed by: KW KANSAS CITY METRO


Protect your home and budget from life's surprises with an Assurant Home Warranty, backed by a partner that supports you through every step of homeownership. Explore Plans.
©2026 Century 21 Real Estate LLC. All rights reserved. CENTURY 21®, the CENTURY 21 Logo and C21® are service marks owned by Century 21 Real Estate LLC. Century 21 Real Estate LLC fully supports the principles of the Fair Housing Act and the Equal Opportunity Act. Each office is independently owned and operated. Listing information is deemed reliable but not guaranteed accurate.