
1807 Road X, Reading, KS 66868-9028
Local realty services provided by:CENTURY 21 Monument Real Estate
1807 Road X,Reading, KS 66868-9028
$549,000
- 3 Beds
- 2 Baths
- 1,788 sq. ft.
- Single family
- Active
Listed by: jase hubert
Office: cb emporia real estate
MLS#:247332
Source:KS_TAAR
Price summary
- Price:$549,000
- Price per sq. ft.:$307.05
About this home
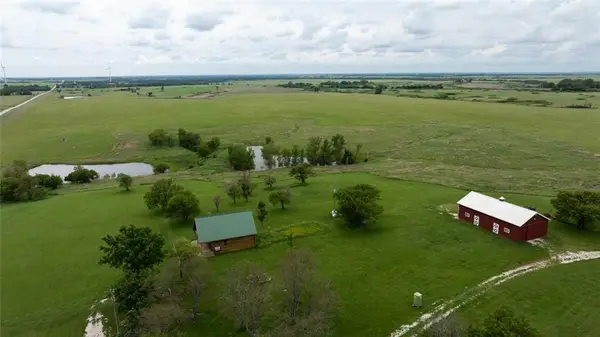
A stunning ranch-style home on 10acres! Country living, yet close to Emporia, only a 1/2 mile of gravel and a short distance to I-35 ramp. Home features include a large open-concept kitchen, large master bedroom & bath, main floor laundry, beautiful flooring contrast throughout and custom cabinets, full basement with an egress window and bathroom plumbing in place, large front porch & side/back deck, large walk-in pantry, attached 2-car garage, and Generac generator. Property features include a front gazebo, a 46'x100' shop with concrete floor foam insulated and a 13'x21 office space w/a mini split 7'x8' storage room and 6'x10' 1/2bath, 2-overhead doors. A large portion of the property is fenced and ready for livestock of your choice. Also, a large backyard chicken coop is in place. The property is move-in ready, clean, and has everything you would ever want!
Contact an agent
Home facts
- Year built:1995
- Subdivision & Development:Other
- Listing ID #:247332
- Added:3 day(s) ago
- Updated:November 07, 2026 at 02:34 AM
Rooms and interior
- Bedrooms:3
- Total bathrooms:2
- Full bathrooms:2
- Kitchen Description:Dishwasher, Disposal, Gas Range, Microwave, Refrigerator
- Basement:Yes
- Basement Description:Concrete, Full, Unfinished
- Living area:1,788 sq. ft.
Heating and cooling
- Heating:Propane Rented
- Central air:Yes
Structure and exterior
- Roof:Composition
- Year built:1995
- Building area:1,788 sq. ft.
- Architectural Style:Ranch
Schools
- High school:Hartford High School/USD 252
- Middle school:Hartford Middle School/USD 252
- Elementary school:Hartford Elementary School/USD 252
Finances and disclosures
- Price:$549,000
- Price per sq. ft.:$307.05
- Tax amount:$5,959
Features and amenities
- Appliances:Dishwasher, Disposal, Refrigerator
- Laundry features:Main Level
Parking
- Parking description:Attached, Extra Parking
- Garage:Yes
- Garage spaces:2
New listings near 1807 Road X


Protect your home and budget from life's surprises with an Assurant Home Warranty, backed by a partner that supports you through every step of homeownership. Explore Plans.
©2026 Century 21 Real Estate LLC. All rights reserved. CENTURY 21®, the CENTURY 21 Logo and C21® are service marks owned by Century 21 Real Estate LLC. Century 21 Real Estate LLC fully supports the principles of the Fair Housing Act and the Equal Opportunity Act. Each office is independently owned and operated. Listing information is deemed reliable but not guaranteed accurate.