
3515 W 49th Street, Roeland Park, KS 66205
Local realty services provided by:CENTURY 21 Team Elite
3515 W 49th Street,Roeland Park, KS 66205
$445,000
- 5 Beds
- 3 Baths
- 1,817 sq. ft.
- Single family
- Active
Upcoming open houses
- Sun, Sep 2001:00 pm - 03:00 pm
Listed by: janie snider
Office: keller williams realty partners inc.
MLS#:2640159
Source:MOKS_HL
Price summary
- Price:$445,000
- Price per sq. ft.:$244.91
About this home
Step into a home filled with original charm, mid-century appeal, and personality! The spacious living room features wood floors and large windows, while the kitchen offers a built-in oven, cooktop, and dishwasher. A cozy breakfast room overlooks the backyard, and the generous formal dining room makes a statement with a fireplace, built-in cabinetry, and backyard access. Three bedrooms, a full bath, and a half bath complete the main level, with both bathrooms showcasing their original vintage tile. Upstairs, you’ll find two additional bedrooms, another full bath with original tile, and an expandable walk-in attic offering exciting possibilities. The spacious lower level was once finished with a rec room and kitchenette and is ready to be reimagined. It also includes laundry, a separate workshop, and walk-up access to the backyard. Outside, mature trees, a patio, and a fully fenced yard create a wonderful setting. An attached garage, triple-wide driveway, newer garage doors and openers, and a roof less than a year old add to the appeal. Pre-inspections will be done prior to showings, with reports available. The home is livable today and has neutral paint throughout, while offering tremendous opportunity for cosmetic updates and modernization. With its timeless details, and large square footage, this fantastic Fairway Manor home has so much potential! Just minutes to the Fairway Shops, highways, and the Plaza....
Contact an agent
Home facts
- Year built:1957
- Subdivision & Development:Fairway Manor
- Listing ID #:2640159
- Added:1 day(s) ago
- Updated:September 19, 2026 at 06:53 PM
Rooms and interior
- Bedrooms:5
- Total bathrooms:3
- Full bathrooms:2
- Half bathrooms:1
- Rooms Total:12
- Kitchen Description:Cooktop, Dishwasher, Microwave, Refrigerator
- Basement:Yes
- Basement Description:Concrete, Garage Entrance, Walk Up
- Living area:1,817 sq. ft.
Heating and cooling
- Cooling:Electric
- Heating:Forced Air Gas
Structure and exterior
- Roof:Composition
- Year built:1957
- Building area:1,817 sq. ft.
- Lot area:0.22 Acres
- Architectural Style:1.5 Stories
- Construction Materials:Brick Trim
- Foundation Description:Concrete
Schools
- High school:SM North
- Middle school:Hocker Grove
- Elementary school:Roesland
Utilities
- Water:City/Public
- Sewer:Public Sewer
Finances and disclosures
- Price:$445,000
- Price per sq. ft.:$244.91
Features and amenities
- Appliances:Built-In Oven, Dishwasher, Microwave, Refrigerator, Washer
- Amenities:Expandable Attic
Parking
- Parking description:Attached
- Garage:Yes
- Garage spaces:2
 HeartlandMLS©2026. Information Deemed Reliable But Not Guaranteed. This information is being provided by the HeartlandMLS. The listings presented here may or may not be listed by the Broker/Agent operating this website. This information is intended for the personal use of consumers and may not be used for any purpose other than to identify prospective properties consumers may be interested in purchasing. Data <Last Updated September 19, 2026 MOKS_HL Member Broker: Gregory Freeman
New listings near 3515 W 49th Street
- Open Sat, 10am to 12pmNew
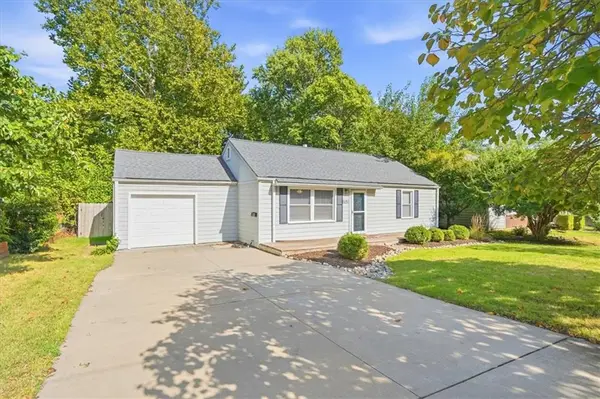 $320,000Active2 beds 2 baths1,226 sq. ft.
5051 Buena Vista Street, Roeland Park, KS 66205
MLS# 2637963Listed by: REAL BROKER, LLC - New
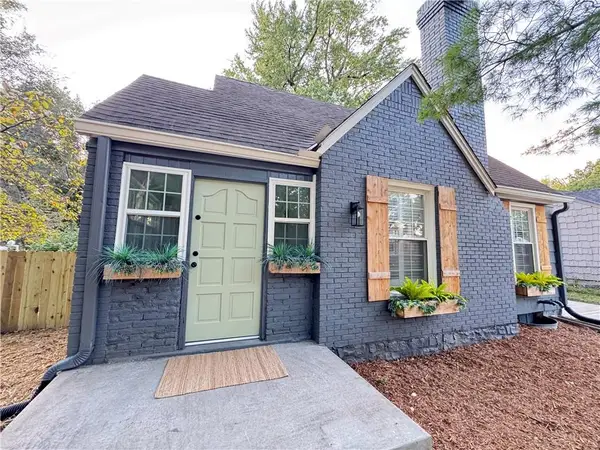 $334,950Active2 beds 1 baths970 sq. ft.
5406 Ash Street, Roeland Park, KS 66205
MLS# 2642959Listed by: KELLER WILLIAMS REALTY PARTNERS INC. - Open Sun, 11am to 1pmNew
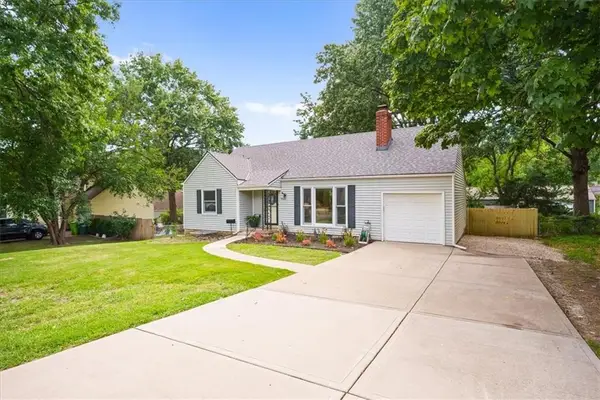 $425,000Active4 beds 3 baths1,975 sq. ft.
5600 Roe Boulevard, Roeland Park, KS 66205
MLS# 2643003Listed by: EXP REALTY LLC - New
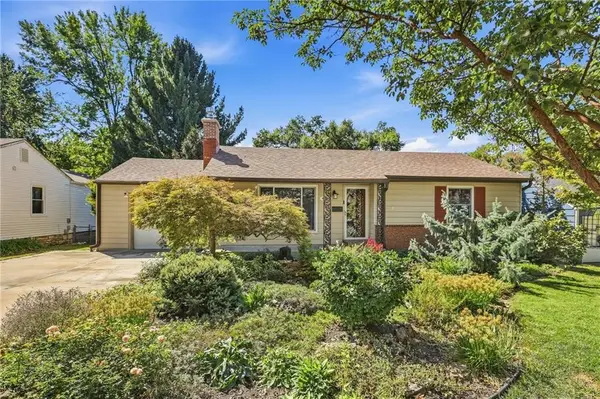 $319,900Active2 beds 1 baths974 sq. ft.
4127 W 54th Street, Roeland Park, KS 66205
MLS# 2640925Listed by: RE/MAX PREMIER REALTY - New
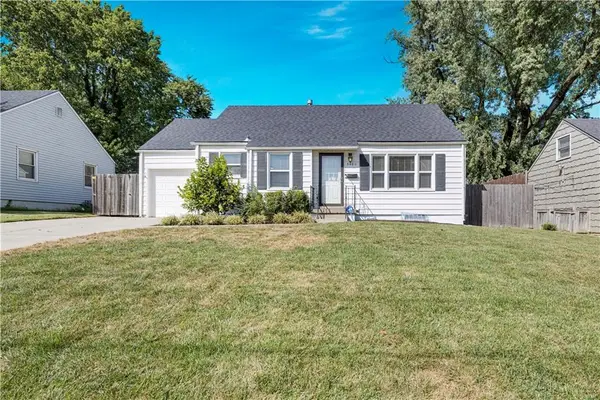 $339,000Active3 beds 2 baths1,524 sq. ft.
5400 W 51st Street, Roeland Park, KS 66205
MLS# 2641185Listed by: REECENICHOLS - LEAWOOD - Open Sat, 12 to 2pmNew
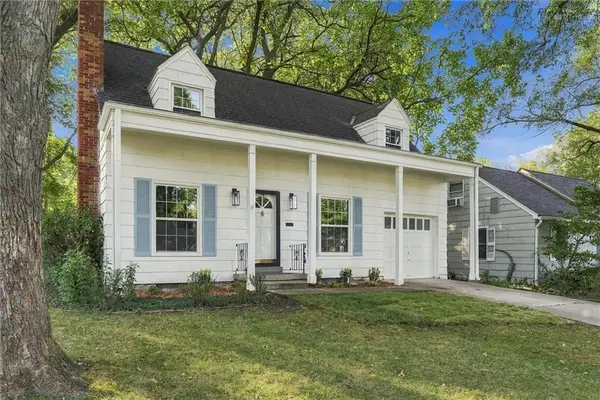 $440,000Active3 beds 3 baths1,307 sq. ft.
5612 Birch Street, Roeland Park, KS 66205
MLS# 2642436Listed by: COMPASS REALTY GROUP - New
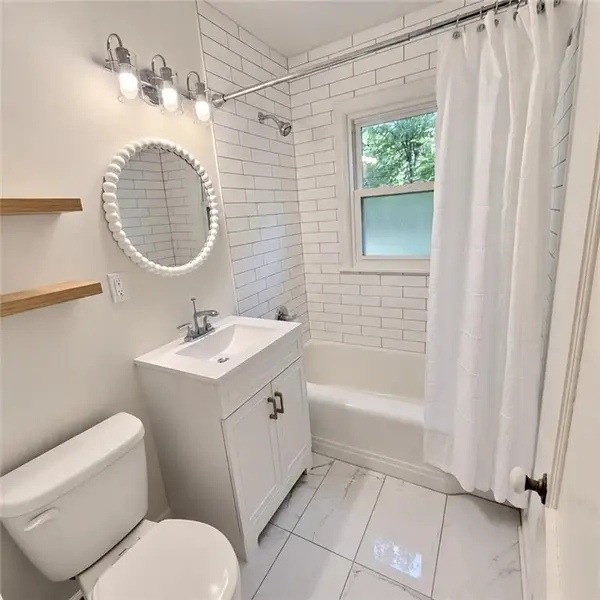 $244,000Active2 beds 1 baths780 sq. ft.
4813 Canterbury Street, Roeland Park, KS 66205
MLS# 2641959Listed by: FIRST REALTY GROUP  $319,000Pending3 beds 2 baths1,595 sq. ft.
5411 W 50th Street, Roeland Park, KS 66205
MLS# 2641040Listed by: KW KANSAS CITY METRO- New
 $415,000Active3 beds 2 baths1,650 sq. ft.
4916 W 57th Terrace, Roeland Park, KS 66205
MLS# 2641540Listed by: KELLER WILLIAMS REALTY PARTNERS INC.


Protect your home and budget from life's surprises with an Assurant Home Warranty, backed by a partner that supports you through every step of homeownership. Explore Plans.
©2026 Century 21 Real Estate LLC. All rights reserved. CENTURY 21®, the CENTURY 21 Logo and C21® are service marks owned by Century 21 Real Estate LLC. Century 21 Real Estate LLC fully supports the principles of the Fair Housing Act and the Equal Opportunity Act. Each office is independently owned and operated. Listing information is deemed reliable but not guaranteed accurate.