
5011 Briar Street, Roeland Park, KS 66205
Local realty services provided by:CENTURY 21 Crossroads
5011 Briar Street,Roeland Park, KS 66205
$345,000
- 4 Beds
- 2 Baths
- 1,454 sq. ft.
- Single family
- Active
Upcoming open houses
- Sat, Sep 0511:00 am - 01:00 pm
Listed by: liz jaeger
Office: reecenichols - leawood
MLS#:2638996
Source:MOKS_HL
Price summary
- Price:$345,000
- Price per sq. ft.:$237.28
About this home
Charming and beautifully updated four-bedroom, two-bath home offering a perfect blend of character, comfort and modern updates. Fresh interior paint creates a bright, welcoming feel throughout, complemented by new appliances, including a dishwasher and garbage disposal. A new washer and dryer stay with the home, along with a new hot water heater for added peace of mind. The main level features two bedrooms, while the second level offers an extra-large bedroom plus an additional bedroom that could easily serve as a home office, guest room or flex space. Both bathrooms have been thoughtfully updated with new toilets and vanities. The light and bright lower level provides abundant storage and has been freshly painted, offering excellent potential for future finishing. Outside, enjoy a private backyard with an extra-large patio and fenced in backyard—perfect for entertaining, relaxing or enjoying summer evenings. The oversized driveway provides plenty of additional parking. Conveniently located near Downtown, the Country Club Plaza, shopping, dining and entertainment, this charming home is move-in ready and offers an ideal combination of updates, space and location!...
Contact an agent
Home facts
- Year built:1950
- Subdivision & Development:Roe Highlands
- Listing ID #:2638996
- Added:1 day(s) ago
- Updated:September 03, 2026 at 12:58 AM
Rooms and interior
- Bedrooms:4
- Total bathrooms:2
- Full bathrooms:2
- Rooms Total:9
- Kitchen Description:Dishwasher, Disposal, Refrigerator
- Basement:Yes
- Basement Description:Concrete, Full, Garage Entrance, Unfinished
- Living area:1,454 sq. ft.
Heating and cooling
- Cooling:Electric
- Heating:Forced Air Gas
Structure and exterior
- Roof:Composition
- Year built:1950
- Building area:1,454 sq. ft.
- Lot area:0.15 Acres
- Architectural Style:1.5 Stories
- Construction Materials:Stone Veneer, Vinyl Siding
- Foundation Description:Concrete
Schools
- High school:SM North
- Middle school:Hocker Grove
- Elementary school:Roeland Park
Utilities
- Water:City/Public
- Sewer:Public Sewer
Finances and disclosures
- Price:$345,000
- Price per sq. ft.:$237.28
Features and amenities
- Appliances:Dishwasher, Disposal, Gas Range, Refrigerator, Washer
- Amenities:Smart Thermostat
Parking
- Parking description:Attached
- Garage:Yes
- Garage spaces:1
 HeartlandMLS©2026. Information Deemed Reliable But Not Guaranteed. This information is being provided by the HeartlandMLS. The listings presented here may or may not be listed by the Broker/Agent operating this website. This information is intended for the personal use of consumers and may not be used for any purpose other than to identify prospective properties consumers may be interested in purchasing. Data <Last Updated September 3, 2026 MOKS_HL Member Broker: Levi McClure
New listings near 5011 Briar Street
- New
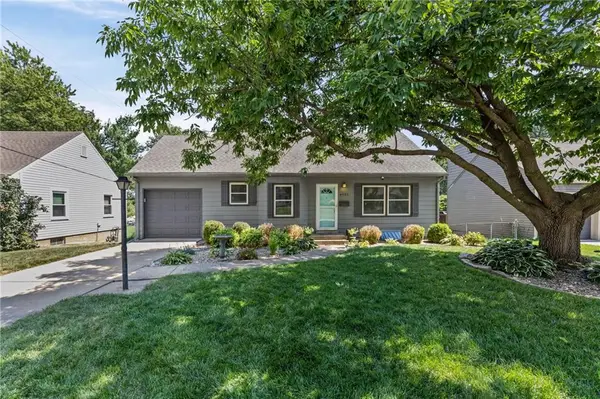 $335,000Active2 beds 2 baths1,287 sq. ft.
4935 Juniper Street, Roeland Park, KS 66205
MLS# 2636364Listed by: PLATINUM REALTY LLC 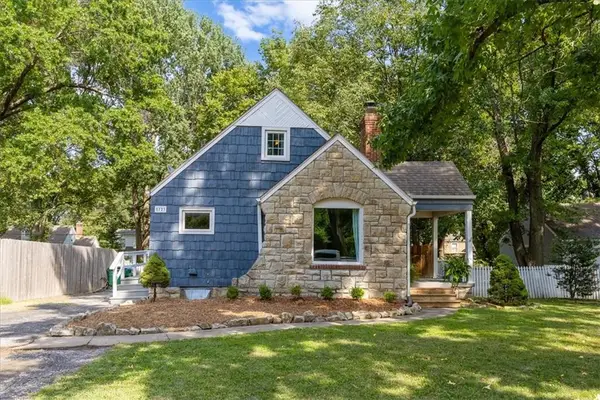 $319,900Pending3 beds 2 baths1,169 sq. ft.
5723 Nall Avenue, Roeland Park, KS 66202
MLS# 2639237Listed by: STANDARD REAL ESTATE- Open Thu, 9am to 7pmNew
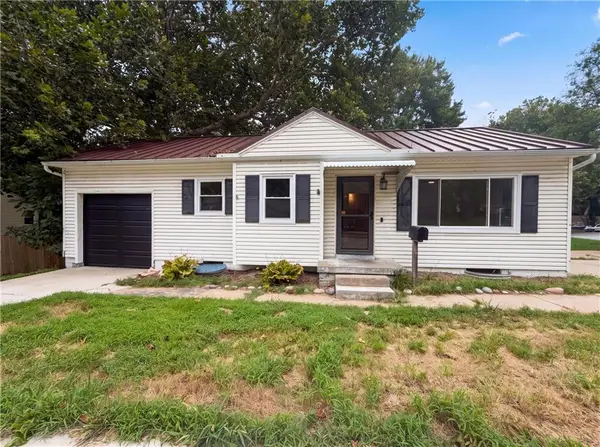 $265,000Active2 beds 1 baths823 sq. ft.
5419 Roe Boulevard, Roeland Park, KS 66205
MLS# 2639203Listed by: OPENDOOR BROKERAGE LLC - New
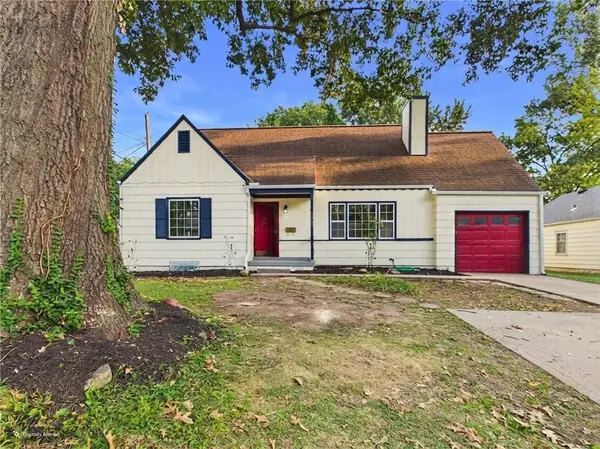 $440,000Active4 beds 2 baths1,723 sq. ft.
5311 W 55th Street, Roeland Park, KS 66205
MLS# 2630427Listed by: LPT REALTY LLC - New
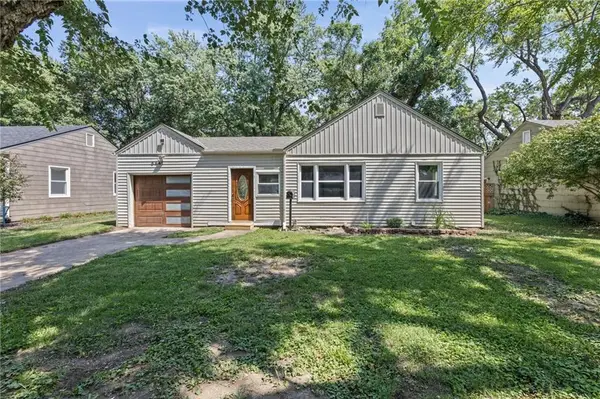 $339,900Active3 beds 1 baths1,424 sq. ft.
5441 Cedar Street, Roeland Park, KS 66205
MLS# 2638306Listed by: LIST IT FOR 1 PERCENT REALTY 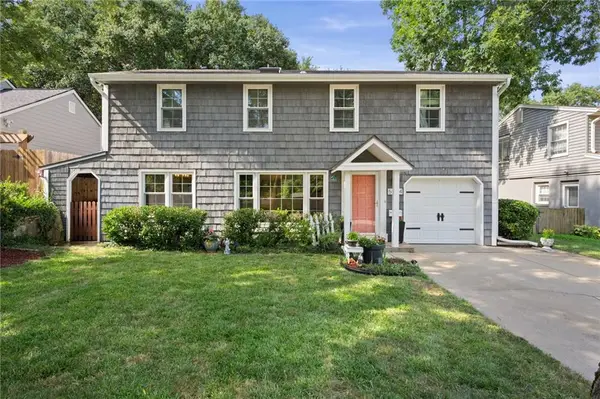 $365,000Pending3 beds 3 baths2,160 sq. ft.
5504 W 51st Street, Roeland Park, KS 66202
MLS# 2635600Listed by: COMPASS REALTY GROUP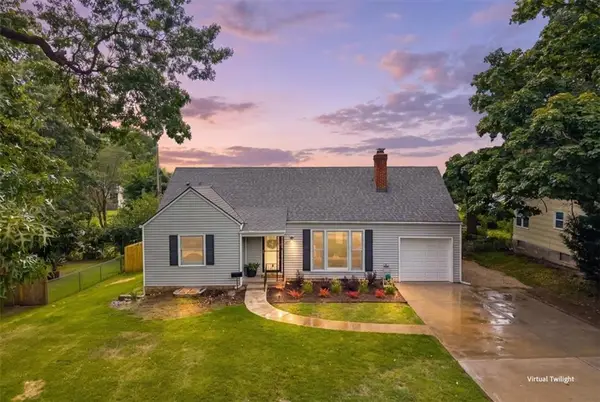 $449,900Active4 beds 3 baths1,975 sq. ft.
5600 Roe Boulevard, Roeland Park, KS 66205
MLS# 2637877Listed by: EXP REALTY LLC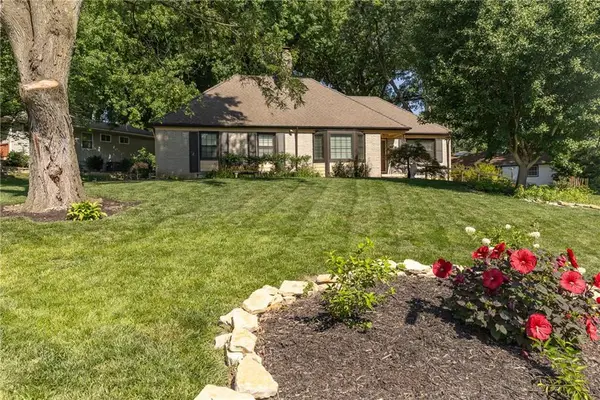 $599,500Active5 beds 3 baths3,136 sq. ft.
4934 Howe Drive, Roeland Park, KS 66205
MLS# 2631713Listed by: FRIENDS AND FAMILY HOMES, LLC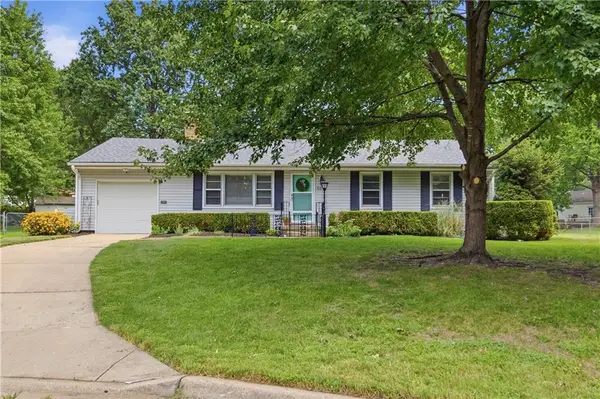 $400,000Pending3 beds 2 baths1,320 sq. ft.
5515 Roeland Drive, Roeland Park, KS 66205
MLS# 2636380Listed by: REECENICHOLS - LEAWOOD


Protect your home and budget from life's surprises with an Assurant Home Warranty, backed by a partner that supports you through every step of homeownership. Explore Plans.
©2026 Century 21 Real Estate LLC. All rights reserved. CENTURY 21®, the CENTURY 21 Logo and C21® are service marks owned by Century 21 Real Estate LLC. Century 21 Real Estate LLC fully supports the principles of the Fair Housing Act and the Equal Opportunity Act. Each office is independently owned and operated. Listing information is deemed reliable but not guaranteed accurate.