
5410 Briar Street, Roeland Park, KS 66205
Local realty services provided by:CENTURY 21 Crossroads
5410 Briar Street,Roeland Park, KS 66205
$235,000
- 3 Beds
- 1 Baths
- 984 sq. ft.
- Single family
- Active
Listed by: sbd team, grace parks
Office: sbd housing solutions llc.
MLS#:2633299
Source:MOKS_HL
Price summary
- Price:$235,000
- Price per sq. ft.:$238.82
About this home
Don't miss this value-add opportunity in incredibly popular Roeland Park! Existing 3 bed 1 bath 1 car garage with unfinished basement. Huge upside renovation strategy finishes extra living space and adds second bath in basement. This will be an extremely competitive resale product, just steps from the park in a highly desirable neighborhood. Exciting potential for the forward-thinking investor! 3 bed / 1 bath, Unfinished basement with room for expansion, Opportunity to add a 2nd bathroom, Opportunity to increase finished square footage, Priced to reflect the value-add renovation strategy.
Contact an agent
Home facts
- Year built:1950
- Subdivision & Development:Roeland Park
- Listing ID #:2633299
- Added:22 day(s) ago
- Updated:August 20, 2026 at 02:21 PM
Rooms and interior
- Bedrooms:3
- Total bathrooms:1
- Full bathrooms:1
- Basement:Yes
- Basement Description:Concrete
- Living area:984 sq. ft.
Heating and cooling
- Cooling:Electric
- Heating:Natural Gas
Structure and exterior
- Roof:Composition
- Year built:1950
- Building area:984 sq. ft.
- Lot area:0.16 Acres
- Lot Features:City Lot
- Architectural Style:Ranch
- Construction Materials:Frame
- Foundation Description:Concrete
Utilities
- Water:City/Public
- Sewer:Public Sewer
Finances and disclosures
- Price:$235,000
- Price per sq. ft.:$238.82
Parking
- Parking description:Attached
- Garage:Yes
- Garage spaces:1
 HeartlandMLS©2026. Information Deemed Reliable But Not Guaranteed. This information is being provided by the HeartlandMLS. The listings presented here may or may not be listed by the Broker/Agent operating this website. This information is intended for the personal use of consumers and may not be used for any purpose other than to identify prospective properties consumers may be interested in purchasing. Data <Last Updated August 20, 2026 MOKS_HL Member Broker: Levi McClure
New listings near 5410 Briar Street
- New
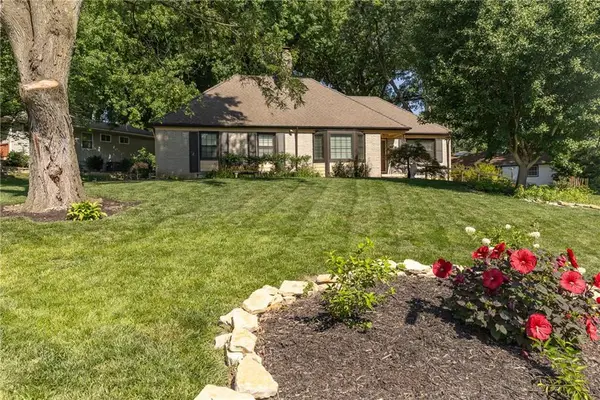 $619,000Active5 beds 3 baths3,136 sq. ft.
4934 Howe Drive, Roeland Park, KS 66205
MLS# 2631713Listed by: FRIENDS AND FAMILY HOMES, LLC 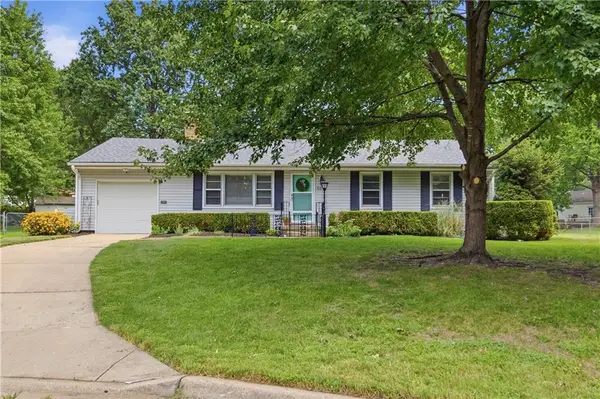 $400,000Pending3 beds 2 baths1,320 sq. ft.
5515 Roeland Drive, Roeland Park, KS 66205
MLS# 2636380Listed by: REECENICHOLS - LEAWOOD- New
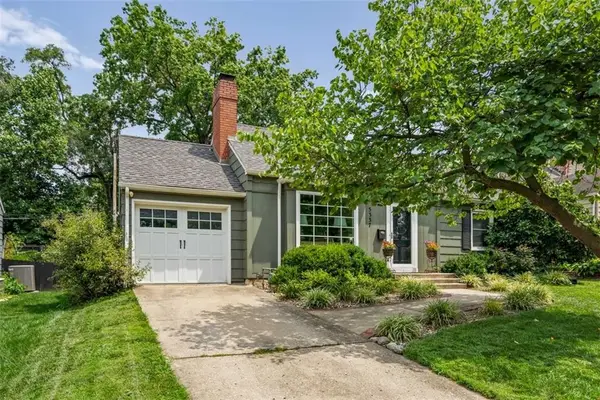 $435,000Active3 beds 2 baths1,746 sq. ft.
5337 Clark Drive, Roeland Park, KS 66205
MLS# 2636279Listed by: REALTY EXECUTIVES 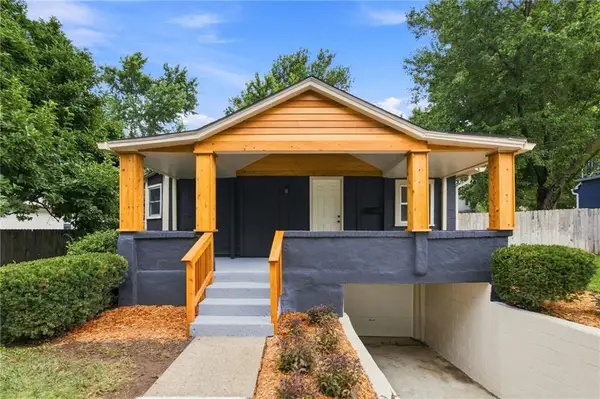 $349,000Active2 beds 1 baths1,285 sq. ft.
4734 Mission Road, Roeland Park, KS 66205
MLS# 2635633Listed by: STEPHENSON REAL ESTATE CO $425,000Pending3 beds 2 baths1,520 sq. ft.
5536 Cedar Street, Roeland Park, KS 66205
MLS# 2633545Listed by: REECENICHOLS - LEAWOOD $239,950Active2 beds 1 baths780 sq. ft.
4813 Canterbury Street, Roeland Park, KS 66205
MLS# 2633890Listed by: FIRST REALTY GROUP $295,000Pending2 beds 1 baths910 sq. ft.
5415 Nall Avenue, Roeland Park, KS 66202
MLS# 2633058Listed by: COMPASS REALTY GROUP $380,000Active4 beds 2 baths2,082 sq. ft.
5317 W 50th Terrace, Roeland Park, KS 66205
MLS# 2630327Listed by: KELLER WILLIAMS REALTY PARTNERS INC. $200,000Pending2 beds 1 baths980 sq. ft.
4748 Reinhardt Drive, Roeland Park, KS 66205
MLS# 2632577Listed by: BHG KANSAS CITY HOMES


Protect your home and budget from life's surprises with an Assurant Home Warranty, backed by a partner that supports you through every step of homeownership. Explore Plans.
©2026 Century 21 Real Estate LLC. All rights reserved. CENTURY 21®, the CENTURY 21 Logo and C21® are service marks owned by Century 21 Real Estate LLC. Century 21 Real Estate LLC fully supports the principles of the Fair Housing Act and the Equal Opportunity Act. Each office is independently owned and operated. Listing information is deemed reliable but not guaranteed accurate.