
12811 W 71st Street, Shawnee, KS 66216
Local realty services provided by:CENTURY 21 Team Elite
12811 W 71st Street,Shawnee, KS 66216
$1,350,000
- 4 Beds
- 4 Baths
- 4,857 sq. ft.
- Single family
- Active
Listed by: laura miller, kbt leawood team
Office: reecenichols - leawood
MLS#:2636346
Source:MOKS_HL
Price summary
- Price:$1,350,000
- Price per sq. ft.:$277.95
- Monthly HOA dues:$97.92
About this home
Some homes are renovated. Others are given a remarkable second chapter.
Located on the historic grounds of Kenneth Estates, this one-of-a-kind Shawnee residence originally built in 1865 once home to legendary golf club maker Kenneth Smith, whose custom clubs were crafted for presidents, celebrities and professional golfers.
Over a century later, the home was reimagined by designer Tamara Day for her show on The Magnolia Network. Taken to the studs, the renovation thoughtfully blends historic character with modern luxury. Walls were reworked, ceilings vaulted and every finish was intentionally selected, from the wide-plank hardwood floors and designer lighting to the custom cabinetry and dramatic tilework.
The showstopping kitchen features an oversized island, statement backsplash and beautifully finished hidden Butler's Pantry designed for both entertaining and everyday living. An original wood-burning fireplace has been fully restored, preserving an important piece of the home’s past.
The primary suite offers dual closets and a spa-like bath with Kohler fixtures, multiple shower heads and striking details throughout. Flexible main-level spaces provide options for additional bedrooms, an office or a private guest suite.
The finished lower level adds expansive entertaining space, two wine refrigerators, a memorable wine cellar with original stonework and archways, and an original safe that remains with the home.
Mature trees, elevated views, original stone elements and an oversized three-car garage complete this extraordinary property. Historic, thoughtfully restored and entirely unique, this home is more than a home - it is a chance to become part of its story....
Contact an agent
Home facts
- Year built:2024
- Subdivision & Development:Kenneth Estates
- Listing ID #:2636346
- Added:48 day(s) ago
- Updated:October 07, 2026 at 02:34 PM
Rooms and interior
- Bedrooms:4
- Total bathrooms:4
- Full bathrooms:3
- Half bathrooms:1
- Rooms Total:15
- Kitchen Description:Dishwasher, Disposal, Microwave, Refrigerator
- Basement:Yes
- Basement Description:Egress Window(s), Finished, Walk Out
- Living area:4,857 sq. ft.
Heating and cooling
- Cooling:Electric
- Heating:Natural Gas, Zoned
Structure and exterior
- Roof:Composition
- Year built:2024
- Building area:4,857 sq. ft.
- Lot area:0.65 Acres
- Lot Features:City Lot, Estate Lot, Level
- Architectural Style:Ranch, Reverse 1.5 Story
- Construction Materials:Stone & Frame, Wood Siding
Schools
- High school:SM Northwest
Utilities
- Water:City/Public
- Sewer:Public Sewer
Finances and disclosures
- Price:$1,350,000
- Price per sq. ft.:$277.95
Features and amenities
- Appliances:Dishwasher, Disposal, Fireplace Screen, Free-Standing Electric Oven, Microwave, Refrigerator, Stainless Steel Appliance(s)
- Amenities:Custom Cabinets, Pantry, Smart Thermostat, Trail(s), Walk-In Closet(s), Wet Bar
Parking
- Parking description:Attached, Off Street
- Garage:Yes
- Garage spaces:3
 HeartlandMLS©2026. Information Deemed Reliable But Not Guaranteed. This information is being provided by the HeartlandMLS. The listings presented here may or may not be listed by the Broker/Agent operating this website. This information is intended for the personal use of consumers and may not be used for any purpose other than to identify prospective properties consumers may be interested in purchasing. Data <Last Updated October 7, 2026 MOKS_HL Member Broker: Gregory Freeman
New listings near 12811 W 71st Street
- Coming Soon
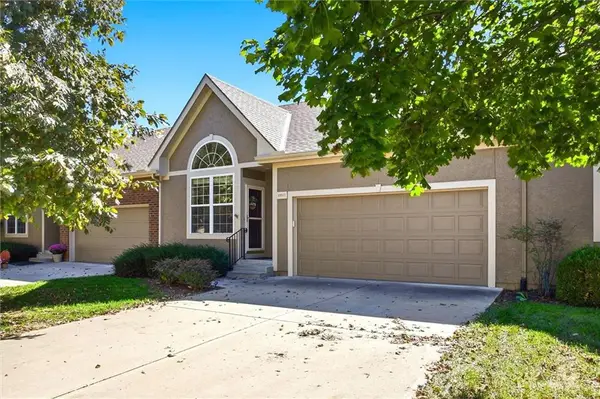 $350,000Coming Soon2 beds 3 baths1,911 sq. ft.
15517 W 61st Street, Shawnee, KS 66217
MLS# 2633751Listed by: REECENICHOLS -JOHNSON COUNTY W - Coming Soon
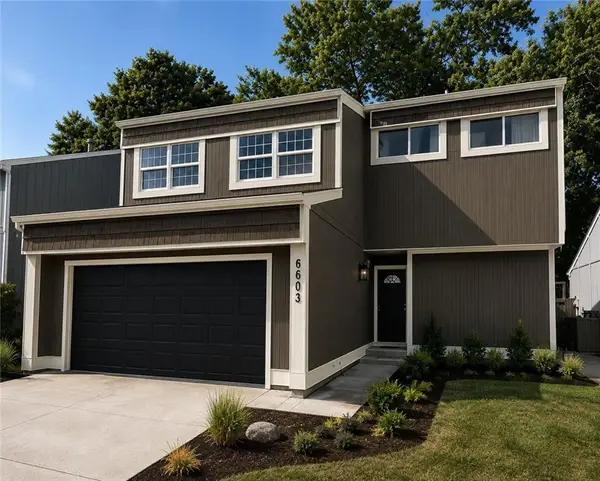 $360,000Coming Soon4 beds 2 baths2,146 sq. ft.
6603 Earnshaw Street, Shawnee, KS 66216
MLS# 2645545Listed by: PLATINUM REALTY LLC - Coming Soon
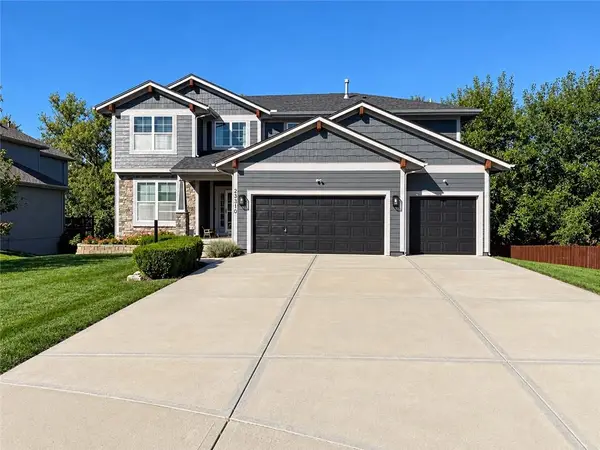 $600,000Coming Soon6 beds 5 baths3,886 sq. ft.
23310 W 52nd Street, Shawnee, KS 66226
MLS# 2645657Listed by: KW DIAMOND PARTNERS - Coming SoonOpen Sun, 12 to 2pm
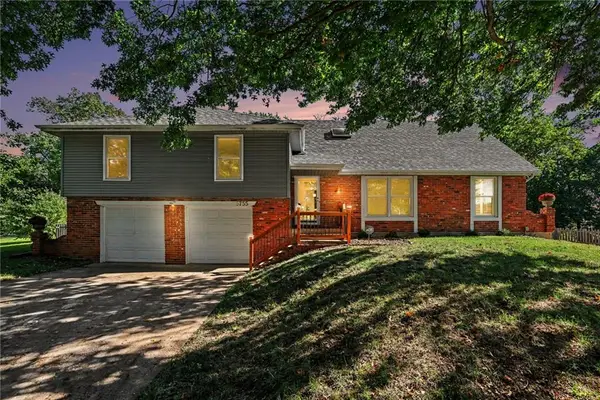 $389,000Coming Soon4 beds 4 baths2,890 sq. ft.
5755 Richards Circle, Shawnee, KS 66216
MLS# 2644588Listed by: REECENICHOLS -THE VILLAGE - Coming Soon
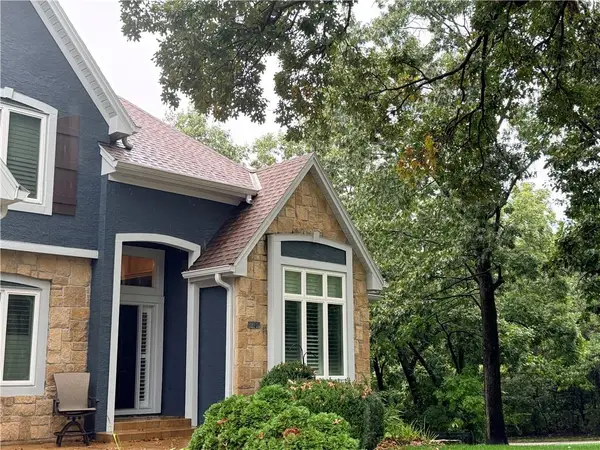 $825,000Coming Soon5 beds 5 baths5,236 sq. ft.
6400 Gladstone Drive, Shawnee, KS 66218
MLS# 2645496Listed by: KW DIAMOND PARTNERS - Coming Soon
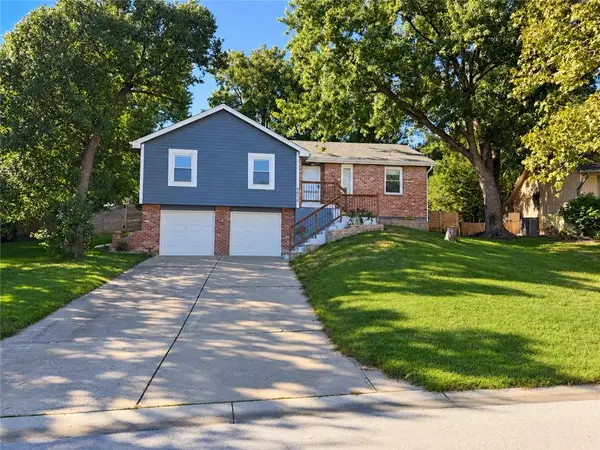 $420,000Coming Soon4 beds 3 baths1,828 sq. ft.
6600 Cottonwood Drive, Shawnee, KS 66216
MLS# 2645390Listed by: EXP REALTY LLC - Coming SoonOpen Sun, 1 to 3pm
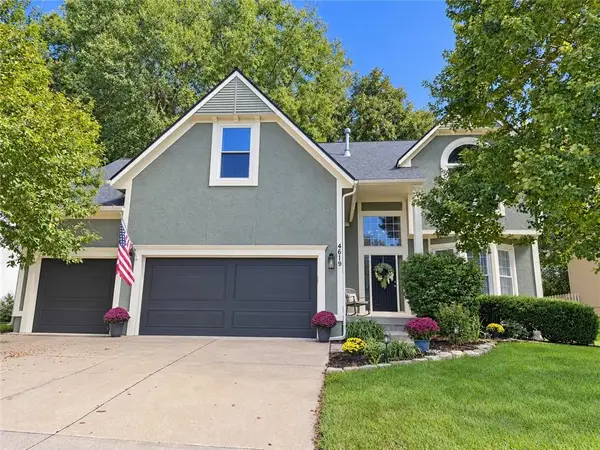 $500,000Coming Soon4 beds 5 baths2,838 sq. ft.
4619 Aminda Street, Shawnee, KS 66226
MLS# 2645306Listed by: RE/MAX REALTY SUBURBAN INC - Coming Soon
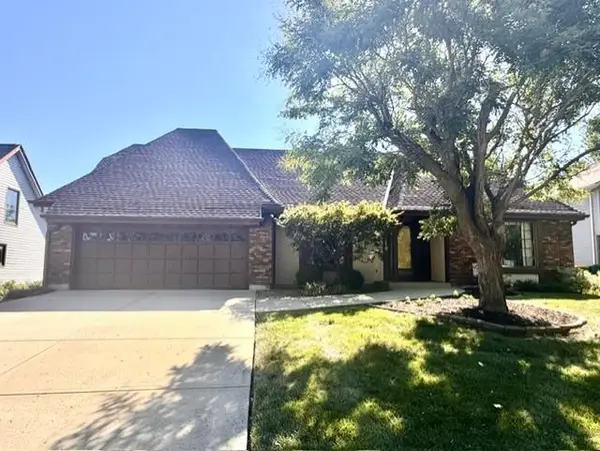 $419,950Coming Soon4 beds 4 baths3,256 sq. ft.
6719 Hauser Drive, Shawnee, KS 66216
MLS# 2644814Listed by: COLDWELL BANKER REGAN REALTORS - Coming Soon
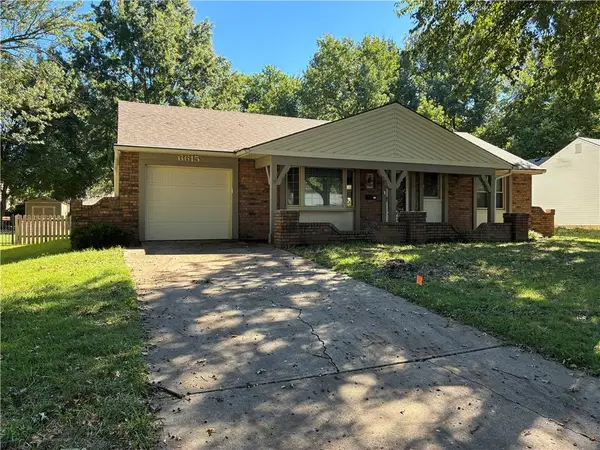 $325,000Coming Soon2 beds 2 baths1,348 sq. ft.
6615 Switzer Lane, Shawnee, KS 66203
MLS# 2645214Listed by: RE/MAX REALTY SUBURBAN INC - Coming Soon
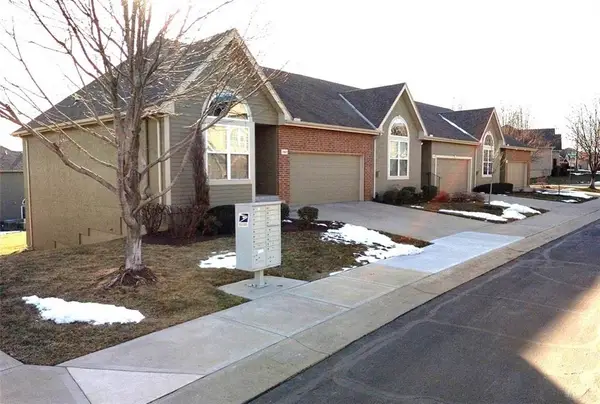 $390,000Coming Soon3 beds 3 baths1,917 sq. ft.
15621 W 61st Street, Shawnee, KS 66217
MLS# 2635978Listed by: REECENICHOLS -JOHNSON COUNTY W


Protect your home and budget from life's surprises with an Assurant Home Warranty, backed by a partner that supports you through every step of homeownership. Explore Plans.
©2026 Century 21 Real Estate LLC. All rights reserved. CENTURY 21®, the CENTURY 21 Logo and C21® are service marks owned by Century 21 Real Estate LLC. Century 21 Real Estate LLC fully supports the principles of the Fair Housing Act and the Equal Opportunity Act. Each office is independently owned and operated. Listing information is deemed reliable but not guaranteed accurate.