
17212 W 68th Street, Shawnee, KS 66217
Local realty services provided by:CENTURY 21 Crossroads
17212 W 68th Street,Shawnee, KS 66217
$575,000
- 4 Beds
- 4 Baths
- 3,185 sq. ft.
- Single family
- Active
Listed by: kristin deer
Office: platinum realty llc.
MLS#:2644978
Source:MOKS_HL
Price summary
- Price:$575,000
- Price per sq. ft.:$180.53
- Monthly HOA dues:$37.5
About this home
Contractor owned Custom built home! Custom Built with exceptional space, and quality & thoughtful updates. This 4 bedroom, 3.5 bath home is truly one of a kind. This home offers features and dimensions you simply don't find in typical construction. The standout is the impressive 3 car garage - the first two bays extend approximately 30 feet deep. While the third bay stretches an incredible 50 feet deep and features 14 foot ceilings and an 11 foot wide garage door. All this provides outstanding space for oversized vehicles, a boat, workshop, storage, or hobby space. In 2026, the home has been refreshed with all-new carpet and fresh interior paint. The bathrooms have also been extensively remodeled with updated floor and shower tile, new vanity countertops, plumbing fixtures, and painted vanities.
Major improvements have been completed throughout the years. These improvements include exterior paint in 2018, refinished hardwoods in 2021, new gutters in 2025, & a new roof in 2020.
Don't miss this one of a kind home built with a dream garage and a meticulously maintained house in this beautifully wooded neighborhood with mature trees and rolling hills. This property offers a scenic setting that feels peaceful and tucked away while still being conveniently located....
Contact an agent
Home facts
- Year built:2003
- Subdivision & Development:Red Oak Hills
- Listing ID #:2644978
- Added:5 day(s) ago
- Updated:October 07, 2026 at 02:35 PM
Rooms and interior
- Bedrooms:4
- Total bathrooms:4
- Full bathrooms:3
- Half bathrooms:1
- Rooms Total:8
- Basement:Yes
- Basement Description:Finished
- Living area:3,185 sq. ft.
Heating and cooling
- Cooling:Electric
- Heating:Natural Gas
Structure and exterior
- Roof:Composition
- Year built:2003
- Building area:3,185 sq. ft.
- Lot area:0.37 Acres
- Lot Features:Cul-De-Sac
- Architectural Style:Front/Back Split
- Construction Materials:Stucco
Schools
- High school:SM Northwest
- Middle school:Trailridge
- Elementary school:Lenexa Hills
Utilities
- Water:City/Public
Finances and disclosures
- Price:$575,000
- Price per sq. ft.:$180.53
Parking
- Parking description:Attached, Tandem
- Garage:Yes
- Garage spaces:3
 HeartlandMLS©2026. Information Deemed Reliable But Not Guaranteed. This information is being provided by the HeartlandMLS. The listings presented here may or may not be listed by the Broker/Agent operating this website. This information is intended for the personal use of consumers and may not be used for any purpose other than to identify prospective properties consumers may be interested in purchasing. Data <Last Updated October 7, 2026 MOKS_HL Member Broker: Levi McClure
New listings near 17212 W 68th Street
- Coming Soon
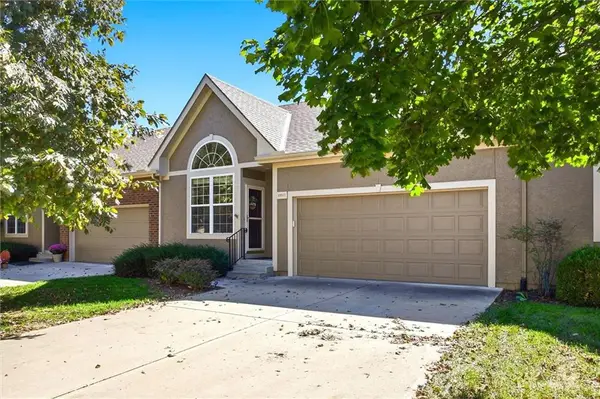 $350,000Coming Soon2 beds 3 baths1,911 sq. ft.
15517 W 61st Street, Shawnee, KS 66217
MLS# 2633751Listed by: REECENICHOLS -JOHNSON COUNTY W - Coming Soon
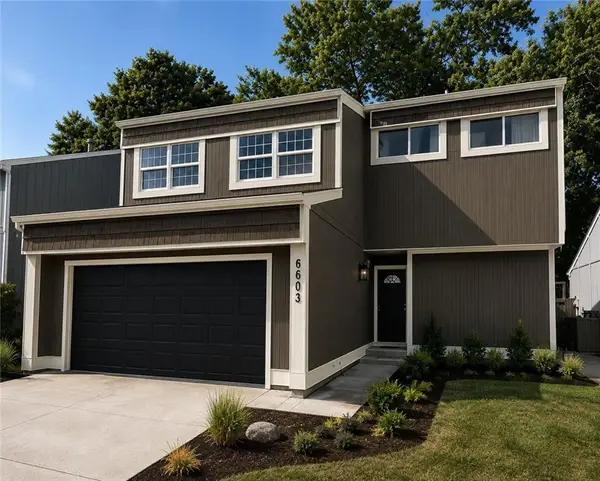 $360,000Coming Soon4 beds 2 baths2,146 sq. ft.
6603 Earnshaw Street, Shawnee, KS 66216
MLS# 2645545Listed by: PLATINUM REALTY LLC - Coming Soon
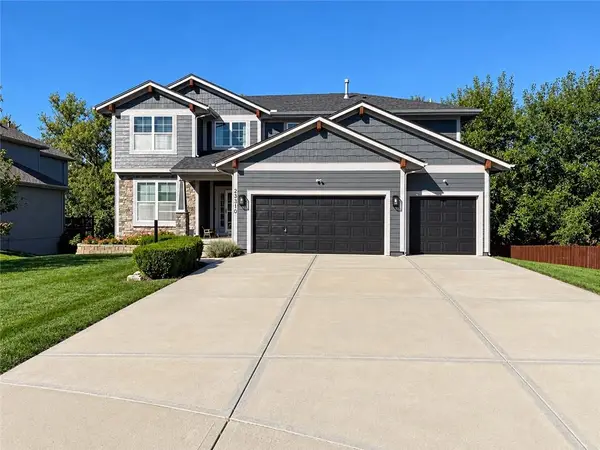 $600,000Coming Soon6 beds 5 baths3,886 sq. ft.
23310 W 52nd Street, Shawnee, KS 66226
MLS# 2645657Listed by: KW DIAMOND PARTNERS - Coming Soon
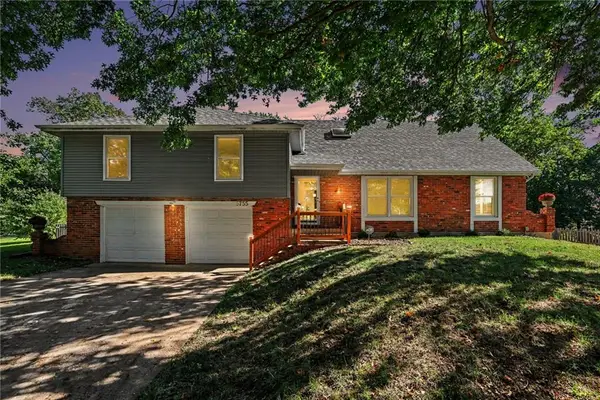 $389,000Coming Soon4 beds 4 baths2,890 sq. ft.
5755 Richards Circle, Shawnee, KS 66216
MLS# 2644588Listed by: REECENICHOLS -THE VILLAGE - Coming Soon
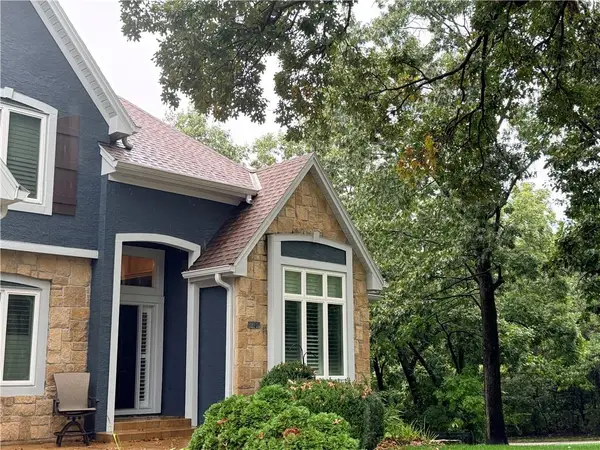 $825,000Coming Soon5 beds 5 baths5,236 sq. ft.
6400 Gladstone Drive, Shawnee, KS 66218
MLS# 2645496Listed by: KW DIAMOND PARTNERS - Coming Soon
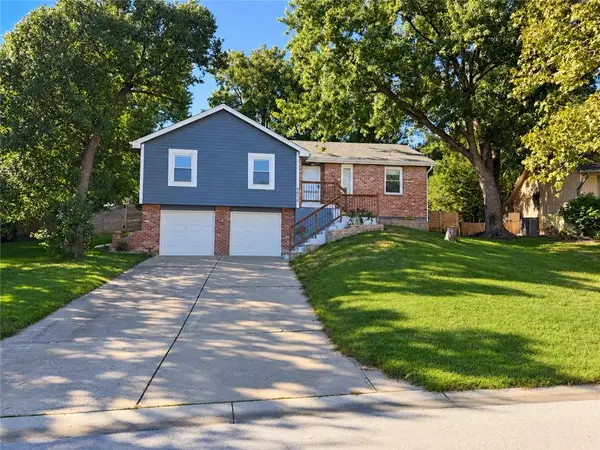 $420,000Coming Soon4 beds 3 baths1,828 sq. ft.
6600 Cottonwood Drive, Shawnee, KS 66216
MLS# 2645390Listed by: EXP REALTY LLC - Coming SoonOpen Sun, 1 to 3pm
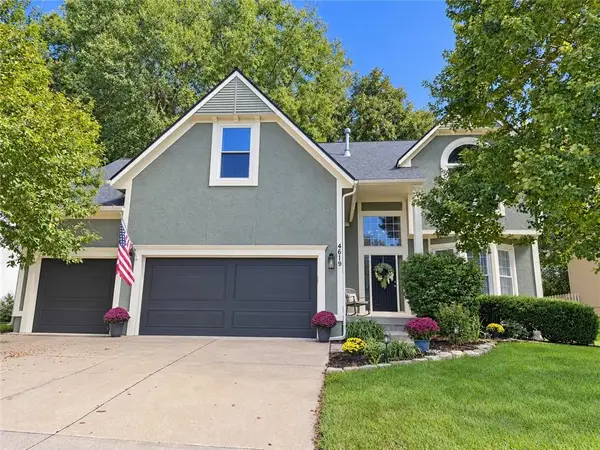 $500,000Coming Soon4 beds 5 baths2,838 sq. ft.
4619 Aminda Street, Shawnee, KS 66226
MLS# 2645306Listed by: RE/MAX REALTY SUBURBAN INC - Coming Soon
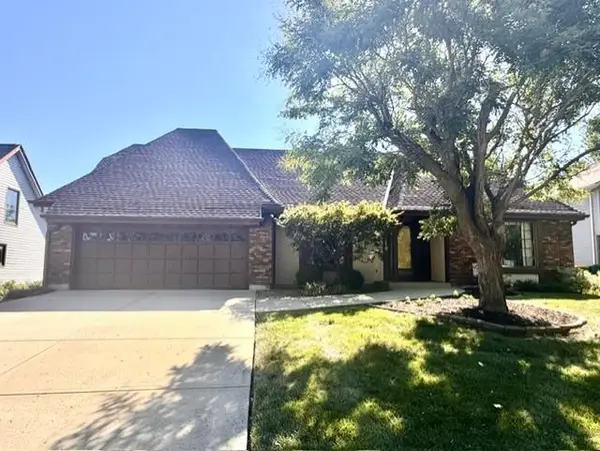 $419,950Coming Soon4 beds 4 baths3,256 sq. ft.
6719 Hauser Drive, Shawnee, KS 66216
MLS# 2644814Listed by: COLDWELL BANKER REGAN REALTORS - Coming Soon
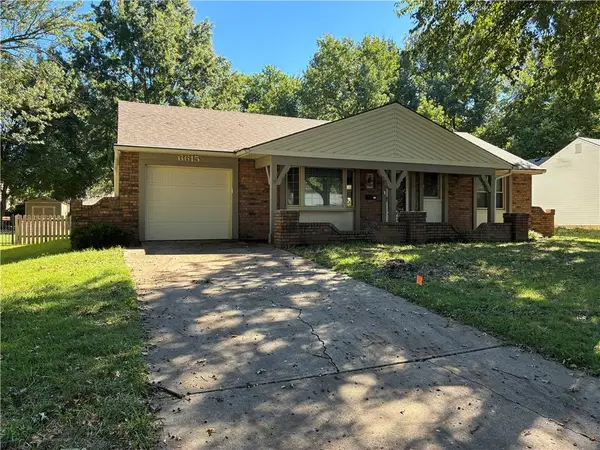 $325,000Coming Soon2 beds 2 baths1,348 sq. ft.
6615 Switzer Lane, Shawnee, KS 66203
MLS# 2645214Listed by: RE/MAX REALTY SUBURBAN INC - Coming Soon
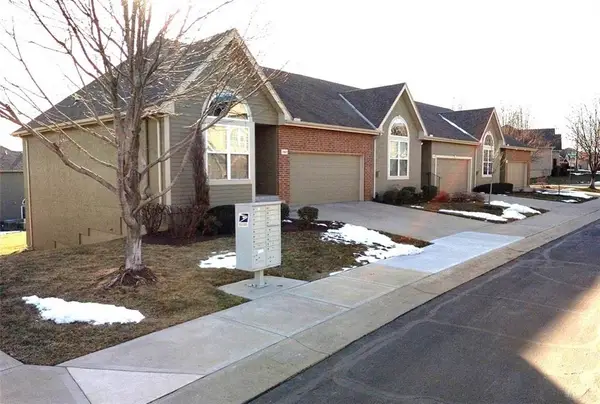 $390,000Coming Soon3 beds 3 baths1,917 sq. ft.
15621 W 61st Street, Shawnee, KS 66217
MLS# 2635978Listed by: REECENICHOLS -JOHNSON COUNTY W


Protect your home and budget from life's surprises with an Assurant Home Warranty, backed by a partner that supports you through every step of homeownership. Explore Plans.
©2026 Century 21 Real Estate LLC. All rights reserved. CENTURY 21®, the CENTURY 21 Logo and C21® are service marks owned by Century 21 Real Estate LLC. Century 21 Real Estate LLC fully supports the principles of the Fair Housing Act and the Equal Opportunity Act. Each office is independently owned and operated. Listing information is deemed reliable but not guaranteed accurate.