
21324 W 51st Court, Shawnee, KS 66226
Local realty services provided by:CENTURY 21 Crossroads
21324 W 51st Court,Shawnee, KS 66226
$499,999
- 4 Beds
- 3 Baths
- 1,234 sq. ft.
- Single family
- Active
Upcoming open houses
- Fri, Sep 1805:00 pm - 07:00 pm
- Sun, Sep 2001:30 pm - 03:30 pm
- Sun, Sep 2011:30 am - 01:30 pm
Listed by: we sell kc team, sydney draper
Office: 1st class real estate-we sell
MLS#:2639328
Source:MOKS_HL
Price summary
- Price:$499,999
- Price per sq. ft.:$405.19
About this home
Welcome to this beautifully maintained Shawnee home where everyday living meets backyard resort-style living! This inviting 4-bedroom, 3-bathroom home offers a spacious and functional layout with generously sized living spaces and a finished lower level featuring a large recreation room and dedicated exercise room.
The heart of the home opens to a bright dining area and kitchen, creating an easy flow for everyday living and entertaining. The spacious primary bedroom offers a comfortable retreat, while the additional bedrooms provide plenty of flexibility for family, guests, or a home office.
Step outside and discover what truly sets this home apart—a stunning inground pool and expansive poolside entertaining area. With plenty of space for lounge chairs, outdoor seating, and gatherings, the backyard is made for summer days, pool parties, and relaxing evenings at home. A fenced yard, mature landscaping, and charming storage shed add to the outdoor appeal.
The lower level provides even more room to spread out with a large recreation room, exercise room, laundry area, and garage. Located in Shawnee within the De Soto School District and close to shopping, dining, parks, and major roadways, this home offers the perfect combination of space, convenience, and an incredible outdoor setup.
Come see why this home is the perfect place to call home!...
Contact an agent
Home facts
- Year built:1998
- Subdivision & Development:Brittany Valley
- Listing ID #:2639328
- Added:1 day(s) ago
- Updated:September 16, 2026 at 04:15 PM
Rooms and interior
- Bedrooms:4
- Total bathrooms:3
- Full bathrooms:3
- Rooms Total:13
- Basement:Yes
- Basement Description:Finished, Full, Walk Out
- Living area:1,234 sq. ft.
Heating and cooling
- Cooling:Electric
- Heating:Natural Gas
Structure and exterior
- Roof:Composition
- Year built:1998
- Building area:1,234 sq. ft.
- Lot area:0.37 Acres
- Lot Features:Cul-De-Sac, Level
- Architectural Style:Front/Back Split
- Construction Materials:Stucco & Frame
Schools
- High school:Mill Valley
- Middle school:Monticello Trails
- Elementary school:Clear Creek
Utilities
- Water:City/Public
- Sewer:Public Sewer
Finances and disclosures
- Price:$499,999
- Price per sq. ft.:$405.19
Features and amenities
- Amenities:Ceiling Fan(s), Pantry, Walk-In Closet(s)
Parking
- Parking description:Attached
- Garage:Yes
- Garage spaces:2
 HeartlandMLS©2026. Information Deemed Reliable But Not Guaranteed. This information is being provided by the HeartlandMLS. The listings presented here may or may not be listed by the Broker/Agent operating this website. This information is intended for the personal use of consumers and may not be used for any purpose other than to identify prospective properties consumers may be interested in purchasing. Data <Last Updated September 16, 2026 MOKS_HL Member Broker: Levi McClure
New listings near 21324 W 51st Court
- Open Thu, 5 to 7pmNew
 $324,950Active3 beds 3 baths1,584 sq. ft.
11204 W 51st Terrace, Shawnee, KS 66203
MLS# 2640604Listed by: COLDWELL BANKER REGAN REALTORS - New
 $375,000Active2 beds 2 baths1,654 sq. ft.
7104 Hedge Lane Terrace, Shawnee, KS 66227
MLS# 2637248Listed by: RE/MAX REALTY SUBURBAN INC - New
 $249,000Active3 beds 1 baths1,410 sq. ft.
4831 Reeder Street, Shawnee, KS 66203
MLS# 2641670Listed by: PLATINUM REALTY LLC - New
 $500,000Active3 beds 3 baths2,378 sq. ft.
7128 Allman Drive, Shawnee, KS 66217
MLS# 2641826Listed by: KELLER WILLIAMS REALTY PARTNERS INC. - Open Wed, 4 to 6pmNew
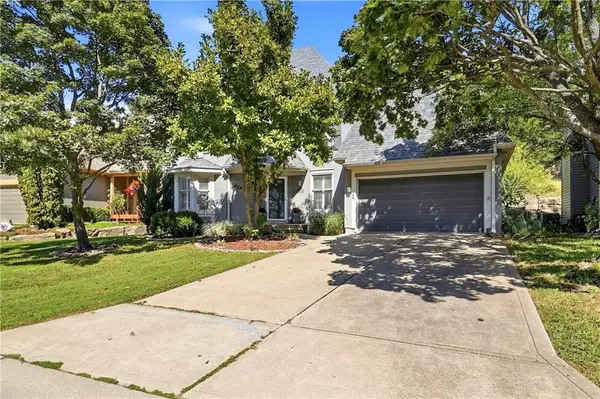 $460,000Active4 beds 3 baths2,551 sq. ft.
6355 Walker Street, Shawnee, KS 66218
MLS# 2642043Listed by: REECENICHOLS - LEAWOOD - New
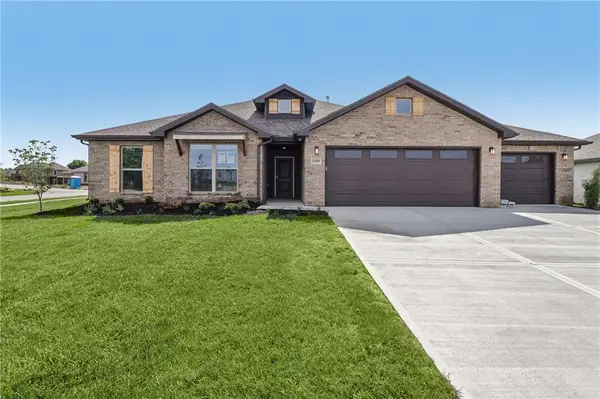 $598,675Active4 beds 3 baths2,373 sq. ft.
6634 Mccormick Drive, Shawnee, KS 66226
MLS# 2642351Listed by: LISTWITHFREEDOM.COM INC - New
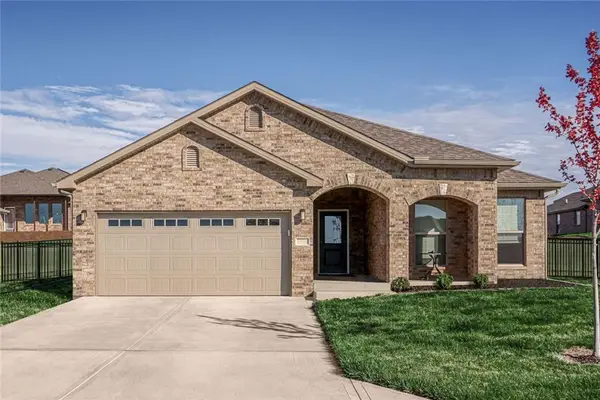 $581,600Active4 beds 2 baths2,050 sq. ft.
6751 Arapahoe Drive, Shawnee, KS 66226
MLS# 2642360Listed by: LISTWITHFREEDOM.COM INC - New
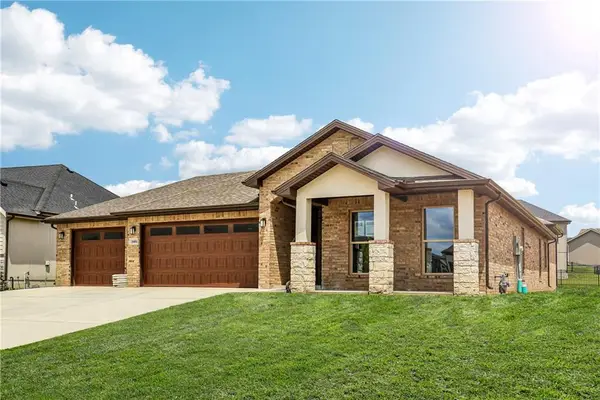 $581,600Active4 beds 2 baths2,050 sq. ft.
6745 Arapahoe Drive, Shawnee, KS 66226
MLS# 2642367Listed by: LISTWITHFREEDOM.COM INC 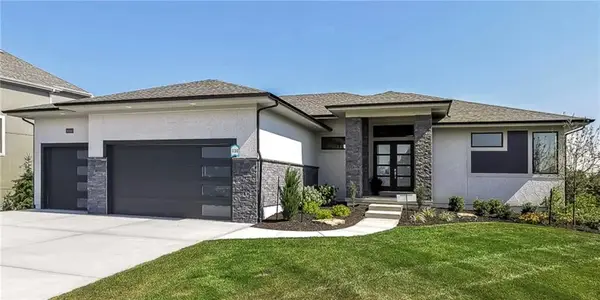 $1,441,155Pending5 beds 4 baths4,643 sq. ft.
21106 W. 81st Street, Shawnee, KS 66220
MLS# 2642309Listed by: WEICHERT, REALTORS WELCH & CO.


Protect your home and budget from life's surprises with an Assurant Home Warranty, backed by a partner that supports you through every step of homeownership. Explore Plans.
©2026 Century 21 Real Estate LLC. All rights reserved. CENTURY 21®, the CENTURY 21 Logo and C21® are service marks owned by Century 21 Real Estate LLC. Century 21 Real Estate LLC fully supports the principles of the Fair Housing Act and the Equal Opportunity Act. Each office is independently owned and operated. Listing information is deemed reliable but not guaranteed accurate.