
21509 W 51st Street, Shawnee, KS 66226
Local realty services provided by:CENTURY 21 Team Elite
21509 W 51st Street,Shawnee, KS 66226
$434,500
- 3 Beds
- 3 Baths
- 1,948 sq. ft.
- Single family
- Active
Upcoming open houses
- Sun, Sep 1301:00 am - 03:00 pm
- Sun, Sep 1301:00 pm - 03:00 pm
Listed by: caroline marshall, dee rolig
Office: exp realty llc.
MLS#:2640468
Source:MOKS_HL
Price summary
- Price:$434,500
- Price per sq. ft.:$223.05
- Monthly HOA dues:$50
About this home
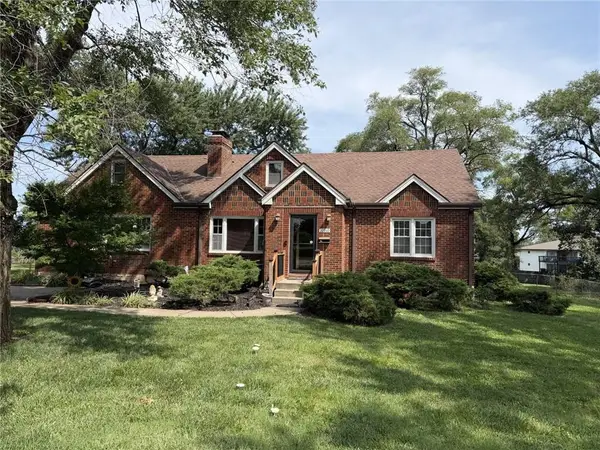
Welcome to a home that checks all the boxes for space, comfort, and peace of mind in Western Shawnee! This inviting home offers an open, functional layout with vaulted ceilings, a cozy fireplace, and plenty of natural light. The kitchen features granite countertops, stainless steel appliances, abundant cabinet space, and beautiful hardwood floors—perfect for everything from busy mornings to hosting friends and family.
The spacious primary suite offers vaulted ceilings and a private bath with heated floors. Downstairs, the daylight basement is where this home really shines, featuring a recreation space and wet bar area that’s ready for game days, movie nights, entertaining, or whatever your crew dreams up.
Pride of ownership truly shines throughout this well-maintained home. The big-ticket updates are already taken care of, including a new roof, new fence, new water heater, new garage door, fresh exterior paint, and new carpet in the living room. Additional 2026 improvements include a new garbage disposal and skirt board for added protection against wood rot—thoughtful updates that reflect the care put into this home.
Well maintained, thoughtfully updated, and ready for its next chapter, this Western Shawnee home offers the space you want, the updates you’ll appreciate, and the peace of mind that comes with a home that has been cared for. Come see why it deserves a spot at the top of your list!...
Contact an agent
Home facts
- Year built:2000
- Subdivision & Development:Brittany Heights
- Listing ID #:2640468
- Added:1 day(s) ago
- Updated:September 10, 2026 at 04:49 PM
Rooms and interior
- Bedrooms:3
- Total bathrooms:3
- Full bathrooms:2
- Half bathrooms:1
- Rooms Total:10
- Kitchen Description:Dishwasher, Disposal, Microwave
- Basement:Yes
- Basement Description:Daylight, Finished
- Living area:1,948 sq. ft.
Heating and cooling
- Cooling:Electric
- Heating:Forced Air Gas
Structure and exterior
- Roof:Composition
- Year built:2000
- Building area:1,948 sq. ft.
- Lot area:0.21 Acres
- Lot Features:City Lot, Level
- Architectural Style:Front/Back Split
- Construction Materials:Board & Batton, Frame
Schools
- High school:Mill Valley
- Middle school:Monticello Trails
- Elementary school:Clear Creek
Utilities
- Water:City/Public
- Sewer:Public Sewer
Finances and disclosures
- Price:$434,500
- Price per sq. ft.:$223.05
Features and amenities
- Appliances:Dishwasher, Disposal, Fireplace Screen, Microwave, Stainless Steel Appliance(s)
- Amenities:Ceiling Fan(s), Pantry, Pool, Walk-In Closet(s), Wet Bar
- Pool features:Swimming Pool
Parking
- Garage:Yes
- Garage spaces:2
 HeartlandMLS©2026. Information Deemed Reliable But Not Guaranteed. This information is being provided by the HeartlandMLS. The listings presented here may or may not be listed by the Broker/Agent operating this website. This information is intended for the personal use of consumers and may not be used for any purpose other than to identify prospective properties consumers may be interested in purchasing. Data <Last Updated September 10, 2026 MOKS_HL Member Broker: Gregory Freeman
New listings near 21509 W 51st Street
- Open Fri, 4 to 6pmNew
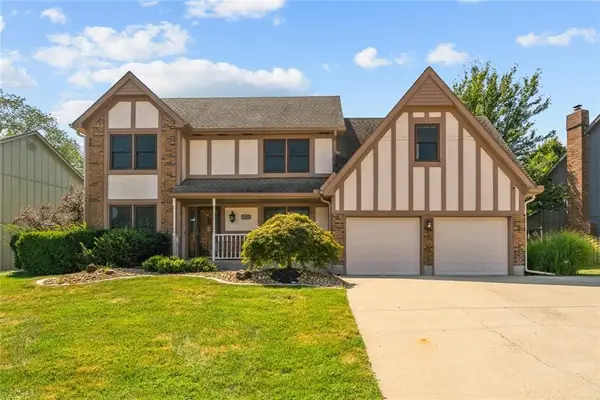 $465,000Active4 beds 3 baths2,330 sq. ft.
5722 Richards Circle, Shawnee, KS 66216
MLS# 2635573Listed by: REECENICHOLS - LEAWOOD - Open Sat, 1am to 3pmNew
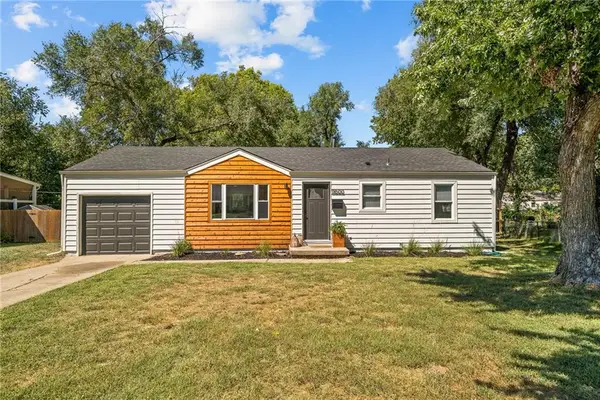 $300,000Active3 beds 1 baths912 sq. ft.
11600 W 70th Street, Shawnee, KS 66216
MLS# 2637384Listed by: COMPASS REALTY GROUP - Open Thu, 5 to 7pmNew
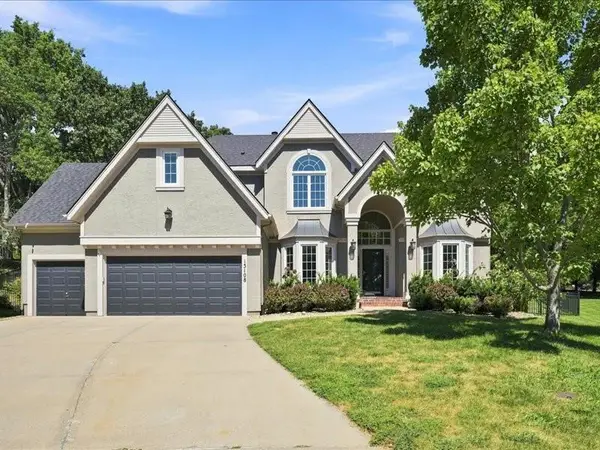 $650,000Active5 beds 5 baths5,124 sq. ft.
13108 W 73rd Terrace, Shawnee, KS 66216
MLS# 2639083Listed by: REECENICHOLS -JOHNSON COUNTY W - New
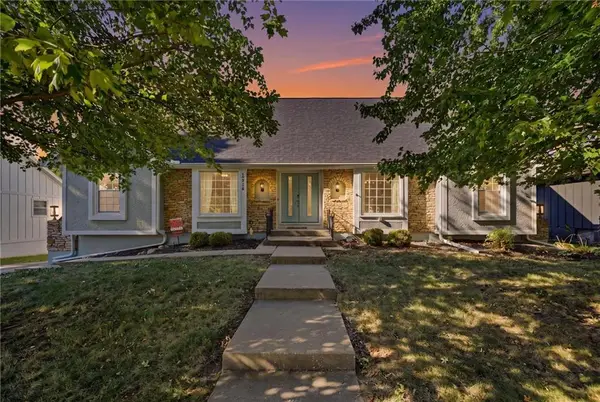 $500,000Active6 beds 4 baths2,584 sq. ft.
12716 W 57th Terrace, Shawnee, KS 66216
MLS# 2640420Listed by: COMPASS REALTY GROUP - New
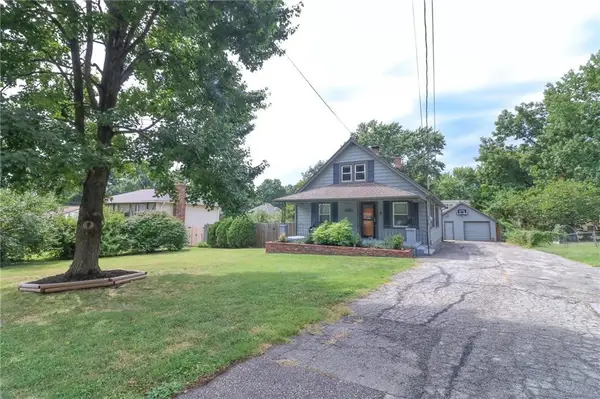 $310,000Active3 beds 2 baths1,417 sq. ft.
5640 Long Avenue, Shawnee, KS 66216
MLS# 2640971Listed by: HORNER REALTY KC LLC - New
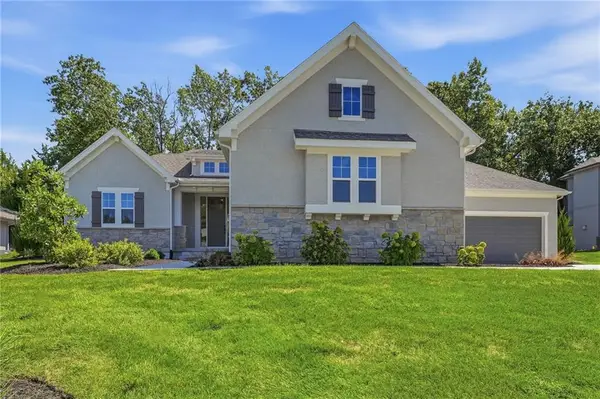 $855,000Active4 beds 3 baths3,003 sq. ft.
6753 Longview Road, Shawnee, KS 66218
MLS# 2641340Listed by: COMPASS REALTY GROUP - New
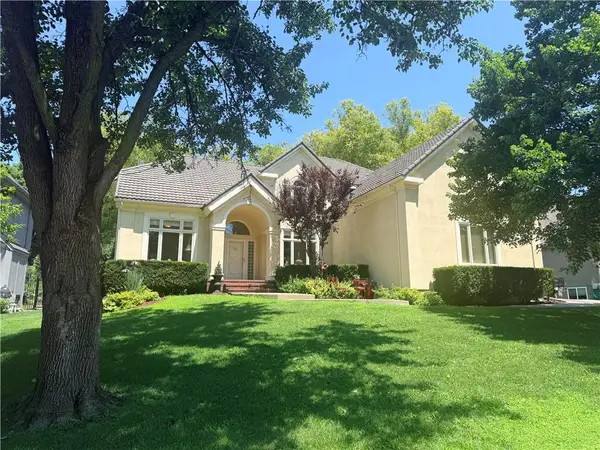 $599,000Active4 beds 5 baths3,382 sq. ft.
14612 W 50th Street, Shawnee, KS 66216
MLS# 2630861Listed by: PLATINUM REALTY LLC - Open Sat, 9 to 10amNew
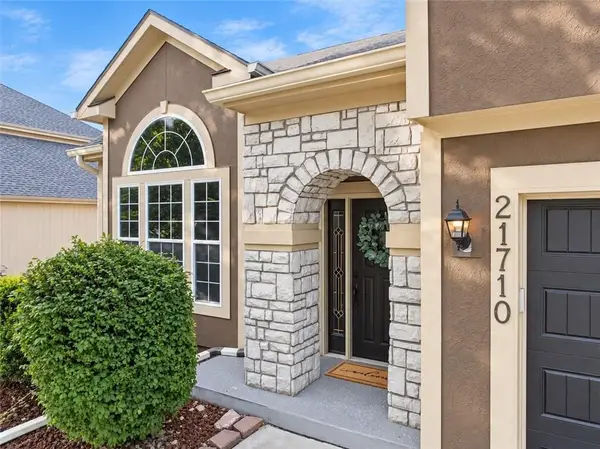 $450,000Active4 beds 3 baths2,159 sq. ft.
21710 W 62nd Street, Shawnee, KS 66218
MLS# 2639494Listed by: WEICHERT, REALTORS WELCH & CO. - New
 $395,000Active4 beds 4 baths2,804 sq. ft.
10910 W 67 Street, Shawnee, KS 66203
MLS# 2631313Listed by: REECENICHOLS - OVERLAND PARK


Protect your home and budget from life's surprises with an Assurant Home Warranty, backed by a partner that supports you through every step of homeownership. Explore Plans.
©2026 Century 21 Real Estate LLC. All rights reserved. CENTURY 21®, the CENTURY 21 Logo and C21® are service marks owned by Century 21 Real Estate LLC. Century 21 Real Estate LLC fully supports the principles of the Fair Housing Act and the Equal Opportunity Act. Each office is independently owned and operated. Listing information is deemed reliable but not guaranteed accurate.