
22613 W 49th Terrace, Shawnee, KS 66226
Local realty services provided by:CENTURY 21 Team Elite
22613 W 49th Terrace,Shawnee, KS 66226
$469,000
- 5 Beds
- 3 Baths
- 2,704 sq. ft.
- Single family
- Active
Listed by: sara van allen
Office: keller williams realty partners inc.
MLS#:2649070
Source:MOKS_HL
Price summary
- Price:$469,000
- Price per sq. ft.:$173.45
- Monthly HOA dues:$39.58
About this home
Be ready to FALL in love with Big updates and loads of room to gather- Welcome Home to highly sought after Woodsonia! Beautiful 5 bed, 2.5 bath with NEW Roof, NEW Hardie Siding, NEW Trex Deck, plus newer HVAC, privacy fence, and EV charger! Just in time for the holidays, the open kitchen and living room keep everyone connected. While the formal dining room offers extra space for festive dinners and everyday celebrations. Upstairs, unwind in the spacious primary suite. Upstairs laundry and 3 more generous secondary bedrooms. Finished lower level complete with wet bar and 5th bedroom provides so many options to spread out, work out, or cuddle in for a movie. Spend fall evenings outside on the new deck with fully fenced backyard. Think summer thoughts with nearby neighborhood pool, play area and park. Excellent Shawnee location close to K7, Mill Valley Schools, shopping, dining and more! Welcome Home!
Contact an agent
Home facts
- Year built:1994
- Subdivision & Development:Woodsonia
- Listing ID #:2649070
- Added:1 day(s) ago
- Updated:October 28, 2026 at 12:01 PM
Rooms and interior
- Bedrooms:5
- Total bathrooms:3
- Full bathrooms:2
- Half bathrooms:1
- Rooms Total:12
- Kitchen Description:Dishwasher, Disposal, Microwave, Refrigerator
- Basement:Yes
- Basement Description:Egress Window(s), Finished
- Living area:2,704 sq. ft.
Heating and cooling
- Cooling:Electric
- Heating:Forced Air Gas
Structure and exterior
- Roof:Composition
- Year built:1994
- Building area:2,704 sq. ft.
- Lot area:0.21 Acres
- Lot Features:City Lot, Level
- Architectural Style:2 Stories
- Construction Materials:Frame
Schools
- High school:Mill Valley
- Middle school:Monticello Trails
- Elementary school:Prairie Ridge
Utilities
- Water:City/Public
- Sewer:Public Sewer
Finances and disclosures
- Price:$469,000
- Price per sq. ft.:$173.45
Features and amenities
- Appliances:Dishwasher, Disposal, Free-Standing Electric Oven, Microwave, Refrigerator
- Amenities:Ceiling Fan(s), Pantry, Play Area, Pool, Smart Thermostat, Walk-In Closet(s), Wet Bar
- Pool features:Swimming Pool
Parking
- Parking description:Attached
- Garage:Yes
- Garage spaces:2
 HeartlandMLS©2026. Information Deemed Reliable But Not Guaranteed. This information is being provided by the HeartlandMLS. The listings presented here may or may not be listed by the Broker/Agent operating this website. This information is intended for the personal use of consumers and may not be used for any purpose other than to identify prospective properties consumers may be interested in purchasing. Data <Last Updated October 28, 2026 MOKS_HL Member Broker: Gregory Freeman
New listings near 22613 W 49th Terrace
- Coming SoonOpen Fri, 12 to 3pm
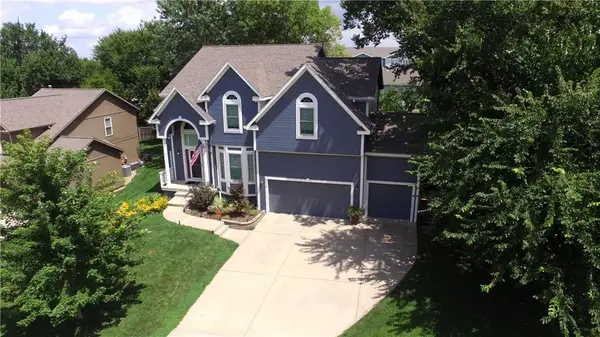
 $535,000Coming Soon4 beds 4 baths3,351 sq. ft.
7632 Legler Street, Shawnee, KS 66217
MLS# 2648219Listed by: COLDWELL BANKER REGAN REALTORS - Coming Soon
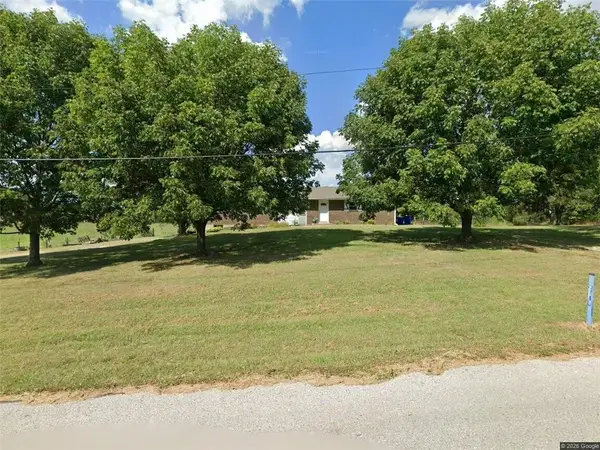
 $549,900Coming Soon4 beds 5 baths3,617 sq. ft.
7415 Meadowsweet Lane, Shawnee, KS 66227
MLS# 2648948Listed by: PLATINUM REALTY LLC - Coming Soon
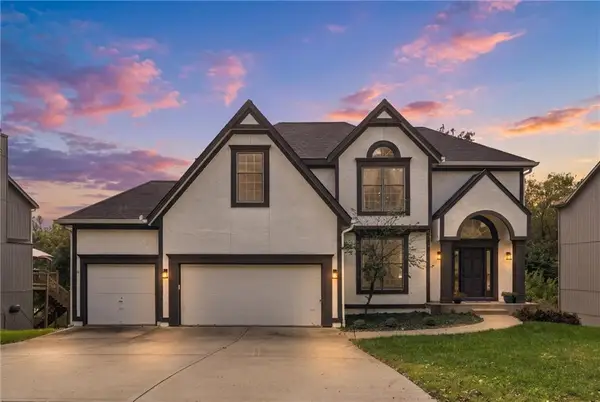
 $890,000Coming Soon3 beds 2 baths1,834 sq. ft.
16204 W 59th Terrace, Shawnee, KS 66217
MLS# 2647176Listed by: REAL BROKER, LLC - Coming Soon
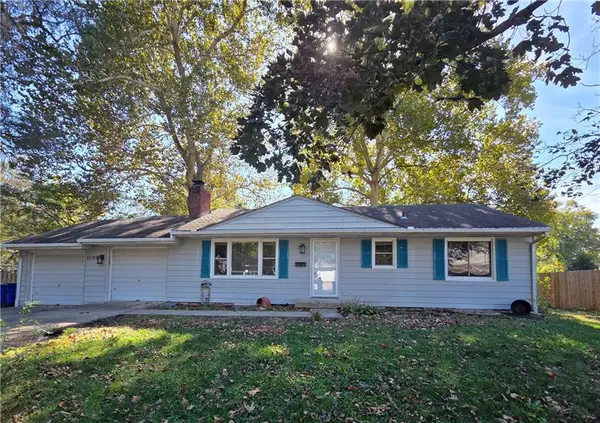
 $564,900Coming Soon4 beds 4 baths3,267 sq. ft.
6946 Oakview Street, Shawnee, KS 66216
MLS# 2648606Listed by: KW KANSAS CITY METRO - Coming Soon
 $340,000Coming Soon3 beds 2 baths1,508 sq. ft.
12613 W 60th Street, Shawnee, KS 66216
MLS# 2648546Listed by: KELLER WILLIAMS REALTY PARTNERS INC. - Coming Soon
 $450,000Coming Soon4 beds 3 baths2,358 sq. ft.
6523 Goode Drive, Shawnee, KS 66216
MLS# 2648355Listed by: RE/MAX REALTY SUBURBAN INC - Coming SoonOpen Fri, 4 to 6pm
 $350,000Coming Soon3 beds 3 baths1,976 sq. ft.
11915 W 66th Terrace, Shawnee, KS 66216
MLS# 2648045Listed by: KANSAS CITY REALTY - Coming Soon
 $259,000Coming Soon3 beds 1 baths912 sq. ft.
7027 Quivira Road, Shawnee, KS 66216
MLS# 2647927Listed by: PLATINUM REALTY LLC - Coming Soon
 $300,000Coming Soon2 beds 2 baths1,604 sq. ft.
7444 Mccoy Street, Shawnee, KS 66227
MLS# 2647663Listed by: REECENICHOLS - LEAWOOD - Coming Soon
 $325,000Coming Soon4 beds 2 baths1,920 sq. ft.
10911 W 56th Street, Shawnee, KS 66203
MLS# 2647008Listed by: KELLER WILLIAMS REALTY PARTNERS INC.


Protect your home and budget from life's surprises with an Assurant Home Warranty, backed by a partner that supports you through every step of homeownership. Explore Plans.
©2026 Century 21 Real Estate LLC. All rights reserved. CENTURY 21®, the CENTURY 21 Logo and C21® are service marks owned by Century 21 Real Estate LLC. Century 21 Real Estate LLC fully supports the principles of the Fair Housing Act and the Equal Opportunity Act. Each office is independently owned and operated. Listing information is deemed reliable but not guaranteed accurate.