
24315 W 76th Street, Shawnee, KS 66227
Local realty services provided by:CENTURY 21 Team Elite
24315 W 76th Street,Shawnee, KS 66227
$599,950
- 4 Beds
- 3 Baths
- 2,616 sq. ft.
- Single family
- Active
Listed by: dan lynch
Office: lynch real estate
MLS#:2642880
Source:MOKS_HL
Price summary
- Price:$599,950
- Price per sq. ft.:$229.34
- Monthly HOA dues:$33.33
About this home
Better than new with over $55,000 in premium upgrades! This stunning three-year-old home has been thoughtfully enhanced throughout. All three bathrooms showcase floor-to-ceiling tile and glass shower doors, while upgraded tile flooring replaces carpet in the formal dining room, living room and primary bedroom. Plantation shutters throughout add a polished, custom feel. Step outside to an oversized patio offering plenty of room for entertaining and a fully fenced backyard. With the upgrades already completed, this beautifully finished home offers the style and convenience of a custom-finished home without the added expense and hassle of completing these improvements after closing.
Contact an agent
Home facts
- Year built:2023
- Subdivision & Development:Legacy Crossing
- Listing ID #:2642880
- Added:42 day(s) ago
- Updated:November 13, 2026 at 03:34 PM
Rooms and interior
- Bedrooms:4
- Total bathrooms:3
- Full bathrooms:3
- Rooms Total:11
- Basement Description:Slab
- Living area:2,616 sq. ft.
Heating and cooling
- Cooling:Electric
- Heating:Forced Air Gas
Structure and exterior
- Roof:Composition
- Year built:2023
- Building area:2,616 sq. ft.
- Lot area:0.22 Acres
- Lot Features:City Limits, City Lot, Level
- Architectural Style:Ranch
- Construction Materials:All Brick
- Foundation Description:Slab
Schools
- High school:De Soto
- Middle school:Mill Creek
- Elementary school:Mize
Utilities
- Water:City/Public
- Sewer:Public Sewer
Finances and disclosures
- Price:$599,950
- Price per sq. ft.:$229.34
Features and amenities
- Amenities:Ceiling Fan(s), Pantry, Walk-In Closet(s)
Parking
- Parking description:Attached
- Garage:Yes
- Garage spaces:2
 HeartlandMLS©2026. Information Deemed Reliable But Not Guaranteed. This information is being provided by the HeartlandMLS. The listings presented here may or may not be listed by the Broker/Agent operating this website. This information is intended for the personal use of consumers and may not be used for any purpose other than to identify prospective properties consumers may be interested in purchasing. Data <Last Updated November 13, 2026 MOKS_HL Member Broker: Gregory Freeman
New listings near 24315 W 76th Street
- Coming Soon
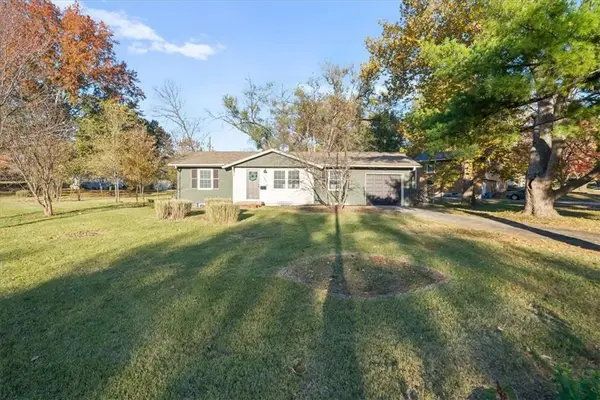 $355,000Coming Soon3 beds 2 baths1,680 sq. ft.
12014 W 69th Street, Shawnee, KS 66216
MLS# 2651190Listed by: KELLER WILLIAMS REALTY PARTNERS INC. - Coming Soon
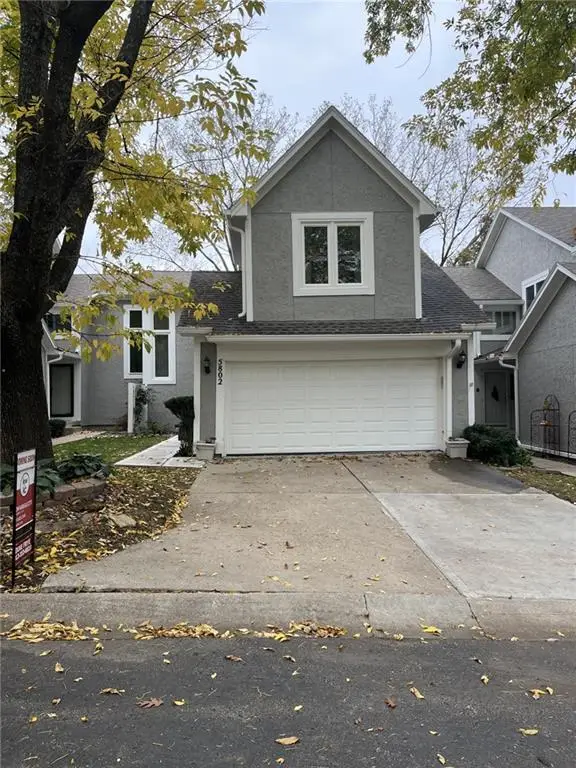 $299,000Coming Soon2 beds 4 baths1,764 sq. ft.
5802 Park Circle, Shawnee, KS 66216
MLS# 2650609Listed by: KW KANSAS CITY METRO - Coming Soon
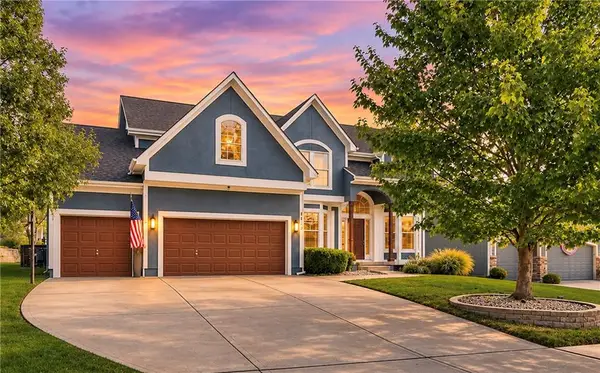 $550,000Coming Soon4 beds 4 baths4,183 sq. ft.
5023 Haskins Street, Shawnee, KS 66216
MLS# 2650772Listed by: REECENICHOLS- LEAWOOD TOWN CENTER - Coming Soon
 $315,000Coming Soon2 beds 3 baths2,045 sq. ft.
7118 Mccoy Street, Shawnee, KS 66227
MLS# 2649057Listed by: CROWN REALTY - Coming Soon
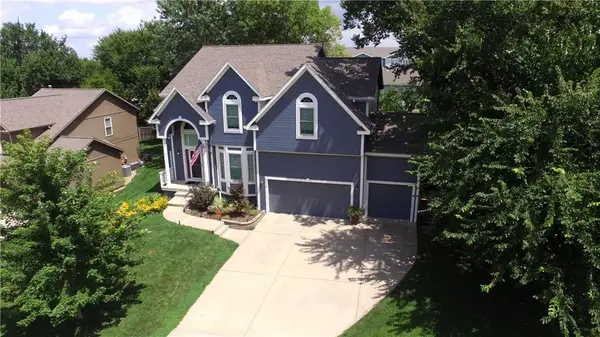 $549,900Coming Soon4 beds 5 baths3,617 sq. ft.
7415 Meadowsweet Lane, Shawnee, KS 66227
MLS# 2648948Listed by: PLATINUM REALTY LLC - Coming Soon
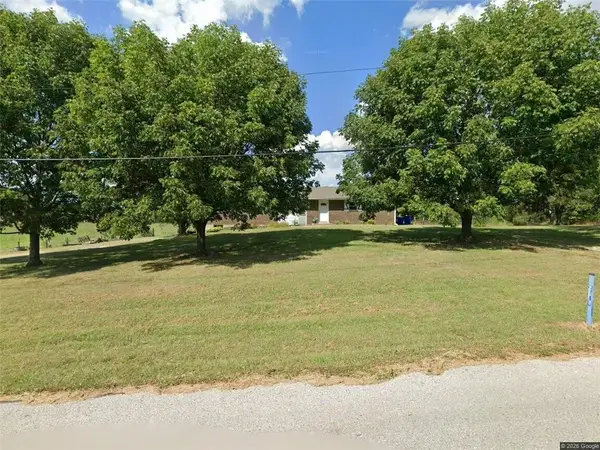 $890,000Coming Soon5.61 Acres
16204 W 59th Terrace, Shawnee, KS 66217
MLS# 2647544Listed by: REAL BROKER, LLC - Coming SoonOpen Sun, 11am to 1pm
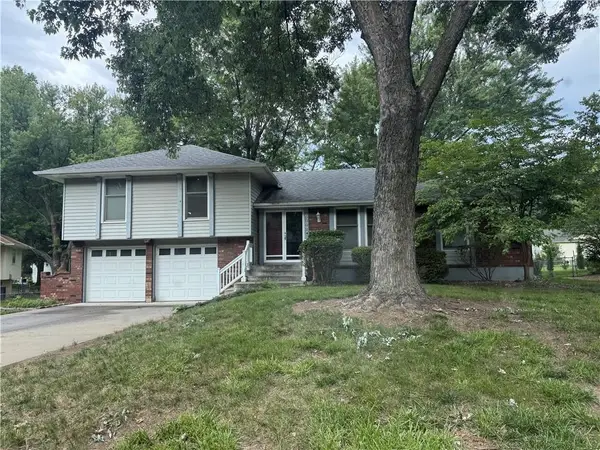 $324,000Coming Soon3 beds 2 baths1,504 sq. ft.
6206 Hallet Street, Shawnee, KS 66216
MLS# 2636437Listed by: REECENICHOLS - LEAWOOD - Coming Soon
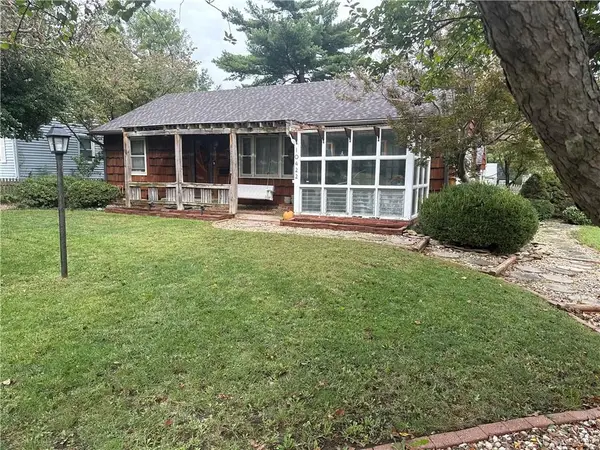 $285,000Coming Soon2 beds 1 baths1,056 sq. ft.
10422 W 57th Street, Shawnee, KS 66203
MLS# 2644948Listed by: LPT REALTY LLC - New
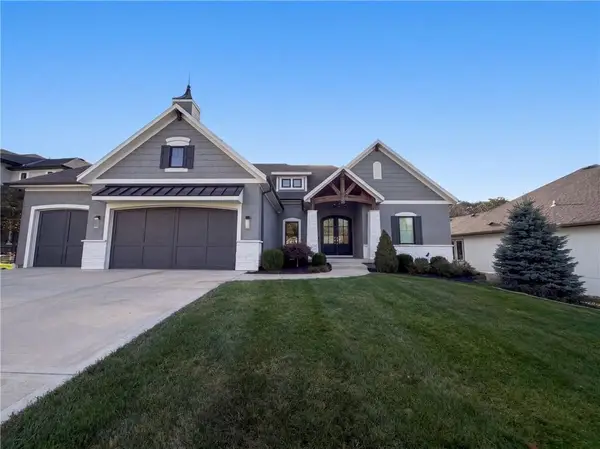 $985,000Active4 beds 4 baths3,453 sq. ft.
7239 Richards Drive, Shawnee, KS 66216
MLS# 2651564Listed by: OPENDOOR BROKERAGE LLC - Open Sat, 2 to 4pmNew
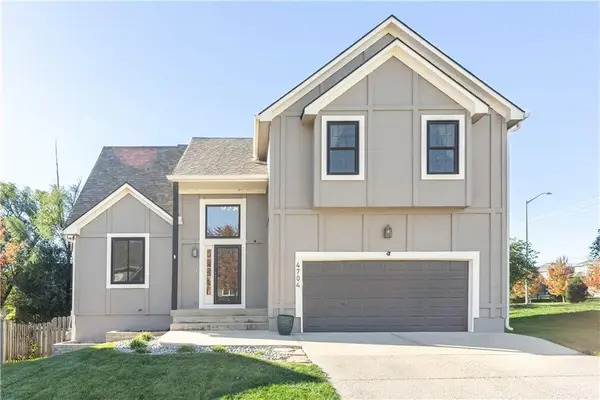 $440,000Active4 beds 3 baths2,145 sq. ft.
4704 Millridge Street, Shawnee, KS 66226
MLS# 2651511Listed by: HOUSE OF REAL ESTATE, LLC


Protect your home and budget from life's surprises with an Assurant Home Warranty, backed by a partner that supports you through every step of homeownership. Explore Plans.
©2026 Century 21 Real Estate LLC. All rights reserved. CENTURY 21®, the CENTURY 21 Logo and C21® are service marks owned by Century 21 Real Estate LLC. Century 21 Real Estate LLC fully supports the principles of the Fair Housing Act and the Equal Opportunity Act. Each office is independently owned and operated. Listing information is deemed reliable but not guaranteed accurate.