
5317 Lucille Lane, Shawnee, KS 66203
Local realty services provided by:CENTURY 21 Crossroads
Upcoming open houses
- Sat, Aug 2212:00 pm - 02:00 pm
Listed by: thrive realestate kc team, sam lind
Office: kw kansas city metro
MLS#:2635675
Source:MOKS_HL
Price summary
- Price:$342,500
- Price per sq. ft.:$153.31
About this home
Easy main-floor living and a terrific open layout highlight this spacious three-bedroom, two-bath ranch. All three bedrooms and both full baths are on the main level, while the open kitchen and large family room create a comfortable central gathering space for everyday living and entertaining. The family room features a brick fireplace and built-ins, with sliding doors opening directly to the patio and backyard.
A separate front living room provides another bright and inviting space, while beautiful hardwood floors run throughout much of the main level. Altogether, the thoughtful layout offers 1,408 square feet on the main floor with plenty of room to spread out while keeping everything you need on one level.
Downstairs, more than 800 additional square feet provides an exceptionally large and versatile bonus to the home. A recreation area with a second brick fireplace and wet bar opens to an expansive additional space with room for games, hobbies, exercise, a home office, entertaining, storage and more.
The home sits on an approximately 15,000-square-foot lot with mature trees and plantings, a large backyard patio and an attached two-car garage. Solid, comfortable and move-in ready, this home combines a terrific ranch floor plan, abundant living space and the flexibility to enjoy it just as it is or personalize it over time....
Contact an agent
Home facts
- Year built:1963
- Subdivision & Development:Choteau Manor
- Listing ID #:2635675
- Added:1 day(s) ago
- Updated:August 21, 2026 at 02:25 PM
Rooms and interior
- Bedrooms:3
- Total bathrooms:2
- Full bathrooms:2
- Rooms Total:11
- Kitchen Description:Dishwasher, Disposal, Refrigerator
- Basement:Yes
- Basement Description:Concrete, Finished, Full
- Living area:2,234 sq. ft.
Heating and cooling
- Cooling:Electric
- Heating:Natural Gas
Structure and exterior
- Roof:Composition
- Year built:1963
- Building area:2,234 sq. ft.
- Lot area:0.34 Acres
- Lot Features:Level
- Architectural Style:Ranch
- Construction Materials:All Brick
- Foundation Description:Concrete
Schools
- High school:SM North
- Middle school:Hocker Grove
- Elementary school:Bluejacket Flint
Utilities
- Water:City/Public
- Sewer:Public Sewer
Finances and disclosures
- Price:$342,500
- Price per sq. ft.:$153.31
Features and amenities
- Appliances:Dishwasher, Disposal, Refrigerator
- Amenities:Ceiling Fan(s)
Parking
- Parking description:Attached
- Garage:Yes
- Garage spaces:2
 HeartlandMLS©2026. Information Deemed Reliable But Not Guaranteed. This information is being provided by the HeartlandMLS. The listings presented here may or may not be listed by the Broker/Agent operating this website. This information is intended for the personal use of consumers and may not be used for any purpose other than to identify prospective properties consumers may be interested in purchasing. Data <Last Updated August 21, 2026 MOKS_HL Member Broker: Levi McClure
New listings near 5317 Lucille Lane
- New
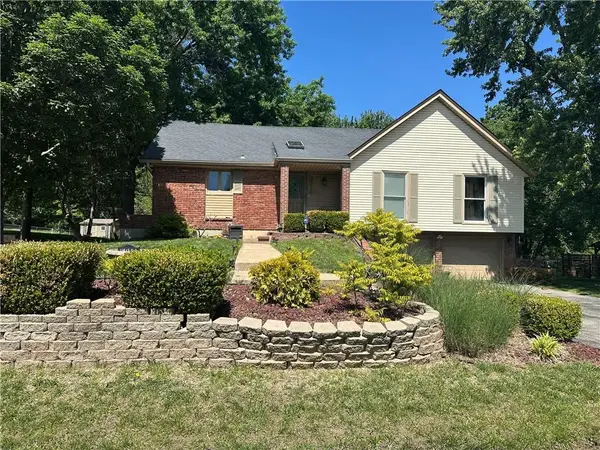 $350,000Active3 beds 3 baths2,066 sq. ft.
6918 Marion Drive, Shawnee, KS 66218
MLS# 2620916Listed by: REECENICHOLS-KCN - Open Fri, 1 to 4pmNew
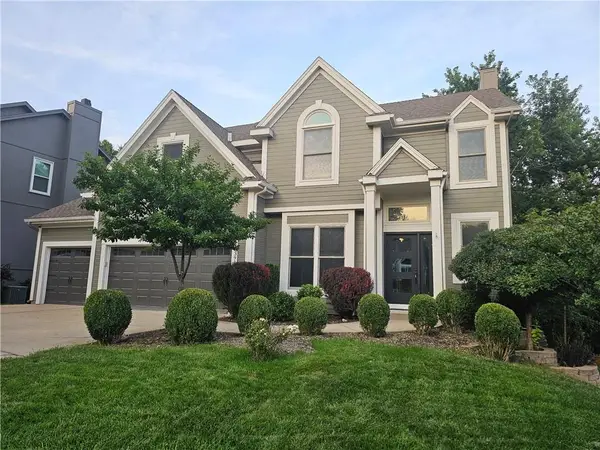 $617,500Active4 beds 5 baths3,141 sq. ft.
13916 W 72nd Street, Shawnee, KS 66216
MLS# 2628070Listed by: PLATINUM REALTY LLC - Open Sat, 1 to 3pmNew
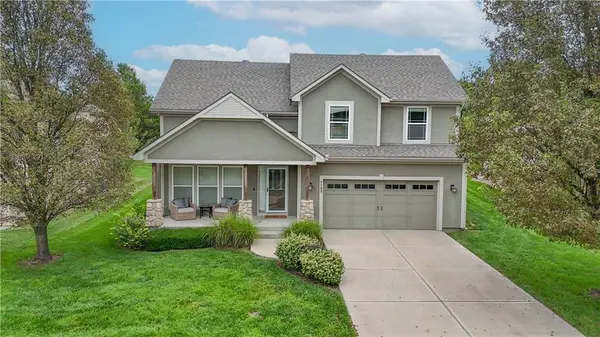 $440,000Active4 beds 3 baths2,028 sq. ft.
7133 Aminda Drive, Shawnee, KS 66227
MLS# 2632255Listed by: KELLER WILLIAMS REALTY PARTNERS INC. - Open Fri, 4 to 6pmNew
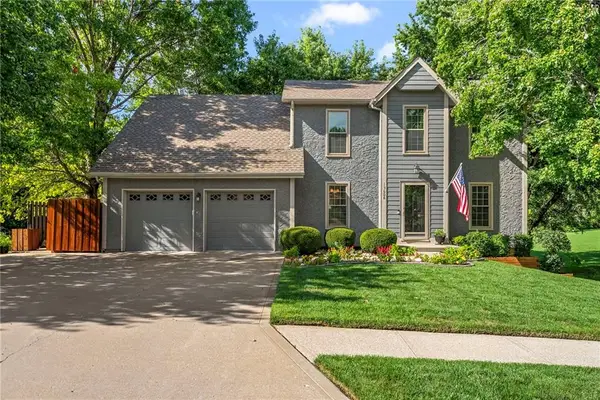 $465,000Active4 beds 4 baths2,614 sq. ft.
13608 W 68th Street, Shawnee, KS 66216
MLS# 2637214Listed by: REECENICHOLS- LEAWOOD TOWN CENTER - New
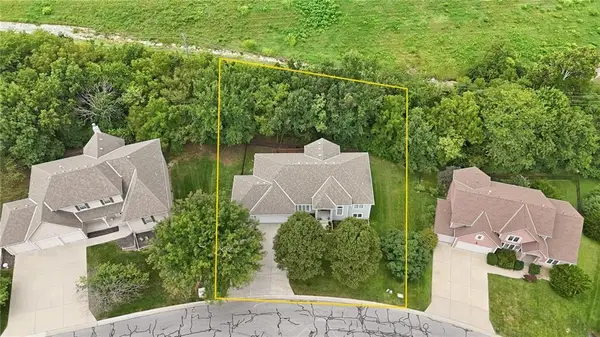 $550,000Active3 beds 3 baths2,719 sq. ft.
7650 Forest Park Drive, Shawnee, KS 66217
MLS# 2637776Listed by: KELLER WILLIAMS REALTY PARTNERS INC. - Open Sat, 1 to 3pmNew
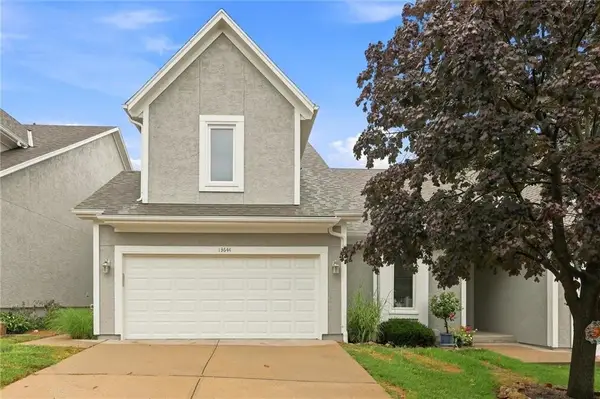 $375,000Active3 beds 4 baths1,958 sq. ft.
13644 W 58 Terrace, Shawnee, KS 66216
MLS# 2637918Listed by: QUINN REAL ESTATE CO - New
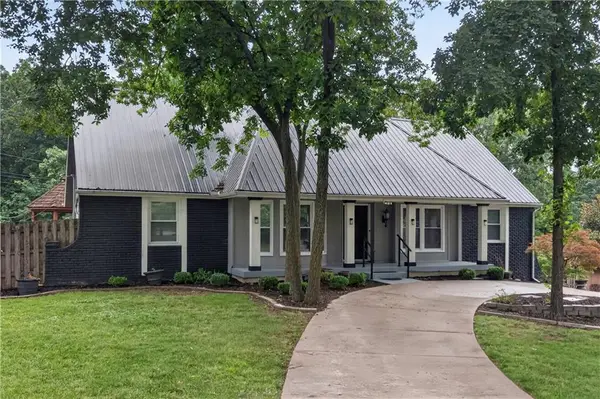 $510,000Active4 beds 3 baths2,350 sq. ft.
4735 Summit Court, Shawnee, KS 66216
MLS# 2637829Listed by: KELLER WILLIAMS REALTY PARTNERS INC. - New
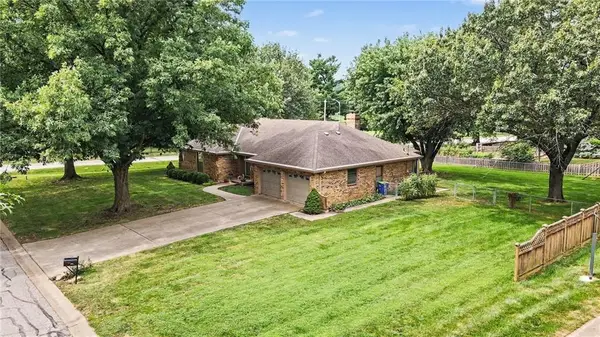 $400,000Active3 beds 3 baths1,820 sq. ft.
7030 Mill Creek Road, Shawnee, KS 66217
MLS# 2637825Listed by: BHG KANSAS CITY HOMES - Open Sun, 1 to 3pmNew
 $445,000Active4 beds 3 baths2,057 sq. ft.
21423 W 47th Court, Shawnee, KS 66218
MLS# 2634797Listed by: REECENICHOLS PREMIER REALTY


Protect your home and budget from life's surprises with an Assurant Home Warranty, backed by a partner that supports you through every step of homeownership. Explore Plans.
©2026 Century 21 Real Estate LLC. All rights reserved. CENTURY 21®, the CENTURY 21 Logo and C21® are service marks owned by Century 21 Real Estate LLC. Century 21 Real Estate LLC fully supports the principles of the Fair Housing Act and the Equal Opportunity Act. Each office is independently owned and operated. Listing information is deemed reliable but not guaranteed accurate.