
5526 Stearns Street, Shawnee, KS 66203
Local realty services provided by:CENTURY 21 Crossroads
5526 Stearns Street,Shawnee, KS 66203
$330,000
- 3 Beds
- 2 Baths
- 1,368 sq. ft.
- Single family
- Active
Upcoming open houses
- Fri, Jul 1710:00 am - 12:30 pm
Listed by: cate crandell
Office: keller williams realty partners inc.
MLS#:2631392
Source:MOKS_HL
Price summary
- Price:$330,000
- Price per sq. ft.:$241.23
About this home
5 year-old roof, new kitchen counters and cabinets, 8 year-old HVAC system, 5 year-old water heater, 5 year-old deck = LOTS OF LIFE LEFT BEFORE BIG REPLACEMENTS SHOULD BE NEEDED! Bathrooms have been updated, and all of the bedrooms have the original hardwoods. The floors in the kitchen, dining room, living room, and hallway were replaced with vinyl and linoleum. 3 bedrooms, 1 1/2 baths, deep 2 car garage sitting on a quarter of an acre! Dining room has been converted into a computer room for the current owners, and not pictured is appx 600 sf of unfinished storage space in the basement. Garage has a door to the backyard, making yard work a breeze.
You’re close to schools and 5 minutes from the BRAND NEW grocery store in Mission!
Contact an agent
Home facts
- Year built:1969
- Listing ID #:2631392
- Added:1 day(s) ago
- Updated:July 16, 2026 at 06:48 PM
Rooms and interior
- Bedrooms:3
- Total bathrooms:2
- Full bathrooms:1
- Half bathrooms:1
- Rooms Total:9
- Kitchen Description:Dishwasher, Disposal, Microwave, Refrigerator
- Basement:Yes
- Basement Description:Concrete, Daylight, Finished, Inside Entrance
- Living area:1,368 sq. ft.
Heating and cooling
- Cooling:Attic Fan, Electric
- Heating:Forced Air Gas
Structure and exterior
- Roof:Composition
- Year built:1969
- Building area:1,368 sq. ft.
- Lot area:0.25 Acres
- Lot Features:City Lot
- Architectural Style:Split Entry
- Construction Materials:Frame
- Foundation Description:Concrete
Schools
- High school:SM North
- Middle school:Hocker Grove
- Elementary school:Bluejacket Flint
Utilities
- Water:City/Public
- Sewer:Public Sewer
Finances and disclosures
- Price:$330,000
- Price per sq. ft.:$241.23
Features and amenities
- Appliances:Dishwasher, Disposal, Microwave, Refrigerator, Washer
- Amenities:Ceiling Fan(s)
Parking
- Parking description:Attached, Basement
- Garage:Yes
- Garage spaces:2
 HeartlandMLS©2026. Information Deemed Reliable But Not Guaranteed. This information is being provided by the HeartlandMLS. The listings presented here may or may not be listed by the Broker/Agent operating this website. This information is intended for the personal use of consumers and may not be used for any purpose other than to identify prospective properties consumers may be interested in purchasing. Data <Last Updated July 16, 2026 MOKS_HL Member Broker: Levi McClure
New listings near 5526 Stearns Street
- New
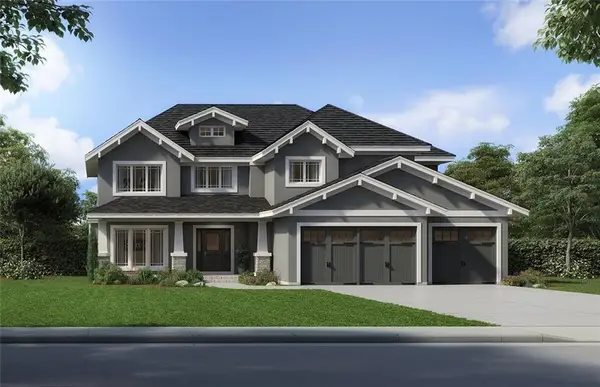 $834,950Active5 beds 4 baths3,400 sq. ft.
6112 Barth Road, Shawnee, KS 66226
MLS# 2631708Listed by: KELLER WILLIAMS REALTY PARTNERS INC. - New
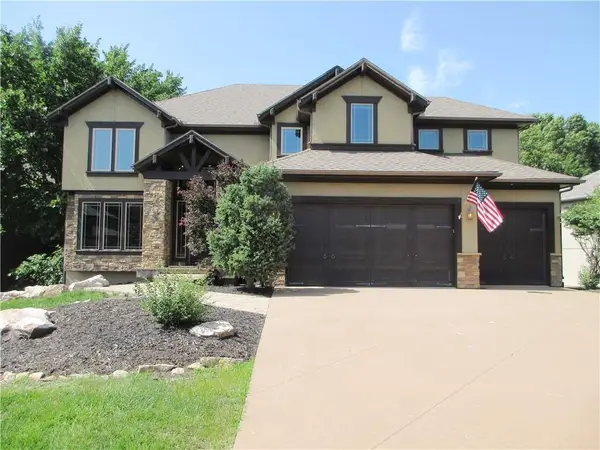 $735,000Active4 beds 5 baths3,349 sq. ft.
20924 W 68th Street, Shawnee, KS 66218
MLS# 2631896Listed by: S HARVEY REAL ESTATE SERVICES - New
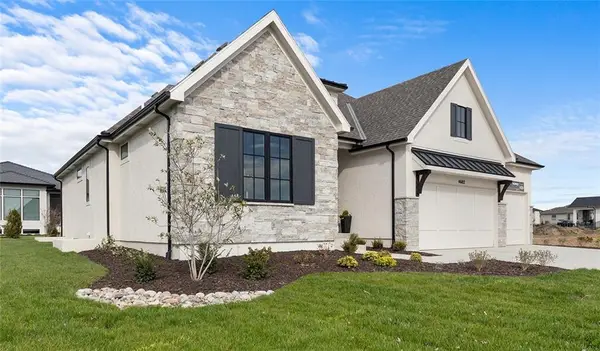 $1,224,960Active4 beds 3 baths3,589 sq. ft.
7943 Millridge Street, Shawnee, KS 66220
MLS# 2631454Listed by: WEICHERT, REALTORS WELCH & CO. - Open Thu, 4 to 6pmNew
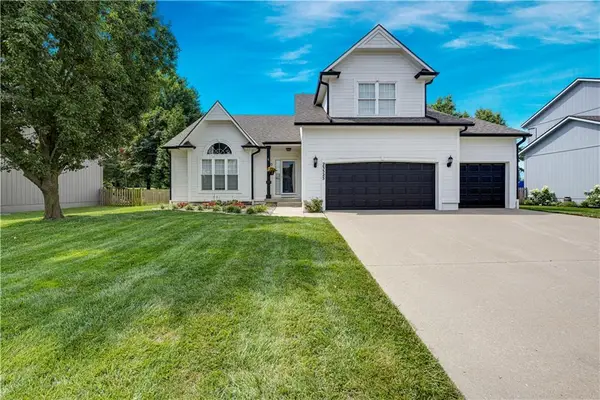 $515,000Active4 beds 5 baths3,552 sq. ft.
23525 W 74th Terrace, Shawnee, KS 66227
MLS# 2627557Listed by: REECENICHOLS - OVERLAND PARK - Open Fri, 2 to 4pmNew
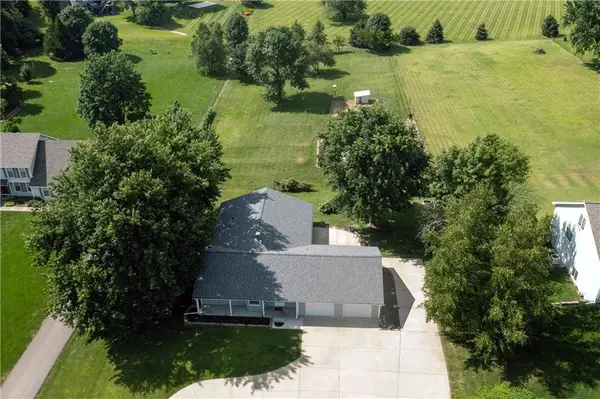 $425,000Active3 beds 2 baths1,763 sq. ft.
24475 W 55th Street, Shawnee, KS 66226
MLS# 2630170Listed by: WEICHERT, REALTORS WELCH & CO. - Open Fri, 5 to 7pmNew
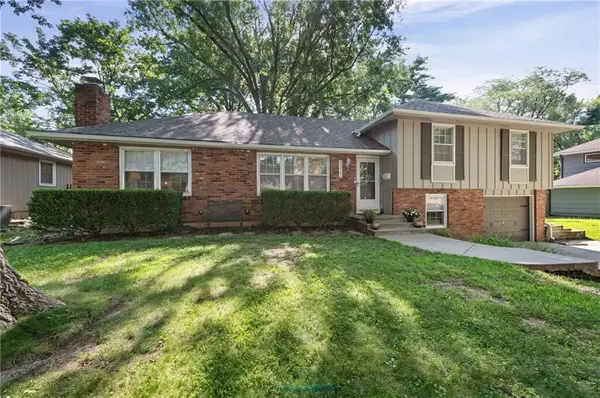 $369,500Active4 beds 2 baths2,062 sq. ft.
5223 Cody Street, Shawnee, KS 66203
MLS# 2630454Listed by: EXP REALTY LLC - New
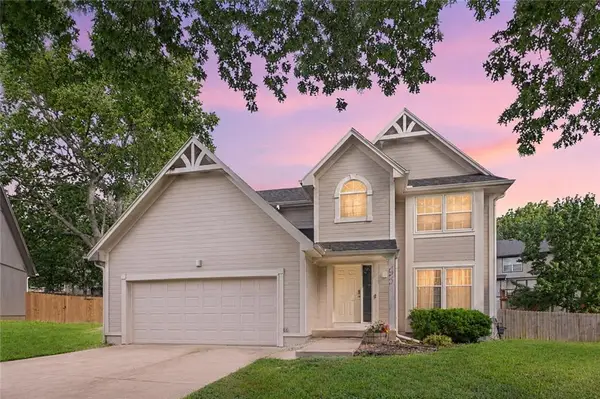 $424,900Active4 beds 3 baths2,191 sq. ft.
4927 Brockway Street, Shawnee, KS 66226
MLS# 2630657Listed by: KELLER WILLIAMS REALTY PARTNERS INC. - Open Thu, 5:30 to 7:30pmNew
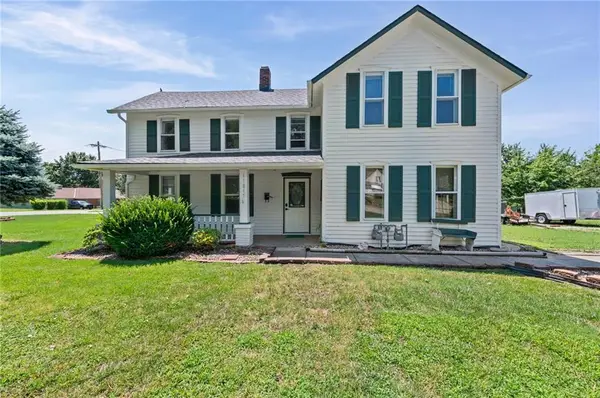 $399,900Active4 beds 2 baths2,288 sq. ft.
11815 Johnson Drive, Shawnee, KS 66203
MLS# 2630669Listed by: KELLER WILLIAMS REALTY PARTNERS INC. - Open Sun, 1 to 3pmNew
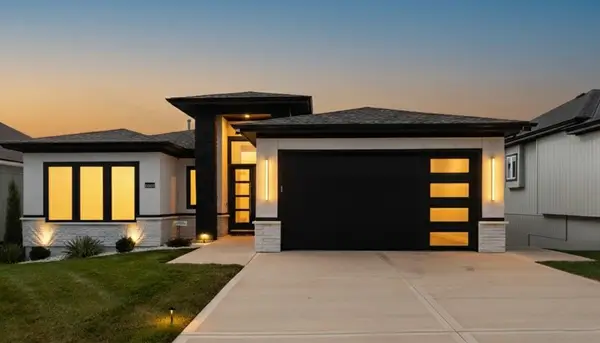 $875,000Active4 beds 3 baths3,400 sq. ft.
7130 Westgate Street, Shawnee, KS 66216
MLS# 2631279Listed by: KELLER WILLIAMS LEGACY PARTNER


Protect your home and budget from life's surprises with an Assurant Home Warranty, backed by a partner that supports you through every step of homeownership. Explore Plans.
©2026 Century 21 Real Estate LLC. All rights reserved. CENTURY 21®, the CENTURY 21 Logo and C21® are service marks owned by Century 21 Real Estate LLC. Century 21 Real Estate LLC fully supports the principles of the Fair Housing Act and the Equal Opportunity Act. Each office is independently owned and operated. Listing information is deemed reliable but not guaranteed accurate.