
5634 Cottonwood Drive, Shawnee, KS 66216
Local realty services provided by:CENTURY 21 Crossroads
5634 Cottonwood Drive,Shawnee, KS 66216
- 4 Beds
- 5 Baths
- - sq. ft.
- Single family
- Sold
Listed by: david barraza
Office: real broker, llc.
MLS#:2620857
Source:MOKS_HL
Sorry, we are unable to map this address
Price summary
- Price:
- Monthly HOA dues:$58.33
About this home
This timelessly elegant, single-owner home with breathtaking views in coveted Lakeview Estates is the peaceful oasis you’ve been searching for. High ceilings and copious windows make every room feel bright and airy, and you can enjoy overlooking the lake from just about anywhere. Entertain guests in the formal dining room, cozy up in the great room with your favorite movie, or whip up your favorite family recipe in the spacious, open kitchen and hearth room. There is no lack of space to enjoy, you just have to decide where to start! Upstairs, a luxuriously oversized primary suite with a massive private bath are truly an escape from the world - complete with a see-through fireplace, office, huge walk-in closet, and swoon-worthy soaking tub, everything you need is right here. Three generously sized guest rooms all with ensuite baths complete the second level, and the full finished basement that walks out to the lake offers so much more space to enjoy. A fifth non-conforming bedroom with ensuite bath would make a great private guest suite, and the sprawling living room with plenty of lake views will have you wanting to run outside to enjoy the cool water in the heat of the midwest summer. Create your dream home theatre, game room, workout space, or whatever best suits you - this home truly has everything to make your every dream come true....
Contact an agent
Home facts
- Year built:1995
- Subdivision & Development:Lakeview Est
- Listing ID #:2620857
- Added:65 day(s) ago
- Updated:August 02, 2026 at 07:50 AM
Rooms and interior
- Bedrooms:4
- Total bathrooms:5
- Full bathrooms:4
- Half bathrooms:1
- Rooms Total:16
- Kitchen Description:Refrigerator
- Basement:Yes
- Basement Description:Concrete, Finished, Walk Out
Heating and cooling
- Cooling:Electric
- Heating:Forced Air Gas
Structure and exterior
- Roof:Composition
- Year built:1995
- Lot Features:City Lot
- Architectural Style:2 Stories
- Construction Materials:Stucco
- Foundation Description:Concrete
Schools
- High school:SM Northwest
- Middle school:Trailridge
- Elementary school:Broken Arrow
Utilities
- Water:City/Public
Finances and disclosures
- Price:
Features and amenities
- Appliances:Refrigerator
- Amenities:Pool
- Pool features:Swimming Pool
Parking
- Parking description:Attached
- Garage:Yes
- Garage spaces:3
 HeartlandMLS©2026. Information Deemed Reliable But Not Guaranteed. This information is being provided by the HeartlandMLS. The listings presented here may or may not be listed by the Broker/Agent operating this website. This information is intended for the personal use of consumers and may not be used for any purpose other than to identify prospective properties consumers may be interested in purchasing. Data <Last Updated August 2, 2026 MOKS_HL Member Broker: Levi McClure
New listings near 5634 Cottonwood Drive
- New
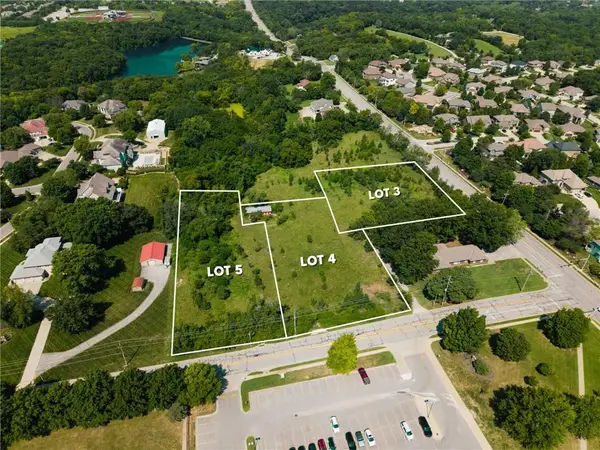 $185,000Active1 Acres
LOT 4 ELYSIUM FIELDS Alden Road, Shawnee, KS 66216
MLS# 2634619Listed by: WEICHERT, REALTORS WELCH & CO. - New
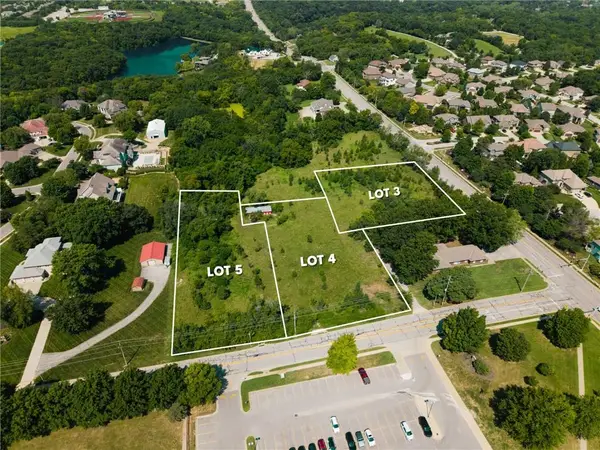 $199,000Active1 Acres
LOT 5 ELYSIUM FIELDS Alden Road, Shawnee, KS 66216
MLS# 2634686Listed by: WEICHERT, REALTORS WELCH & CO. - New
 $689,000Active5 beds 4 baths3,172 sq. ft.
3147 Black Swan Drive, Shawnee, KS 66216
MLS# 2634691Listed by: PLATINUM REALTY LLC - New
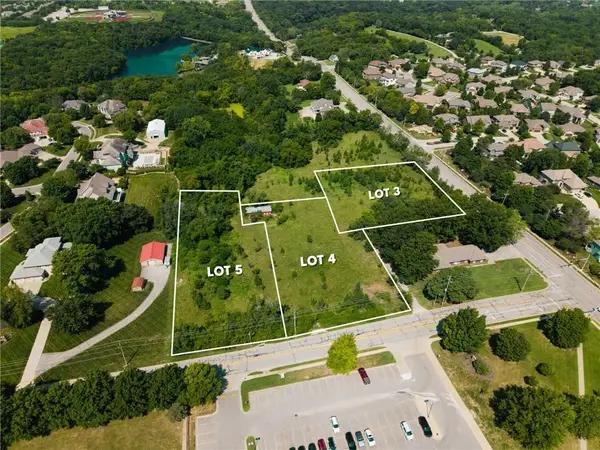 $185,000Active1 Acres
LOT 3 Elysium Fields Johnson Drive, Shawnee, KS 66216
MLS# 2634607Listed by: WEICHERT, REALTORS WELCH & CO. - New
 $445,000Active4 beds 3 baths2,877 sq. ft.
21403 W 54th Terrace, Shawnee, KS 66218
MLS# 2634656Listed by: REECENICHOLS - LEES SUMMIT - New
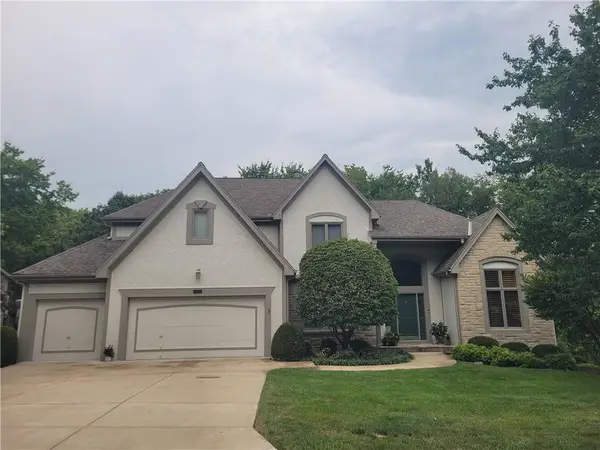 $625,000Active4 beds 5 baths3,994 sq. ft.
7620 Lichtenauer Street, Shawnee, KS 66217
MLS# 2633546Listed by: PRIME DEVELOPMENT LAND CO LLC - New
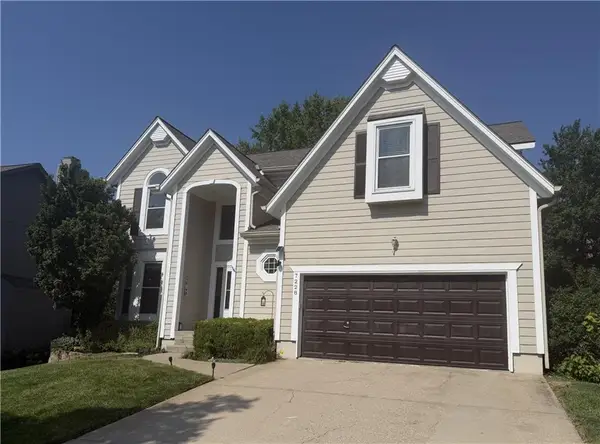 $525,000Active4 beds 5 baths3,448 sq. ft.
7228 Widmer Road, Shawnee, KS 66216
MLS# 2634517Listed by: PLATINUM REALTY LLC 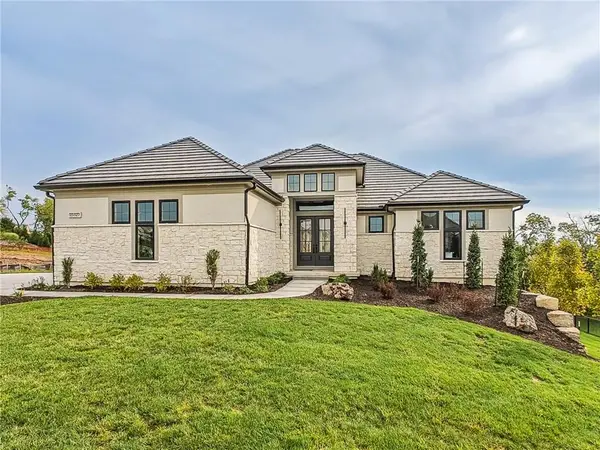 $1,680,000Pending4 beds 6 baths4,907 sq. ft.
7915 Millridge Street, Shawnee, KS 66220
MLS# 2634526Listed by: WEICHERT, REALTORS WELCH & CO.- New
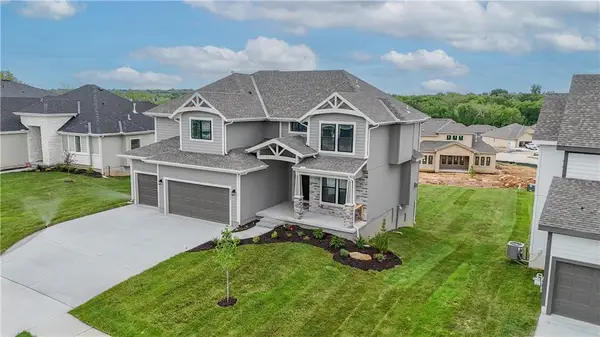 $659,950Active5 beds 4 baths2,873 sq. ft.
6001 Arapahoe Street, Shawnee, KS 66226
MLS# 2634362Listed by: KELLER WILLIAMS REALTY PARTNERS INC. - New
 $375,000Active3 beds 3 baths2,155 sq. ft.
11925 W 49th Terrace, Shawnee, KS 66216
MLS# 2629222Listed by: REECENICHOLS - LEAWOOD


Protect your home and budget from life's surprises with an Assurant Home Warranty, backed by a partner that supports you through every step of homeownership. Explore Plans.
©2026 Century 21 Real Estate LLC. All rights reserved. CENTURY 21®, the CENTURY 21 Logo and C21® are service marks owned by Century 21 Real Estate LLC. Century 21 Real Estate LLC fully supports the principles of the Fair Housing Act and the Equal Opportunity Act. Each office is independently owned and operated. Listing information is deemed reliable but not guaranteed accurate.