
5837 Belmont Drive, Shawnee, KS 66226
Local realty services provided by:CENTURY 21 Team Elite
5837 Belmont Drive,Shawnee, KS 66226
$625,000
- 6 Beds
- 5 Baths
- 3,862 sq. ft.
- Single family
- Active
Upcoming open houses
- Sat, Oct 2401:00 pm - 03:00 pm
Listed by: brooke miller, kbt leawood team
Office: reecenichols - country club plaza
MLS#:2647858
Source:MOKS_HL
Price summary
- Price:$625,000
- Price per sq. ft.:$161.83
- Monthly HOA dues:$54.17
About this home
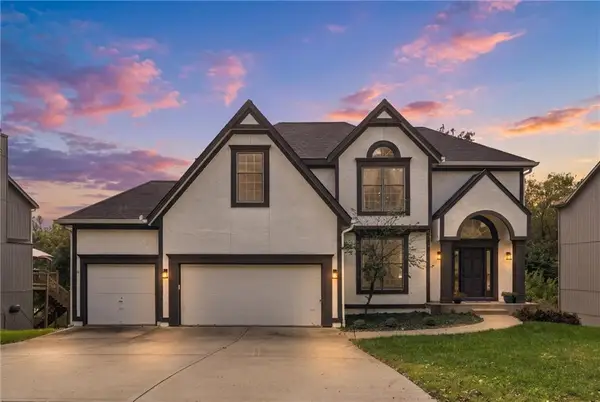
Built in 2023, this spacious Sydney III has the room, layout, and features to make everyday life easier. With six bedrooms, five full baths, a three-car garage, and just under 4,000 square feet, there’s plenty of space for family, guests, and whatever life brings next.
The open main level is filled with natural light. The kitchen has an oversized island, farmhouse sink, soft-close cabinets, a generous pantry, and a coffee bar, with the dining area nearby. The large living room is centered around a gas fireplace, while the front room can serve as an office, playroom, or formal dining room. A main-level bedroom, full bathroom, and mud room area complete the first floor.
The back yard is ready for relaxing and entertaining, with a covered deck and stone patio! Upstairs, the primary suite includes a walk-in closet with direct laundry-room access, a walk-in shower, double vanity, and soaker tub. Three more bedrooms each have walk-in closets, along with an en-suite bath and a Jack-and-Jill bath.
The newly finished lower level adds even more usable space, including a custom wet bar with granite countertops and a wine fridge, a full bath, and another bedroom—ideal for guests, extended family, or a hangout space.
This home has been well maintained and lightly lived in. Enjoy the amenities Canyon Lakes has to offer- new and upcoming swimming pool and walking trails. A lot of home, a flexible layout, and room for everyone—this one is worth a look. Why buy new when you can have all of this square footage, upgrades for a lower price!...
Contact an agent
Home facts
- Year built:2023
- Subdivision & Development:Canyon Lakes
- Listing ID #:2647858
- Added:5 day(s) ago
- Updated:October 24, 2026 at 09:52 PM
Rooms and interior
- Bedrooms:6
- Total bathrooms:5
- Full bathrooms:5
- Rooms Total:14
- Basement:Yes
- Basement Description:Daylight, Finished
- Living area:3,862 sq. ft.
Heating and cooling
- Cooling:Electric
- Heating:Forced Air Gas
Structure and exterior
- Roof:Composition
- Year built:2023
- Building area:3,862 sq. ft.
- Lot area:0.21 Acres
- Lot Features:City Lot, Level
- Architectural Style:2 Stories
- Construction Materials:Lap, Stone Trim
Schools
- High school:De Soto
- Middle school:Mill Creek
- Elementary school:Belmont
Utilities
- Water:City/Public
- Sewer:Public Sewer
Finances and disclosures
- Price:$625,000
- Price per sq. ft.:$161.83
Features and amenities
- Appliances:Built-In Oven, Stainless Steel Appliance(s)
- Amenities:Ceiling Fan(s), Painted Cabinets, Pantry, Pool, Trail(s), Walk-In Closet(s)
- Pool features:Swimming Pool
Parking
- Parking description:Attached
- Garage:Yes
- Garage spaces:3
 HeartlandMLS©2026. Information Deemed Reliable But Not Guaranteed. This information is being provided by the HeartlandMLS. The listings presented here may or may not be listed by the Broker/Agent operating this website. This information is intended for the personal use of consumers and may not be used for any purpose other than to identify prospective properties consumers may be interested in purchasing. Data <Last Updated October 24, 2026 MOKS_HL Member Broker: Gregory Freeman
New listings near 5837 Belmont Drive
- Coming Soon
 $564,900Coming Soon4 beds 4 baths3,267 sq. ft.
6946 Oakview Street, Shawnee, KS 66216
MLS# 2648606Listed by: KW KANSAS CITY METRO - Coming Soon
 $300,000Coming Soon2 beds 3 baths1,442 sq. ft.
15832 W 61st Street, Shawnee, KS 66217
MLS# 2648420Listed by: KELLER WILLIAMS REALTY PARTNERS INC. - Coming Soon
 $340,000Coming Soon3 beds 2 baths1,508 sq. ft.
12613 W 60th Street, Shawnee, KS 66216
MLS# 2648546Listed by: KELLER WILLIAMS REALTY PARTNERS INC. - Coming Soon
 $450,000Coming Soon4 beds 3 baths2,358 sq. ft.
6523 Goode Drive, Shawnee, KS 66216
MLS# 2648355Listed by: RE/MAX REALTY SUBURBAN INC - Coming Soon
 $535,000Coming Soon4 beds 4 baths3,351 sq. ft.
6732 Legler Street, Shawnee, KS 66217
MLS# 2648219Listed by: COLDWELL BANKER REGAN REALTORS - Coming Soon
 $445,000Coming Soon4 beds 4 baths2,476 sq. ft.
5780 Apache Drive, Shawnee, KS 66226
MLS# 2648116Listed by: KELLER WILLIAMS REALTY PARTNERS INC. - Coming Soon
 $430,000Coming Soon3 beds 3 baths3,380 sq. ft.
21806 W 53rd Street, Shawnee, KS 66226
MLS# 2648126Listed by: RE/MAX INNOVATIONS - Coming Soon
 $350,000Coming Soon3 beds 3 baths1,976 sq. ft.
11915 W 66th Terrace, Shawnee, KS 66216
MLS# 2648045Listed by: KANSAS CITY REALTY - Coming Soon
 $259,000Coming Soon3 beds 1 baths912 sq. ft.
7027 Quivira Road, Shawnee, KS 66216
MLS# 2647927Listed by: PLATINUM REALTY LLC - Coming Soon
 $300,000Coming Soon2 beds 2 baths1,604 sq. ft.
7444 Mccoy Street, Shawnee, KS 66227
MLS# 2647663Listed by: REECENICHOLS - LEAWOOD


Protect your home and budget from life's surprises with an Assurant Home Warranty, backed by a partner that supports you through every step of homeownership. Explore Plans.
©2026 Century 21 Real Estate LLC. All rights reserved. CENTURY 21®, the CENTURY 21 Logo and C21® are service marks owned by Century 21 Real Estate LLC. Century 21 Real Estate LLC fully supports the principles of the Fair Housing Act and the Equal Opportunity Act. Each office is independently owned and operated. Listing information is deemed reliable but not guaranteed accurate.