
6012 Arapahoe Street, Shawnee, KS 66226
Local realty services provided by:CENTURY 21 Team Elite
6012 Arapahoe Street,Shawnee, KS 66226
$664,950
- 5 Beds
- 4 Baths
- 2,873 sq. ft.
- Single family
- Active
Listed by: marti prieb lilja, lindsay billinger
Office: keller williams realty partners inc.
MLS#:2648212
Source:MOKS_HL
Price summary
- Price:$664,950
- Price per sq. ft.:$231.45
- Monthly HOA dues:$54.17
About this home
The Levi II is a spacious two-story with a timeless design and modern luxury. The gourmet kitchen features an oversized granite island, custom soft-close cabinetry, stainless steel appliances, tile backsplash, and a large walk-in pantry. A built-in dry bar adds the perfect touch for entertaining. The great room showcases a beautiful stone fireplace with a custom wood mantel and expansive windows that fill the home with natural light. The main-level flex room or 5th bedroom and formal dining room feature stunning wood-paneled ceilings. Upstairs, the spacious primary suite offers a private sitting area, an oversized dual-section walk-in closet, and a spa-inspired bathroom with a freestanding tub, tiled shower, and granite vanities. An open loft with built-in bookshelves and a cozy window seat provides additional living space. Thoughtful details, beautiful finishes, and a functional layout make the Levi II a home you won't want to miss!
Contact an agent
Home facts
- Year built:2026
- Subdivision & Development:Canyon Lakes
- Listing ID #:2648212
- Added:1 day(s) ago
- Updated:October 22, 2026 at 11:17 AM
Rooms and interior
- Bedrooms:5
- Total bathrooms:4
- Full bathrooms:4
- Rooms Total:11
- Kitchen Description:Dishwasher, Disposal, Microwave
- Basement:Yes
- Basement Description:Egress Window(s), Full, Stubbed for Bath, Unfinished
- Living area:2,873 sq. ft.
Heating and cooling
- Cooling:Central Gas
- Heating:Central Gas
Structure and exterior
- Roof:Composition
- Year built:2026
- Building area:2,873 sq. ft.
- Lot area:0.35 Acres
- Lot Features:City Lot, Cul-De-Sac
- Architectural Style:2 Stories
- Construction Materials:Lap, Stucco & Frame
Schools
- High school:De Soto
- Middle school:Mill Creek
- Elementary school:Belmont
Utilities
- Water:City/Public
- Sewer:Public Sewer
Finances and disclosures
- Price:$664,950
- Price per sq. ft.:$231.45
Features and amenities
- Appliances:Dishwasher, Disposal, Microwave
- Amenities:Ceiling Fan(s), Painted Cabinets, Pantry, Pool, Trail(s), Walk-In Closet(s)
- Pool features:Swimming Pool
Parking
- Parking description:Attached
- Garage:Yes
- Garage spaces:3
 HeartlandMLS©2026. Information Deemed Reliable But Not Guaranteed. This information is being provided by the HeartlandMLS. The listings presented here may or may not be listed by the Broker/Agent operating this website. This information is intended for the personal use of consumers and may not be used for any purpose other than to identify prospective properties consumers may be interested in purchasing. Data <Last Updated October 22, 2026 MOKS_HL Member Broker: Gregory Freeman
New listings near 6012 Arapahoe Street
- Coming Soon
 $445,000Coming Soon4 beds 4 baths2,476 sq. ft.
5780 Apache Drive, Shawnee, KS 66226
MLS# 2648116Listed by: KELLER WILLIAMS REALTY PARTNERS INC. - Coming Soon
 $430,000Coming Soon3 beds 3 baths3,380 sq. ft.
21806 W 53rd Street, Shawnee, KS 66226
MLS# 2648126Listed by: RE/MAX INNOVATIONS - Coming Soon
 $350,000Coming Soon3 beds 3 baths1,976 sq. ft.
11915 W 66th Terrace, Shawnee, KS 66216
MLS# 2648045Listed by: KANSAS CITY REALTY - Coming Soon
 $259,000Coming Soon3 beds 1 baths912 sq. ft.
7027 Quivira Road, Shawnee, KS 66216
MLS# 2647927Listed by: PLATINUM REALTY LLC - Coming Soon
 $300,000Coming Soon2 beds 2 baths1,604 sq. ft.
7444 Mccoy Street, Shawnee, KS 66227
MLS# 2647663Listed by: REECENICHOLS - LEAWOOD - Coming Soon
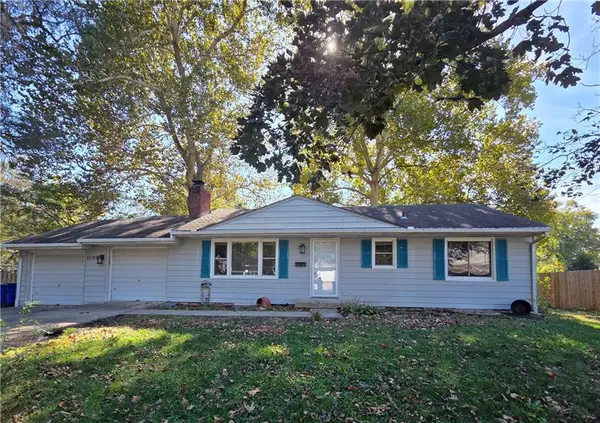 $325,000Coming Soon4 beds 2 baths1,920 sq. ft.
10911 W 56th Street, Shawnee, KS 66203
MLS# 2647008Listed by: KELLER WILLIAMS REALTY PARTNERS INC. - Coming Soon
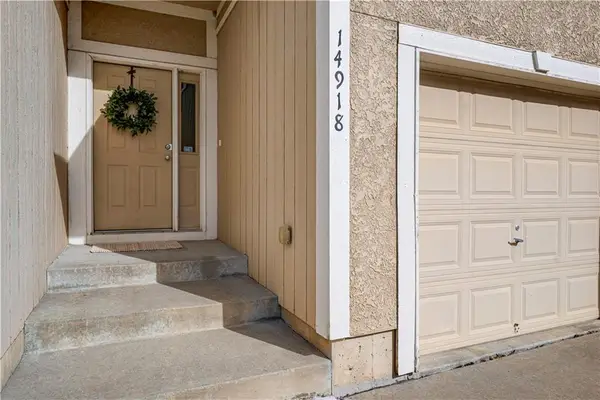 $325,000Coming Soon2 beds 4 baths2,160 sq. ft.
14918 W 64th Street, Shawnee, KS 66216
MLS# 2645410Listed by: REECENICHOLS - OVERLAND PARK - Coming SoonOpen Sun, 12 to 2pm
 $560,000Coming Soon5 beds 5 baths3,622 sq. ft.
14608 W 56th Terrace, Shawnee, KS 66216
MLS# 2646184Listed by: REECENICHOLS -JOHNSON COUNTY W - Coming Soon
 $950,000Coming Soon5 beds 4 baths4,205 sq. ft.
6245 Arapahoe Street, Shawnee, KS 66226
MLS# 2646676Listed by: LPT REALTY LLC - Coming Soon
 $539,000Coming Soon5 beds 4 baths2,898 sq. ft.
5831 Theden Street, Shawnee, KS 66218
MLS# 2646235Listed by: REALTY EXECUTIVES


Protect your home and budget from life's surprises with an Assurant Home Warranty, backed by a partner that supports you through every step of homeownership. Explore Plans.
©2026 Century 21 Real Estate LLC. All rights reserved. CENTURY 21®, the CENTURY 21 Logo and C21® are service marks owned by Century 21 Real Estate LLC. Century 21 Real Estate LLC fully supports the principles of the Fair Housing Act and the Equal Opportunity Act. Each office is independently owned and operated. Listing information is deemed reliable but not guaranteed accurate.