
6030 Larsen Lane, Shawnee, KS 66203
Local realty services provided by:CENTURY 21 Team Elite
Upcoming open houses
- Sun, Nov 2202:00 pm - 04:00 pm
Listed by: denise cunningham, scott cunningham
Office: keller williams realty partners inc.
MLS#:2645459
Source:MOKS_HL
Price summary
- Price:$355,000
- Price per sq. ft.:$149.41
About this home
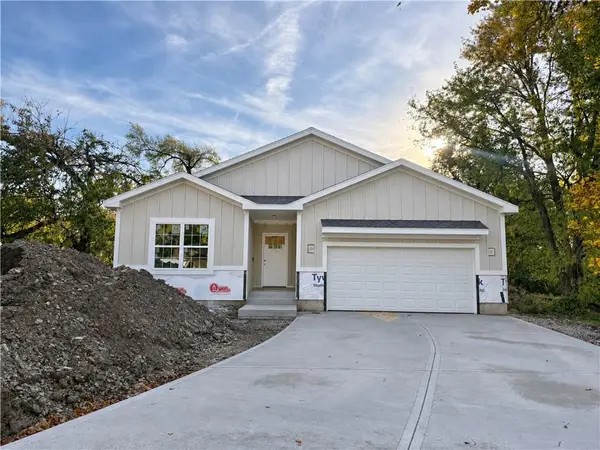
Back on Market with many updates and cosmetic items taken care of for you! Welcome to 6030 Larsen Lane in Shawnee...a true ranch on a quiet cul-de-sac! This 4-bedroom, 2-bath home with a newly finished basement offers 2,376 square feet of living space, giving you room to spread out, work from home, accommodate guests, or create spaces that fit your lifestyle. Recent improvements include REFINISHED wood flooring throughout, FRESHLY painted interior with Benjamin Moore paint, an UPDATED primary bathroom, NEWER roof and GUTTERS (July 2024), finished basement, and an asphalt driveway replaced in Spring 2025. The home also features NEW ceiling fans, a 10' x 20' front DECK, two living areas, and FENCED back yard. In addition to a 2-car garage, this home also comes with a HUGE 14'x20' detached OVERSIZED garage. Can be used as a shop if you prefer! Since it is oversized, you'll have extra storage space too.
With four bedrooms, two bathrooms, and over 2,000 square feet, this home offers FLEXIBILITY for a variety of needs. First-time buyers can explore the opportunity to build EQUITY over time, growing households can enjoy the additional SPACE, and investors may see potential in a property with a convenient location and multiple bedrooms. Conveniently located just off Shawnee Mission Parkway on a QUIET cul-de-sac, this home offers EASY access to the revitalized Downtown Shawnee business district, local restaurants, grocery stores, entertainment, and Interstate 35. Whether you're commuting, running errands, or heading out for dinner, the location makes getting around easier. Don't miss out on this amazing opportunity to own a beautiful home in Shawnee!...
Contact an agent
Home facts
- Year built:1951
- Subdivision & Development:Other
- Listing ID #:2645459
- Added:47 day(s) ago
- Updated:November 21, 2026 at 11:51 PM
Rooms and interior
- Bedrooms:4
- Total bathrooms:2
- Full bathrooms:2
- Rooms Total:8
- Kitchen Description:Cooktop, Dishwasher, Refrigerator
- Basement:Yes
- Basement Description:Daylight, Finished, Inside Entrance
- Living area:2,376 sq. ft.
Heating and cooling
- Cooling:Electric
- Heating:Central Gas
Structure and exterior
- Roof:Composition
- Year built:1951
- Building area:2,376 sq. ft.
- Lot area:0.31 Acres
- Lot Features:Cul-De-Sac
- Architectural Style:Ranch
- Construction Materials:Vinyl Siding
Schools
- High school:SM North
- Middle school:Hocker Grove
- Elementary school:Bluejacket Flint
Utilities
- Water:City/Public
- Sewer:Public Sewer
Finances and disclosures
- Price:$355,000
- Price per sq. ft.:$149.41
Features and amenities
- Appliances:Dishwasher, Refrigerator
- Amenities:Ceiling Fan(s)
Parking
- Parking description:Attached, Detached
- Garage:Yes
- Garage spaces:4
 HeartlandMLS©2026. Information Deemed Reliable But Not Guaranteed. This information is being provided by the HeartlandMLS. The listings presented here may or may not be listed by the Broker/Agent operating this website. This information is intended for the personal use of consumers and may not be used for any purpose other than to identify prospective properties consumers may be interested in purchasing. Data <Last Updated November 21, 2026 MOKS_HL Member Broker: Gregory Freeman
New listings near 6030 Larsen Lane
- Coming Soon
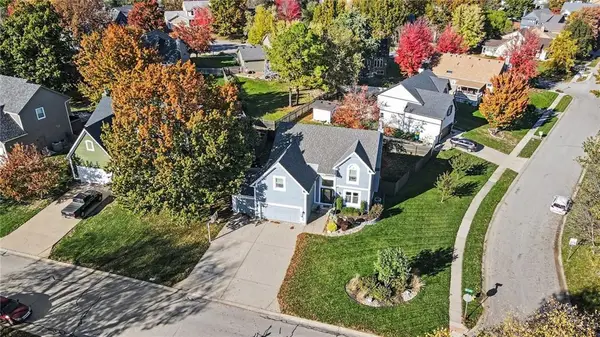 $440,000Coming Soon4 beds 4 baths2,678 sq. ft.
21704 W 51st Place, Shawnee, KS 66226
MLS# 2652269Listed by: REAL BROKER, LLC - Coming Soon
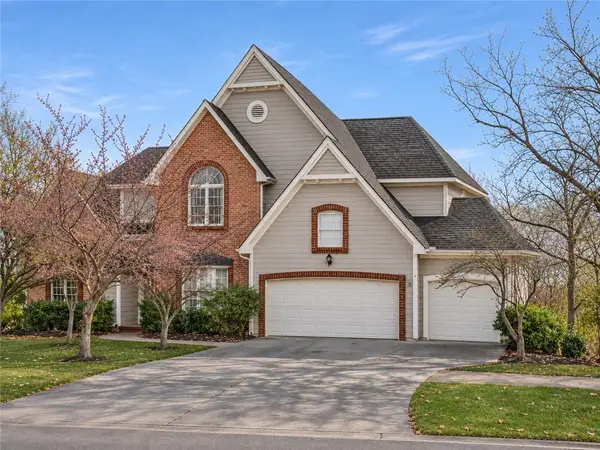 $595,000Coming Soon4 beds 5 baths4,682 sq. ft.
5510 Mullen Street, Shawnee, KS 66216
MLS# 2650813Listed by: REECENICHOLS- LEAWOOD TOWN CENTER - Coming Soon
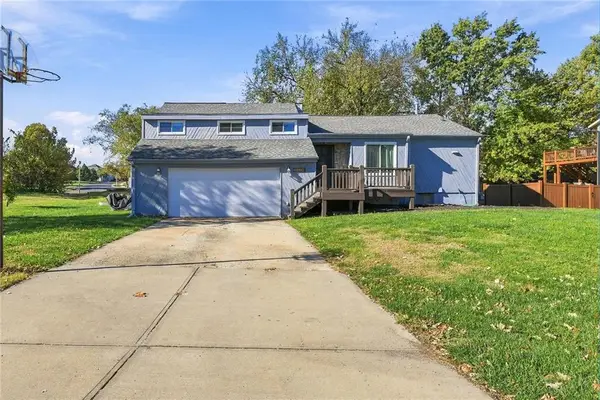 $350,000Coming Soon3 beds 2 baths2,365 sq. ft.
6350 Longview Road, Shawnee, KS 66218
MLS# 2651084Listed by: BOULEVARD REALTY, LLC - Coming Soon
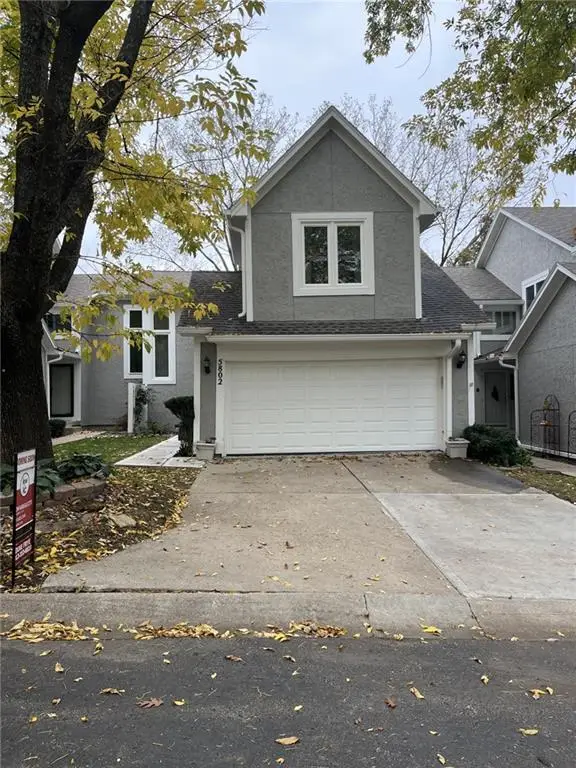 $299,000Coming Soon2 beds 4 baths1,764 sq. ft.
5802 Park Circle, Shawnee, KS 66216
MLS# 2650609Listed by: KW KANSAS CITY METRO - Coming Soon
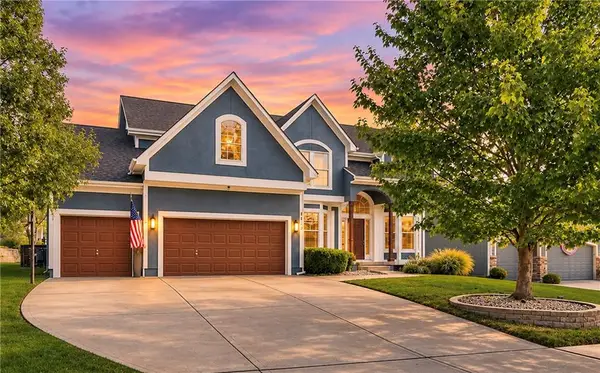 $550,000Coming Soon4 beds 4 baths4,183 sq. ft.
5023 Haskins Street, Shawnee, KS 66216
MLS# 2650772Listed by: REECENICHOLS- LEAWOOD TOWN CENTER - Coming Soon
 $315,000Coming Soon2 beds 3 baths2,045 sq. ft.
7118 Mccoy Street, Shawnee, KS 66227
MLS# 2649057Listed by: CROWN REALTY - Coming Soon
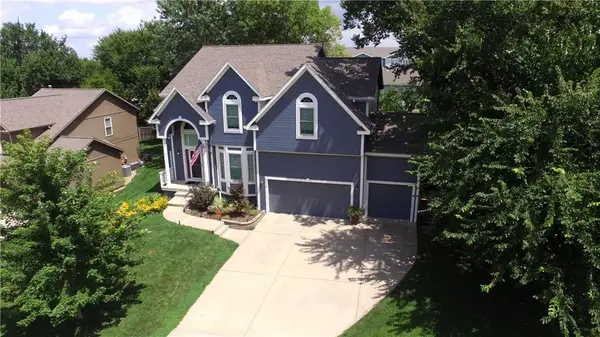 $549,900Coming Soon4 beds 5 baths3,617 sq. ft.
7415 Meadowsweet Lane, Shawnee, KS 66227
MLS# 2648948Listed by: PLATINUM REALTY LLC - New
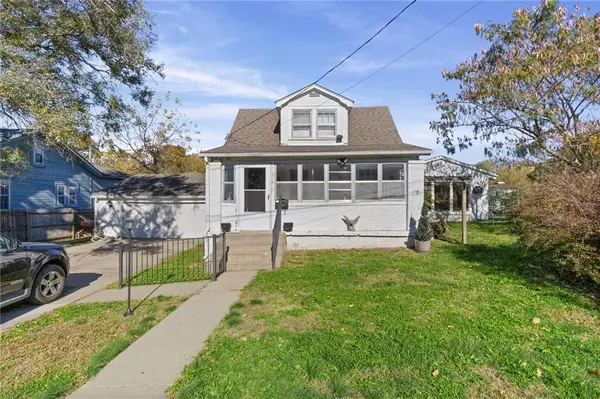 $299,000Active3 beds 3 baths2,486 sq. ft.
11218 W 57th Terrace, Shawnee, KS 66203
MLS# 2652583Listed by: UNITED REAL ESTATE KANSAS CITY - New
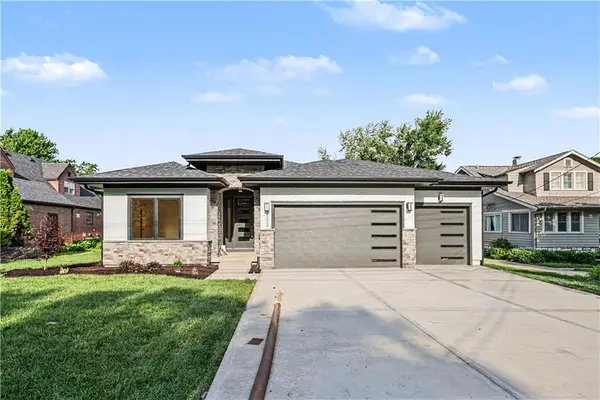 $825,000Active4 beds 4 baths2,959 sq. ft.
6916 Ridgeview Road, Shawnee, KS 66217
MLS# 2652442Listed by: QUINN REAL ESTATE CO - New
 $549,950Active4 beds 3 baths2,384 sq. ft.
6123 Noland Road, Shawnee, KS 66216
MLS# 2652123Listed by: REAL BROKER, LLC


Protect your home and budget from life's surprises with an Assurant Home Warranty, backed by a partner that supports you through every step of homeownership. Explore Plans.
©2026 Century 21 Real Estate LLC. All rights reserved. CENTURY 21®, the CENTURY 21 Logo and C21® are service marks owned by Century 21 Real Estate LLC. Century 21 Real Estate LLC fully supports the principles of the Fair Housing Act and the Equal Opportunity Act. Each office is independently owned and operated. Listing information is deemed reliable but not guaranteed accurate.