
6125 Allman Street, Shawnee, KS 66217
Local realty services provided by:CENTURY 21 Crossroads
6125 Allman Street,Shawnee, KS 66217
$345,000
- 2 Beds
- 3 Baths
- 2,054 sq. ft.
- Single family
- Active
Listed by: sara hall
Office: iron key realty
MLS#:2614366
Source:MOKS_HL
Price summary
- Price:$345,000
- Price per sq. ft.:$167.96
- Monthly HOA dues:$400
About this home
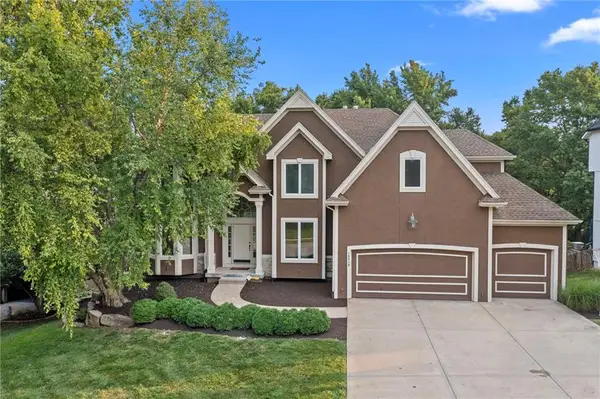
Meticulously cared for by its original owner, this maintenance provided reverse 1.5 story villa sits on an unbeatable premium corner lot with no homes directly in front or behind. Offering rare privacy with only one attached neighboring unit, this 2 bedroom, 2.5 bathroom home features a main level primary suite complete with a spacious closet, shower and whirlpool tub, double vanity and main level laundry option.
Downstairs, the finished daylight basement features flexible or multigenerational living, complete with a spacious second bedroom with dual access ensuite bath, a versatile second living or rec room, dedicated office/additional finished space, secondary laundry hookups, and abundant storage space. Enjoy a peaceful, low maintenance lifestyle close to local shopping, dining, and parks!
Contact an agent
Home facts
- Year built:2007
- Listing ID #:2614366
- Added:1 day(s) ago
- Updated:July 22, 2026 at 02:33 PM
Rooms and interior
- Bedrooms:2
- Total bathrooms:3
- Full bathrooms:2
- Half bathrooms:1
- Rooms Total:2
- Basement:Yes
- Basement Description:Daylight, Egress Window(s), Finished
- Living area:2,054 sq. ft.
Heating and cooling
- Cooling:Electric
Structure and exterior
- Roof:Composition
- Year built:2007
- Building area:2,054 sq. ft.
- Lot area:0.05 Acres
- Architectural Style:Reverse 1.5 Story
- Construction Materials:Stucco
Schools
- High school:SM Northwest
- Middle school:Trailridge
- Elementary school:Broken Arrow
Utilities
- Water:City/Public
Finances and disclosures
- Price:$345,000
- Price per sq. ft.:$167.96
Parking
- Parking description:Attached
- Garage:Yes
- Garage spaces:2
 HeartlandMLS©2026. Information Deemed Reliable But Not Guaranteed. This information is being provided by the HeartlandMLS. The listings presented here may or may not be listed by the Broker/Agent operating this website. This information is intended for the personal use of consumers and may not be used for any purpose other than to identify prospective properties consumers may be interested in purchasing. Data <Last Updated July 22, 2026 MOKS_HL Member Broker: Levi McClure
New listings near 6125 Allman Street
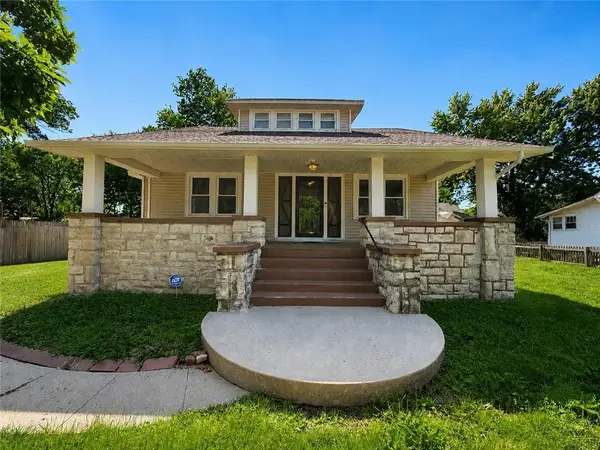 $300,000Pending3 beds 2 baths1,636 sq. ft.
5742 Garnett Street, Shawnee, KS 66203
MLS# 2629445Listed by: COMPASS REALTY GROUP- Open Sat, 1 to 3pmNew
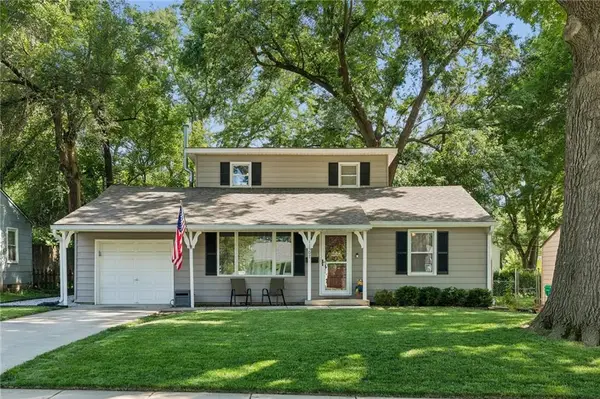 $315,000Active3 beds 2 baths1,467 sq. ft.
11507 W 69th Street, Shawnee, KS 66203
MLS# 2632298Listed by: RE/MAX INNOVATIONS - New
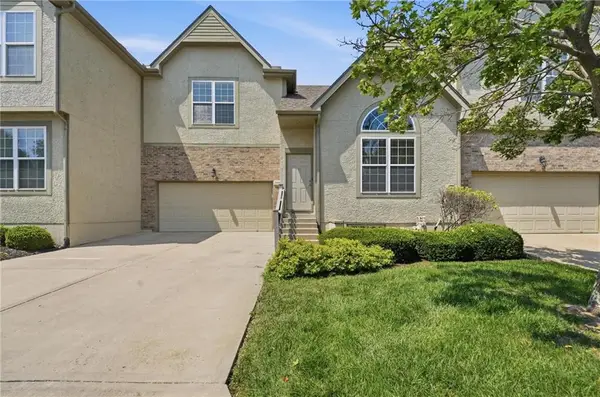 $335,000Active2 beds 3 baths1,708 sq. ft.
15608 W 61 Terrace, Shawnee, KS 66217
MLS# 2632244Listed by: REECENICHOLS - LEES SUMMIT - New
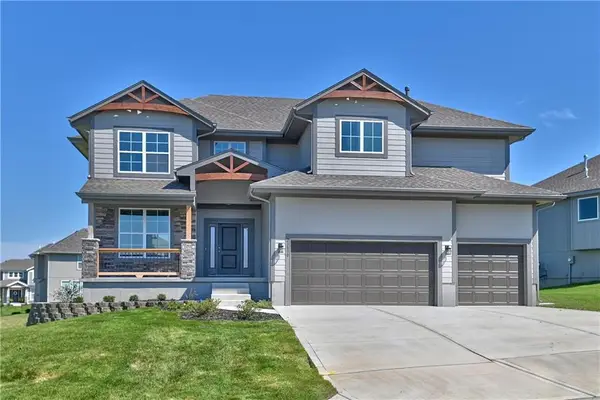 $664,950Active5 beds 4 baths2,873 sq. ft.
6012 Arapahoe Street, Shawnee, KS 66226
MLS# 2632311Listed by: KELLER WILLIAMS REALTY PARTNERS INC. - New
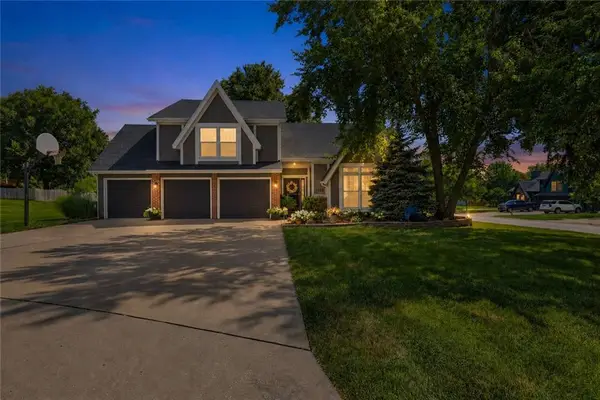 $465,000Active3 beds 3 baths2,604 sq. ft.
5106 Anderson Street, Shawnee, KS 66226
MLS# 2631764Listed by: RE/MAX HERITAGE - New
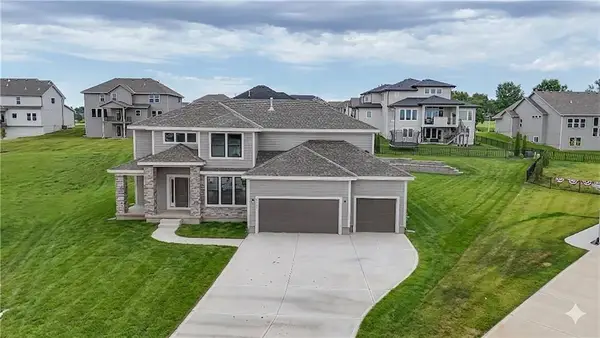 $784,950Active5 beds 4 baths3,086 sq. ft.
6121 Barth Road, Shawnee, KS 66226
MLS# 2632214Listed by: KELLER WILLIAMS REALTY PARTNERS INC. 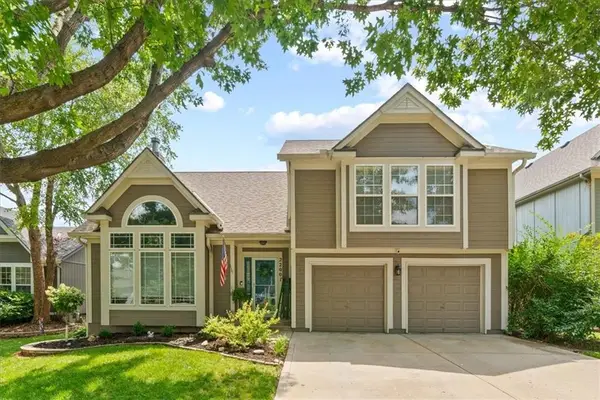 $425,000Pending3 beds 3 baths3,154 sq. ft.
22001 W 51st Terrace, Shawnee, KS 66226
MLS# 2631775Listed by: KELLER WILLIAMS LEGACY PARTNER- New
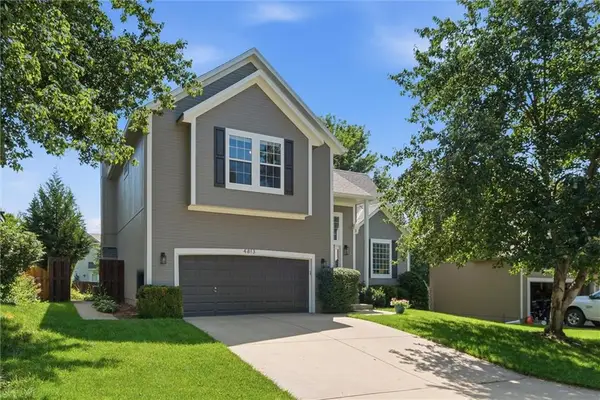 $500,000Active4 beds 4 baths2,593 sq. ft.
4813 Noble Street, Shawnee, KS 66226
MLS# 2632181Listed by: KELLER WILLIAMS LEGACY PARTNER - New
 $650,000Active5 beds 5 baths4,498 sq. ft.
13310 W 72nd Street, Shawnee, KS 66216
MLS# 2631391Listed by: REECENICHOLS - OVERLAND PARK


Protect your home and budget from life's surprises with an Assurant Home Warranty, backed by a partner that supports you through every step of homeownership. Explore Plans.
©2026 Century 21 Real Estate LLC. All rights reserved. CENTURY 21®, the CENTURY 21 Logo and C21® are service marks owned by Century 21 Real Estate LLC. Century 21 Real Estate LLC fully supports the principles of the Fair Housing Act and the Equal Opportunity Act. Each office is independently owned and operated. Listing information is deemed reliable but not guaranteed accurate.