
6413 Anderson Street, Shawnee, KS 66226
Local realty services provided by:CENTURY 21 Crossroads
6413 Anderson Street,Shawnee, KS 66226
$450,000
- 4 Beds
- 3 Baths
- 2,062 sq. ft.
- Single family
- Active
Listed by: matt braswell, stephanie smith
Office: kw diamond partners
MLS#:2649353
Source:MOKS_HL
Price summary
- Price:$450,000
- Price per sq. ft.:$218.23
About this home
Move-In Ready and Beautifully Updated from Top to Bottom! Don’t miss this stunning front-to-back split featuring 4 bedrooms, 3 full bathrooms, and over 2,000 square feet of finished living space. Enjoy the peace of mind that comes with extensive updates throughout, including fresh exterior paint, new windows, new LVP flooring and carpet, and the removal of popcorn ceilings. The beautifully renovated kitchen shines with crisp white shaker cabinets and elegant white quartz countertops. The bright, inviting living room features a decorative accent wall and fireplace, creating a warm and welcoming atmosphere. The main level offers two bedrooms and a full bath, while the spacious primary suite provides plenty of room to relax, complete with an updated private bathroom featuring a double-sink vanity and a brand-new glass-enclosed shower. The finished basement expands your living space with a generous fourth bedroom, a full bathroom, and a large family room perfect for entertaining, relaxing, or hosting guests. Outside, the fully fenced backyard and deck are ideal for outdoor gatherings and enjoying the seasons. Conveniently located near schools, parks, shopping, and major transportation routes, this beautifully updated home is ready for you to move right in. Schedule your showing today!...
Contact an agent
Home facts
- Year built:1990
- Subdivision & Development:Woodland Park
- Listing ID #:2649353
- Added:1 day(s) ago
- Updated:October 31, 2026 at 07:05 PM
Rooms and interior
- Bedrooms:4
- Total bathrooms:3
- Full bathrooms:3
- Rooms Total:11
- Basement:Yes
- Basement Description:Daylight, Finished, Full
- Living area:2,062 sq. ft.
Heating and cooling
- Cooling:Electric
- Heating:Central Gas
Structure and exterior
- Roof:Composition
- Year built:1990
- Building area:2,062 sq. ft.
- Lot area:0.15 Acres
- Lot Features:City Lot
- Architectural Style:Front/Back Split
Schools
- High school:Mill Valley
Utilities
- Water:City/Public
- Sewer:Public Sewer
Finances and disclosures
- Price:$450,000
- Price per sq. ft.:$218.23
Features and amenities
- Amenities:Ceiling Fan(s), Custom Cabinets, Pantry, Walk-In Closet(s)
Parking
- Parking description:Attached
- Garage:Yes
- Garage spaces:2
 HeartlandMLS©2026. Information Deemed Reliable But Not Guaranteed. This information is being provided by the HeartlandMLS. The listings presented here may or may not be listed by the Broker/Agent operating this website. This information is intended for the personal use of consumers and may not be used for any purpose other than to identify prospective properties consumers may be interested in purchasing. Data <Last Updated October 31, 2026 MOKS_HL Member Broker: Levi McClure
New listings near 6413 Anderson Street
- Coming Soon
 $500,000Coming Soon4 beds 3 baths2,552 sq. ft.
21431 W 47th Terrace, Shawnee, KS 66218
MLS# 2649755Listed by: REECENICHOLS - COUNTRY CLUB PLAZA - Coming Soon
 $315,000Coming Soon2 beds 3 baths2,045 sq. ft.
7118 Mccoy Street, Shawnee, KS 66227
MLS# 2649057Listed by: CROWN REALTY - Coming Soon
 $215,000Coming Soon2 beds 2 baths1,424 sq. ft.
6554 Halsey Street, Shawnee, KS 66216
MLS# 2649432Listed by: REAL BROKER, LLC - Coming Soon
 $525,000Coming Soon4 beds 5 baths3,519 sq. ft.
21711 W 51st Place, Shawnee, KS 66226
MLS# 2649581Listed by: REAL BROKER, LLC - Coming Soon
 $320,000Coming Soon3 beds 2 baths1,632 sq. ft.
6516 Ballentine Street, Shawnee, KS 66203
MLS# 2649674Listed by: COLDWELL BANKER REGAN REALTORS - Coming Soon
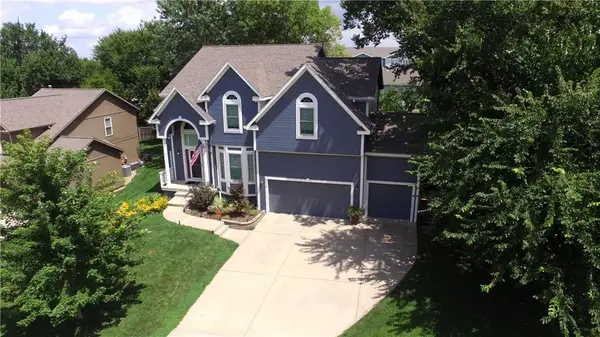 $549,900Coming Soon4 beds 5 baths3,617 sq. ft.
7415 Meadowsweet Lane, Shawnee, KS 66227
MLS# 2648948Listed by: PLATINUM REALTY LLC - Coming Soon
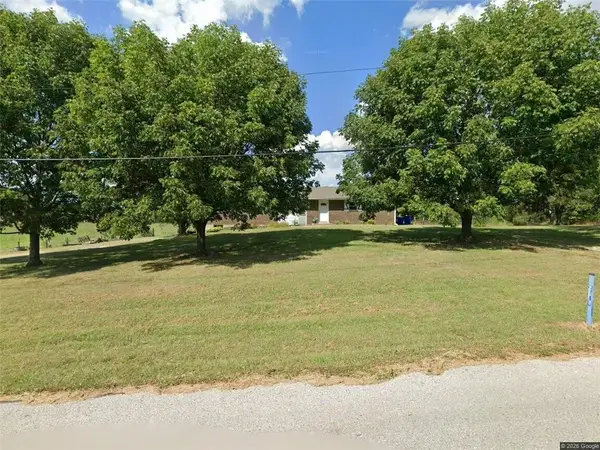 $890,000Coming Soon5.61 Acres
16204 W 59th Terrace, Shawnee, KS 66217
MLS# 2647544Listed by: REAL BROKER, LLC - Coming SoonOpen Fri, 4 to 6pm
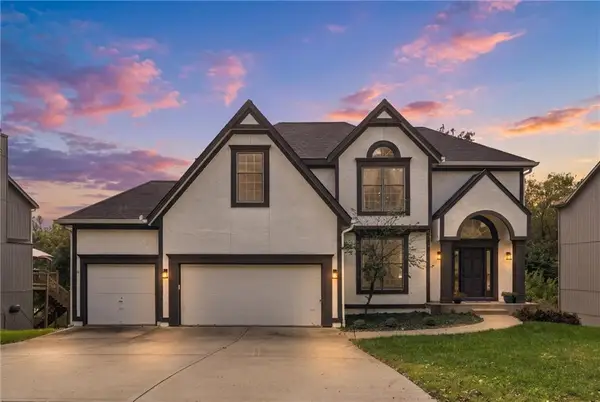 $564,900Coming Soon4 beds 4 baths3,267 sq. ft.
6946 Oakview Street, Shawnee, KS 66216
MLS# 2648606Listed by: KW KANSAS CITY METRO - Coming Soon
 $450,000Coming Soon4 beds 3 baths2,358 sq. ft.
6523 Goode Drive, Shawnee, KS 66216
MLS# 2648355Listed by: RE/MAX REALTY SUBURBAN INC - Coming Soon
 $259,000Coming Soon3 beds 1 baths912 sq. ft.
7027 Quivira Road, Shawnee, KS 66216
MLS# 2647927Listed by: PLATINUM REALTY LLC


Protect your home and budget from life's surprises with an Assurant Home Warranty, backed by a partner that supports you through every step of homeownership. Explore Plans.
©2026 Century 21 Real Estate LLC. All rights reserved. CENTURY 21®, the CENTURY 21 Logo and C21® are service marks owned by Century 21 Real Estate LLC. Century 21 Real Estate LLC fully supports the principles of the Fair Housing Act and the Equal Opportunity Act. Each office is independently owned and operated. Listing information is deemed reliable but not guaranteed accurate.