
6805 Mill Creek Road, Shawnee, KS 66217
Local realty services provided by:CENTURY 21 Team Elite
Listed by: lori barngrover
Office: quinn real estate co
MLS#:2631845
Source:MOKS_HL
Price summary
- Price:$525,000
- Price per sq. ft.:$138.52
- Monthly HOA dues:$37.5
About this home
Completely remodeled and move-in ready, this stunning 4-bedroom, 3.5-bath ranch offers the perfect blend of modern luxury and an unbeatable Shawnee location. Situated on an extra half lot with mature trees and a private backyard, this home provides exceptional space both inside and out. The open-concept floor plan is designed for comfortable living and entertaining, featuring a spacious main-floor primary suite and beautifully updated finishes throughout. The luxurious primary bath includes heated floors, while an additional downstairs bathroom also offers heated flooring for year-round comfort. The kitchen is equipped with an instant hot water dispenser and flows seamlessly into the main living areas. The finished walkout basement expands your living space with a large family room, a unique hidden bookcase door, additional bedrooms, and plenty of room for guests, hobbies, or recreation. Outdoor features include professional landscaping, a sprinkler system, an extended driveway, and a Tuff Shed for additional storage. Enjoy the privacy of the tree-lined backyard while being just moments from Tomahawk Hills Golf Course, Shawnee Mission Park, shopping, dining, and award-winning schools. With easy access to I-435, commuting throughout the metro and to Kansas City International Airport is quick and convenient. This one-of-a-kind property combines thoughtful upgrades, timeless style, and an exceptional location you won't want to miss....
Contact an agent
Home facts
- Year built:1984
- Listing ID #:2631845
- Added:1 day(s) ago
- Updated:July 29, 2026 at 07:33 PM
Rooms and interior
- Bedrooms:4
- Total bathrooms:4
- Full bathrooms:3
- Half bathrooms:1
- Kitchen Description:Dishwasher, Disposal, Microwave, Refrigerator
- Basement:Yes
- Basement Description:Concrete, Full, Partial
- Living area:3,790 sq. ft.
Heating and cooling
- Cooling:Electric
- Heating:Natural Gas
Structure and exterior
- Roof:Composition
- Year built:1984
- Building area:3,790 sq. ft.
- Lot area:0.42 Acres
- Lot Features:Level
- Architectural Style:1.5 Stories, Ranch
- Construction Materials:Frame, Stone & Frame
- Foundation Description:Concrete
Schools
- Elementary school:Lenexa Hills
Utilities
- Water:City/Public
- Sewer:Public Sewer
Finances and disclosures
- Price:$525,000
- Price per sq. ft.:$138.52
Features and amenities
- Appliances:Dishwasher, Disposal, Gas Range, Microwave, Refrigerator, Washer
- Amenities:Ceiling Fan(s), Pantry, Walk-In Closet(s), Wet Bar
Parking
- Parking description:Attached
- Garage:Yes
- Garage spaces:2
 HeartlandMLS©2026. Information Deemed Reliable But Not Guaranteed. This information is being provided by the HeartlandMLS. The listings presented here may or may not be listed by the Broker/Agent operating this website. This information is intended for the personal use of consumers and may not be used for any purpose other than to identify prospective properties consumers may be interested in purchasing. Data <Last Updated July 29, 2026 MOKS_HL Member Broker: Gregory Freeman
New listings near 6805 Mill Creek Road
- New
 $385,000Active4 beds 3 baths3,599 sq. ft.
6516 Rosehill Road, Shawnee, KS 66216
MLS# 2633835Listed by: JONES AND HOMES REAL ESTATE - Open Sat, 12 to 3pmNew
 $599,000Active5 beds 5 baths2,978 sq. ft.
22504 W 55th Terrace, Shawnee, KS 66226
MLS# 2630358Listed by: REECENICHOLS - LEAWOOD - New
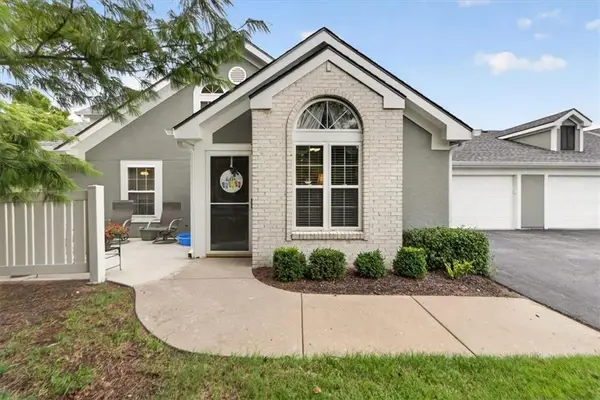 $400,000Active3 beds 3 baths1,674 sq. ft.
23416 W 71st Terrace, Shawnee, KS 66227
MLS# 2632973Listed by: BHG KANSAS CITY HOMES - Open Sat, 1 to 2pmNew
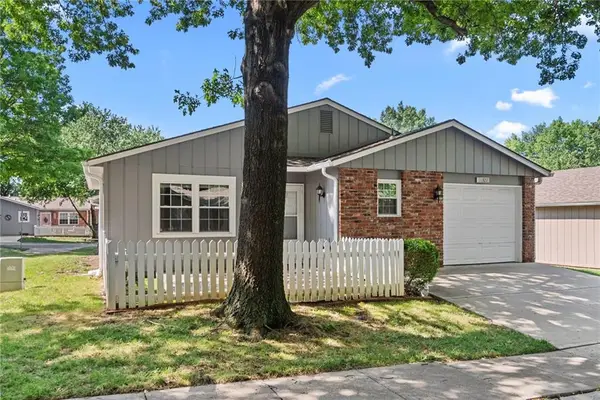 $230,000Active2 beds 1 baths888 sq. ft.
11327 W 77th Terrace, Shawnee, KS 66214
MLS# 2633396Listed by: PLATINUM REALTY LLC 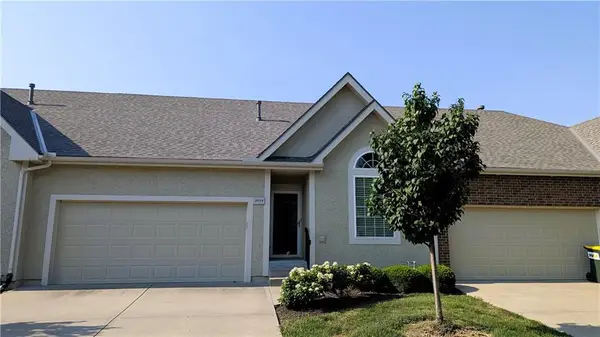 $350,000Pending2 beds 3 baths2,063 sq. ft.
15519 W 61 Terrace, Shawnee, KS 66217
MLS# 2632964Listed by: KELLER WILLIAMS REALTY PARTNERS INC.- New
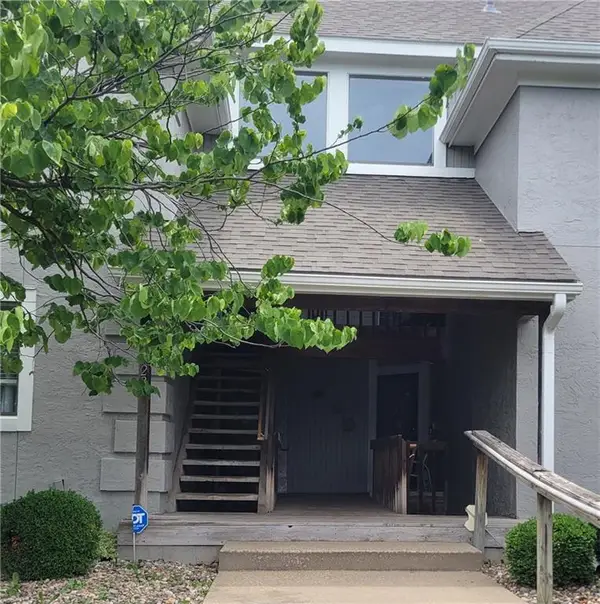 $249,950Active3 beds 3 baths1,318 sq. ft.
13723 W 58th Terrace #7, Shawnee, KS 66216
MLS# 2632386Listed by: FIRST REALTY GROUP - Open Sat, 9 to 10amNew
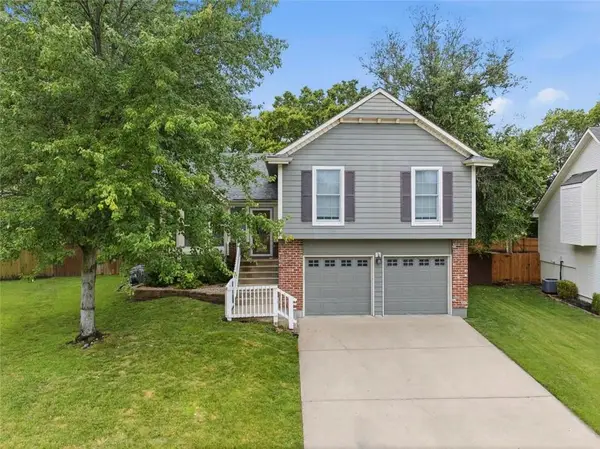 $395,000Active3 beds 3 baths2,356 sq. ft.
22625 W 64th Terrace, Shawnee, KS 66226
MLS# 2632635Listed by: WEICHERT, REALTORS WELCH & CO. - New
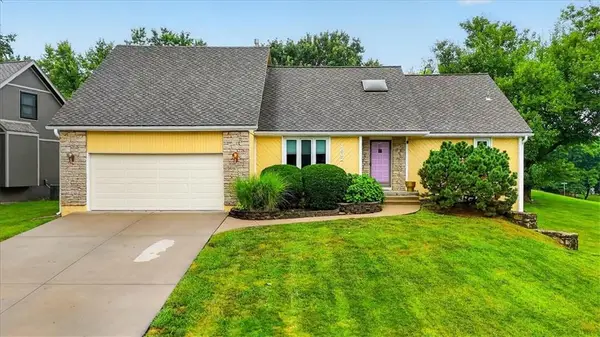 $530,000Active4 beds 4 baths3,500 sq. ft.
7602 Parkhill Street, Shawnee, KS 66216
MLS# 2633444Listed by: REECENICHOLS - LEES SUMMIT 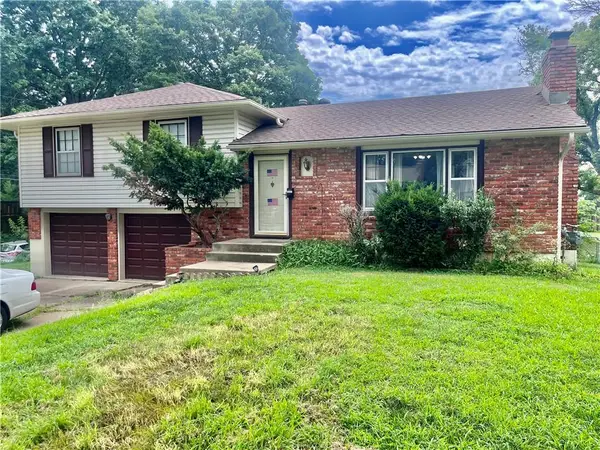 $215,000Pending3 beds 2 baths1,200 sq. ft.
13401 W 61st Terrace, Shawnee, KS 66216
MLS# 2632966Listed by: REECENICHOLS -THE VILLAGE


Protect your home and budget from life's surprises with an Assurant Home Warranty, backed by a partner that supports you through every step of homeownership. Explore Plans.
©2026 Century 21 Real Estate LLC. All rights reserved. CENTURY 21®, the CENTURY 21 Logo and C21® are service marks owned by Century 21 Real Estate LLC. Century 21 Real Estate LLC fully supports the principles of the Fair Housing Act and the Equal Opportunity Act. Each office is independently owned and operated. Listing information is deemed reliable but not guaranteed accurate.