
6906 Brownridge Drive, Shawnee, KS 66218
Local realty services provided by:CENTURY 21 Crossroads
6906 Brownridge Drive,Shawnee, KS 66218
$465,000
- 4 Beds
- 3 Baths
- 2,483 sq. ft.
- Single family
- Active
Listed by: nick knight
Office: platinum realty llc.
MLS#:2622426
Source:MOKS_HL
Price summary
- Price:$465,000
- Price per sq. ft.:$187.27
About this home
Back on the market at no fault of the sellerStunning 3 Bed + Non-Conforming 4th, 3 Bath Home on a Huge Fenced Half-Acre Lot!This beautifully updated home has been almost completely and exquisitely renovated from top to bottom, offering modern luxury and timeless appeal. Step inside to a spacious, light-filled open concept living area that's perfect for both everyday living and entertaining. The gourmet kitchen flows seamlessly into the dining and living spaces, creating an inviting atmosphere throughout the main level.
The home features three exquisite bathrooms, each thoughtfully redesigned with high-end finishes.
Main level you’ll find three generous bedrooms, while the finished basement provides a non-conforming fourth bedroom—ideal for guests, a home office, or additional living space.
Outside, enjoy the massive fenced half-acre lot—rare for the area and perfect for kids, pets, gardening, or outdoor gatherings. Plenty of room to play and relax.
This move-in ready gem combines high-quality craftsmanship, thoughtful updates, and an incredible outdoor space....
Contact an agent
Home facts
- Year built:1973
- Subdivision & Development:Monticello Crest
- Listing ID #:2622426
- Added:66 day(s) ago
- Updated:August 02, 2026 at 02:13 PM
Rooms and interior
- Bedrooms:4
- Total bathrooms:3
- Full bathrooms:3
- Rooms Total:12
- Kitchen Description:Cooktop, Dishwasher, Disposal, Double Oven, Microwave, Refrigerator
- Basement:Yes
- Basement Description:Finished, Walk Out
- Living area:2,483 sq. ft.
Heating and cooling
- Cooling:Electric
- Heating:Natural Gas
Structure and exterior
- Roof:Composition
- Year built:1973
- Building area:2,483 sq. ft.
- Lot area:0.55 Acres
- Lot Features:City Limits
- Architectural Style:Raised Ranch
- Construction Materials:Frame
Schools
- High school:Mill Valley
- Middle school:Mill Creek
- Elementary school:Horizon
Utilities
- Water:City/Public
- Sewer:Septic Tank
Finances and disclosures
- Price:$465,000
- Price per sq. ft.:$187.27
Features and amenities
- Appliances:Dishwasher, Disposal, Microwave, Refrigerator, Washer
- Amenities:Ceiling Fan(s), Expandable Attic
Parking
- Parking description:Attached
- Garage:Yes
- Garage spaces:2
 HeartlandMLS©2026. Information Deemed Reliable But Not Guaranteed. This information is being provided by the HeartlandMLS. The listings presented here may or may not be listed by the Broker/Agent operating this website. This information is intended for the personal use of consumers and may not be used for any purpose other than to identify prospective properties consumers may be interested in purchasing. Data <Last Updated August 2, 2026 MOKS_HL Member Broker: Levi McClure
New listings near 6906 Brownridge Drive
- New
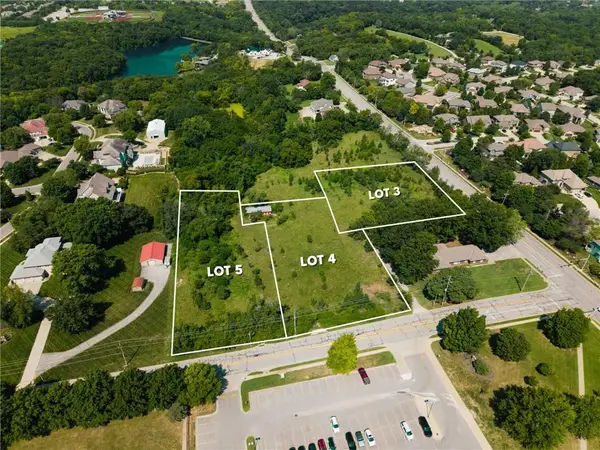 $185,000Active1 Acres
LOT 4 ELYSIUM FIELDS Alden Road, Shawnee, KS 66216
MLS# 2634619Listed by: WEICHERT, REALTORS WELCH & CO. - New
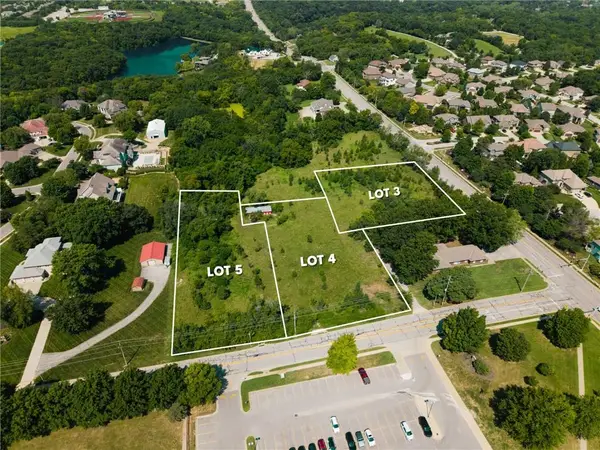 $199,000Active1 Acres
LOT 5 ELYSIUM FIELDS Alden Road, Shawnee, KS 66216
MLS# 2634686Listed by: WEICHERT, REALTORS WELCH & CO. - New
 $689,000Active5 beds 4 baths3,172 sq. ft.
3147 Black Swan Drive, Shawnee, KS 66216
MLS# 2634691Listed by: PLATINUM REALTY LLC - New
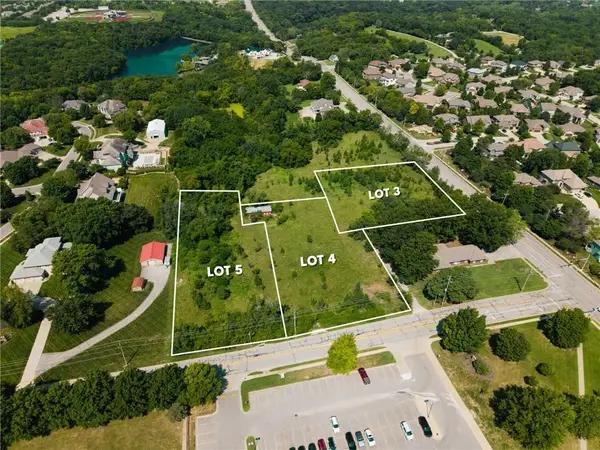 $185,000Active1 Acres
LOT 3 Elysium Fields Johnson Drive, Shawnee, KS 66216
MLS# 2634607Listed by: WEICHERT, REALTORS WELCH & CO. - New
 $445,000Active4 beds 3 baths2,877 sq. ft.
21403 W 54th Terrace, Shawnee, KS 66218
MLS# 2634656Listed by: REECENICHOLS - LEES SUMMIT - New
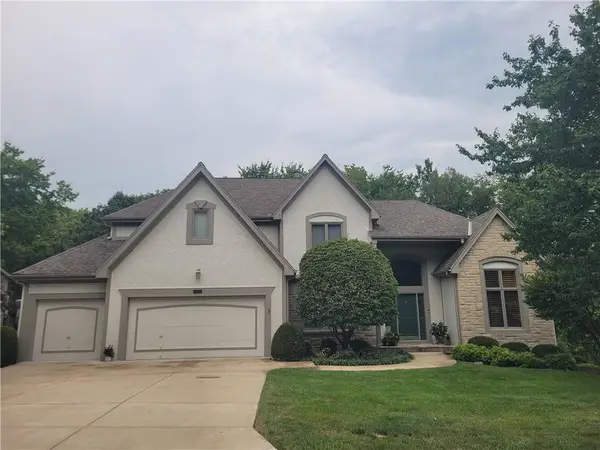 $625,000Active4 beds 5 baths3,994 sq. ft.
7620 Lichtenauer Street, Shawnee, KS 66217
MLS# 2633546Listed by: PRIME DEVELOPMENT LAND CO LLC - New
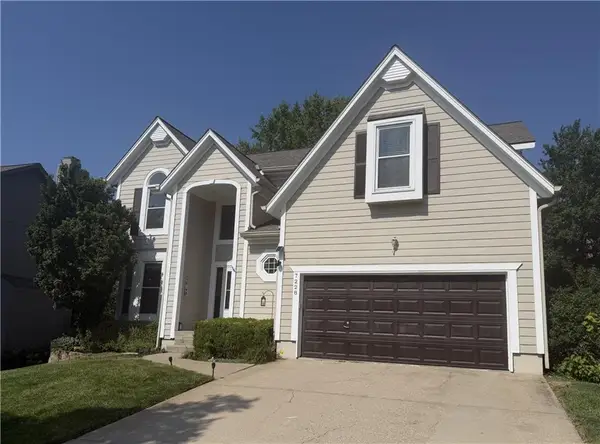 $525,000Active4 beds 5 baths3,448 sq. ft.
7228 Widmer Road, Shawnee, KS 66216
MLS# 2634517Listed by: PLATINUM REALTY LLC 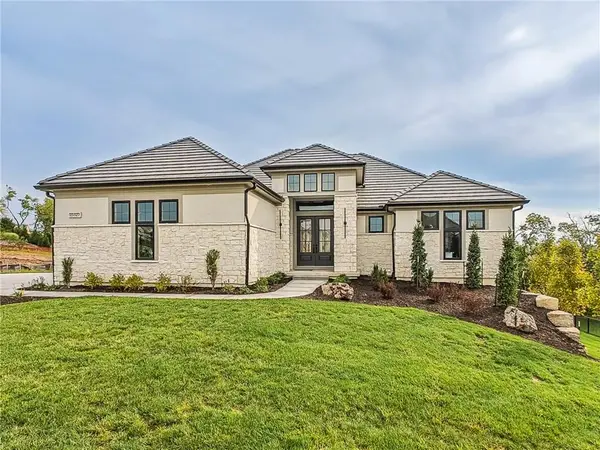 $1,680,000Pending4 beds 6 baths4,907 sq. ft.
7915 Millridge Street, Shawnee, KS 66220
MLS# 2634526Listed by: WEICHERT, REALTORS WELCH & CO.- New
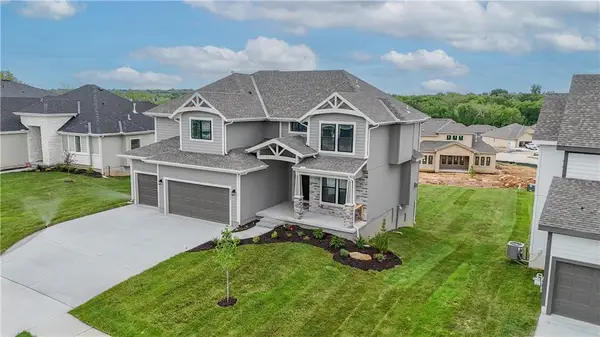 $659,950Active5 beds 4 baths2,873 sq. ft.
6001 Arapahoe Street, Shawnee, KS 66226
MLS# 2634362Listed by: KELLER WILLIAMS REALTY PARTNERS INC. - New
 $375,000Active3 beds 3 baths2,155 sq. ft.
11925 W 49th Terrace, Shawnee, KS 66216
MLS# 2629222Listed by: REECENICHOLS - LEAWOOD


Protect your home and budget from life's surprises with an Assurant Home Warranty, backed by a partner that supports you through every step of homeownership. Explore Plans.
©2026 Century 21 Real Estate LLC. All rights reserved. CENTURY 21®, the CENTURY 21 Logo and C21® are service marks owned by Century 21 Real Estate LLC. Century 21 Real Estate LLC fully supports the principles of the Fair Housing Act and the Equal Opportunity Act. Each office is independently owned and operated. Listing information is deemed reliable but not guaranteed accurate.