
7302 Earnshaw Street, Shawnee, KS 66216
Local realty services provided by:CENTURY 21 Team Elite
7302 Earnshaw Street,Shawnee, KS 66216
- 4 Beds
- 3 Baths
- - sq. ft.
- Single family
- Sold
Listed by: greta wakefield
Office: kw diamond partners
MLS#:2616866
Source:MOKS_HL
Sorry, we are unable to map this address
Price summary
- Price:
About this home
Nestled on a beautiful oversized treed lot in the heart of Shawnee, this spacious 4-bedroom, 2.5-bath home is packed with charm, space, and an unbeatable location! Inside, you’ll find a large primary suite with private en-suite bath, generously sized secondary bedrooms, formal dining room, soaring vaulted ceilings, and skylights that fill the home with natural light. The lower-level family room offers the perfect space to relax or entertain, while the eat-in kitchen opens to a deck overlooking the gorgeous backyard setting. Complete with a 2-car garage and so much to love throughout, this home combines comfort, character, and convenience. And that LOCATION — close to shopping, dining, parks, and highways — truly can’t be beat. Don’t miss your chance to make this one yours before it’s gone!
Contact an agent
Home facts
- Year built:1977
- Listing ID #:2616866
- Added:60 day(s) ago
- Updated:July 28, 2026 at 07:44 AM
Rooms and interior
- Bedrooms:4
- Total bathrooms:3
- Full bathrooms:2
- Half bathrooms:1
- Rooms Total:13
- Kitchen Description:Dishwasher, Disposal, Microwave, Refrigerator
- Basement:Yes
- Basement Description:Daylight, Finished
Heating and cooling
- Cooling:Electric
- Heating:Natural Gas
Structure and exterior
- Roof:Composition
- Year built:1977
- Lot Features:City Limits, City Lot
- Architectural Style:Side/Side Split, Tri Level
- Construction Materials:Board & Batton, Brick Veneer, Vinyl Siding
Utilities
- Water:City/Public
- Sewer:Public Sewer
Finances and disclosures
- Price:
Features and amenities
- Appliances:Dishwasher, Disposal, Gas Range, Microwave, Refrigerator, Stainless Steel Appliance(s)
- Amenities:Ceiling Fan(s), Custom Cabinets, Painted Cabinets, Stained Cabinets, Walk-In Closet(s)
Parking
- Parking description:Attached, Tandem
- Garage:Yes
- Garage spaces:2
 HeartlandMLS©2026. Information Deemed Reliable But Not Guaranteed. This information is being provided by the HeartlandMLS. The listings presented here may or may not be listed by the Broker/Agent operating this website. This information is intended for the personal use of consumers and may not be used for any purpose other than to identify prospective properties consumers may be interested in purchasing. Data <Last Updated July 28, 2026 MOKS_HL Member Broker: Gregory Freeman
New listings near 7302 Earnshaw Street
- New
 $599,000Active5 beds 5 baths2,978 sq. ft.
22504 W 55th Terrace, Shawnee, KS 66226
MLS# 2630358Listed by: REECENICHOLS - LEAWOOD - New
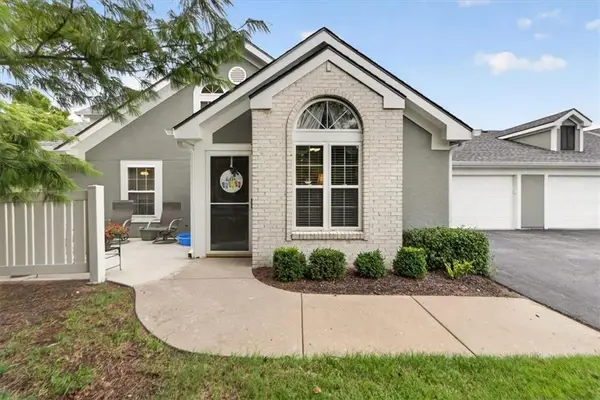 $400,000Active3 beds 3 baths1,674 sq. ft.
23416 W 71st Terrace, Shawnee, KS 66227
MLS# 2632973Listed by: BHG KANSAS CITY HOMES - Open Sat, 11am to 2pmNew
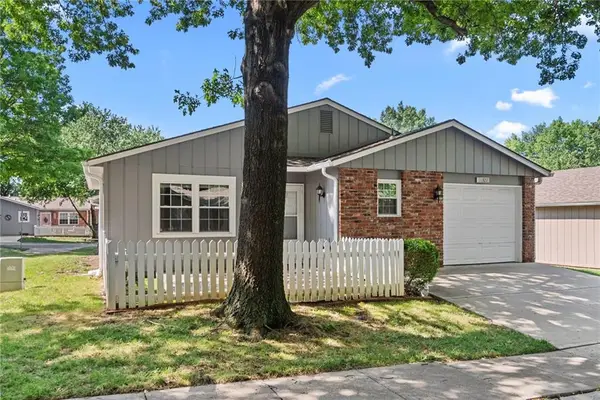 $230,000Active2 beds 1 baths888 sq. ft.
11327 W 77th Terrace, Shawnee, KS 66214
MLS# 2633396Listed by: PLATINUM REALTY LLC 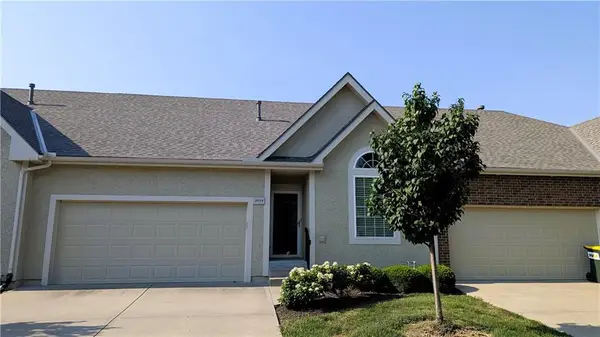 $350,000Pending2 beds 3 baths2,063 sq. ft.
15519 W 61 Terrace, Shawnee, KS 66217
MLS# 2632964Listed by: KELLER WILLIAMS REALTY PARTNERS INC.- New
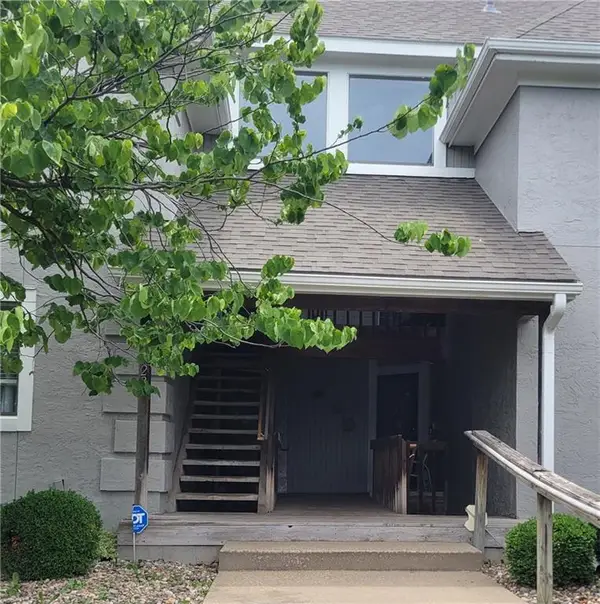 $249,950Active3 beds 3 baths1,318 sq. ft.
13723 W 58th Terrace #7, Shawnee, KS 66216
MLS# 2632386Listed by: FIRST REALTY GROUP - Open Wed, 5 to 7pmNew
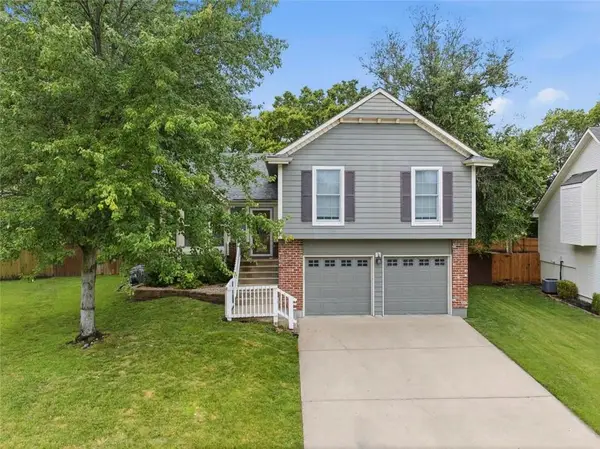 $395,000Active3 beds 3 baths2,356 sq. ft.
22625 W 64th Terrace, Shawnee, KS 66226
MLS# 2632635Listed by: WEICHERT, REALTORS WELCH & CO. - New
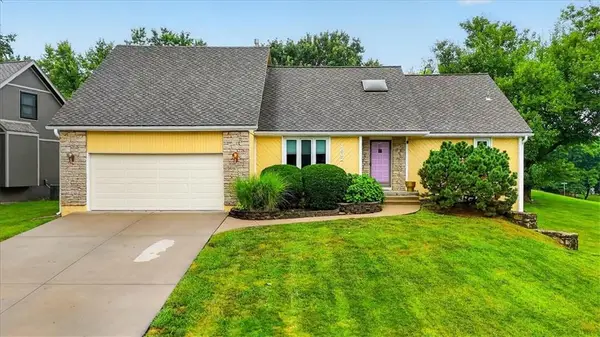 $530,000Active4 beds 4 baths3,500 sq. ft.
7602 Parkhill Street, Shawnee, KS 66216
MLS# 2633444Listed by: REECENICHOLS - LEES SUMMIT 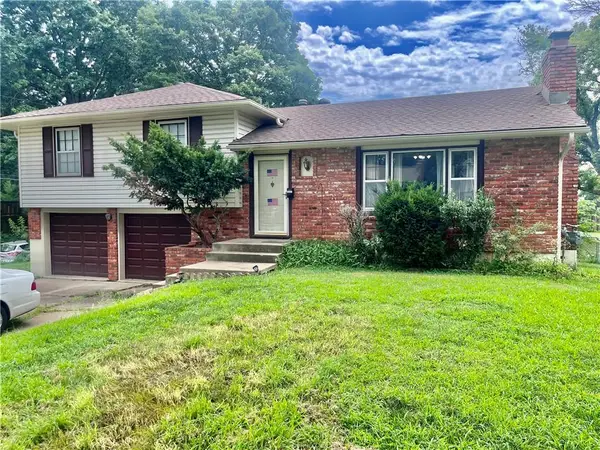 $215,000Pending3 beds 2 baths1,200 sq. ft.
13401 W 61st Terrace, Shawnee, KS 66216
MLS# 2632966Listed by: REECENICHOLS -THE VILLAGE- New
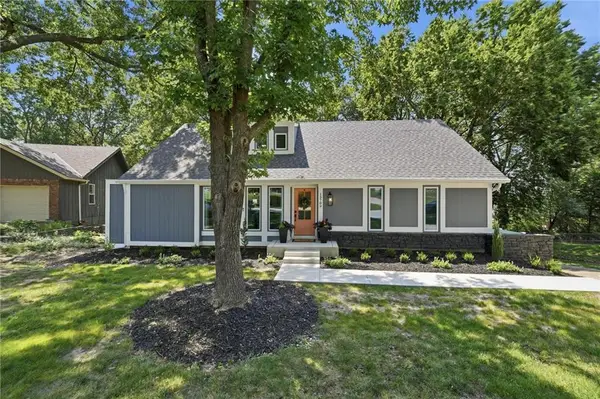 $465,000Active4 beds 3 baths2,666 sq. ft.
13709 W 70th Street, Shawnee, KS 66216
MLS# 2632863Listed by: COMPASS REALTY GROUP  $999,000Pending4 beds 3 baths3,319 sq. ft.
4721 Black Swan Drive, Shawnee, KS 66216
MLS# 2632365Listed by: COMPASS REALTY GROUP


Protect your home and budget from life's surprises with an Assurant Home Warranty, backed by a partner that supports you through every step of homeownership. Explore Plans.
©2026 Century 21 Real Estate LLC. All rights reserved. CENTURY 21®, the CENTURY 21 Logo and C21® are service marks owned by Century 21 Real Estate LLC. Century 21 Real Estate LLC fully supports the principles of the Fair Housing Act and the Equal Opportunity Act. Each office is independently owned and operated. Listing information is deemed reliable but not guaranteed accurate.