
7402 Edgewood Boulevard, Shawnee, KS 66203
Local realty services provided by:CENTURY 21 Crossroads
7402 Edgewood Boulevard,Shawnee, KS 66203
$360,000
- 3 Beds
- 2 Baths
- 1,498 sq. ft.
- Single family
- Coming Soon
Listed by: stacy anderson
Office: reecenichols - leawood
MLS#:2643336
Source:MOKS_HL
Price summary
- Price:$360,000
- Price per sq. ft.:$240.32
About this home
This Updated 3 bed/2bath split level home offers an open, inviting floor plan with vaulted ceilings and wood beams. The updated kitchen features gorgeous granite countertops, updated backsplash & tile flooring. Kitchen opens to breakfast room and living area perfect for everyday living and entertaining. 3 bedrooms have hardwood floors while bathrooms have been updated included a remodeled upstairs bath and stylish primary en-suite. The spacious lower level features new vinyl flooring and walks out to fenced backyard with storage shed. Newer exterior paint, a spacious 2-car garage and a great location make this the perfect property.
Contact an agent
Home facts
- Year built:1960
- Subdivision & Development:Tomahawk Hills
- Listing ID #:2643336
- Updated:October 07, 2026 at 02:34 PM
Rooms and interior
- Bedrooms:3
- Total bathrooms:2
- Full bathrooms:2
- Rooms Total:10
- Kitchen Description:Dishwasher, Disposal
- Basement:Yes
- Basement Description:Concrete, Finished, Walk Out
- Living area:1,498 sq. ft.
Heating and cooling
- Cooling:Electric
- Heating:Natural Gas
Structure and exterior
- Roof:Composition
- Year built:1960
- Building area:1,498 sq. ft.
- Lot area:0.3 Acres
- Lot Features:City Lot
- Architectural Style:Side/Side Split
- Construction Materials:Board & Batton
- Foundation Description:Concrete
Schools
- High school:SM North
- Middle school:Hocker Grove
- Elementary school:Neiman
Utilities
- Water:City/Public
- Sewer:Public Sewer
Finances and disclosures
- Price:$360,000
- Price per sq. ft.:$240.32
Features and amenities
- Appliances:Dishwasher, Disposal, Washer, Water Purifier
- Amenities:Ceiling Fan(s), Painted Cabinets
Parking
- Parking description:Attached
- Garage:Yes
- Garage spaces:2
 HeartlandMLS©2026. Information Deemed Reliable But Not Guaranteed. This information is being provided by the HeartlandMLS. The listings presented here may or may not be listed by the Broker/Agent operating this website. This information is intended for the personal use of consumers and may not be used for any purpose other than to identify prospective properties consumers may be interested in purchasing. Data <Last Updated October 7, 2026 MOKS_HL Member Broker: Levi McClure
New listings near 7402 Edgewood Boulevard
- Coming Soon
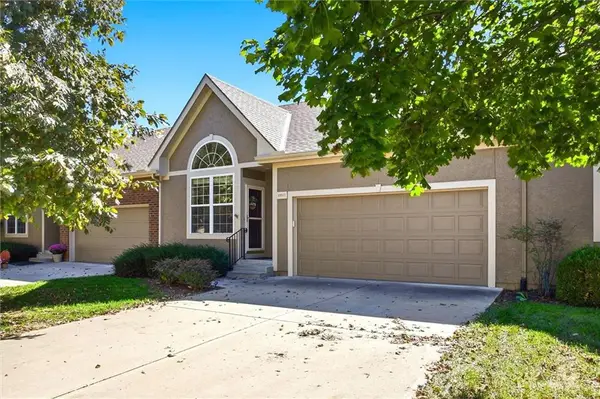 $350,000Coming Soon2 beds 3 baths1,911 sq. ft.
15517 W 61st Street, Shawnee, KS 66217
MLS# 2633751Listed by: REECENICHOLS -JOHNSON COUNTY W - Coming Soon
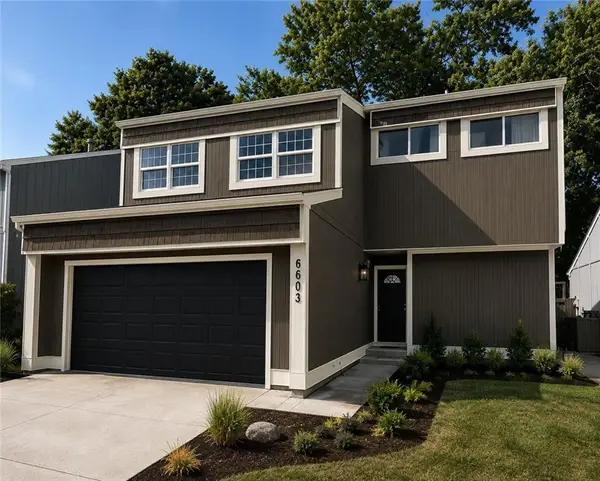 $360,000Coming Soon4 beds 2 baths2,146 sq. ft.
6603 Earnshaw Street, Shawnee, KS 66216
MLS# 2645545Listed by: PLATINUM REALTY LLC - Coming Soon
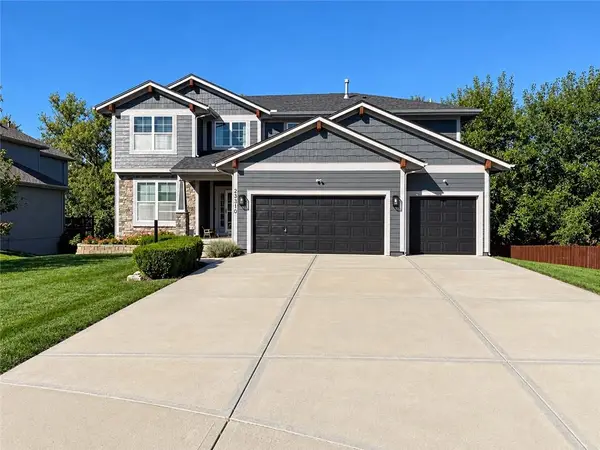 $600,000Coming Soon6 beds 5 baths3,886 sq. ft.
23310 W 52nd Street, Shawnee, KS 66226
MLS# 2645657Listed by: KW DIAMOND PARTNERS - Coming Soon
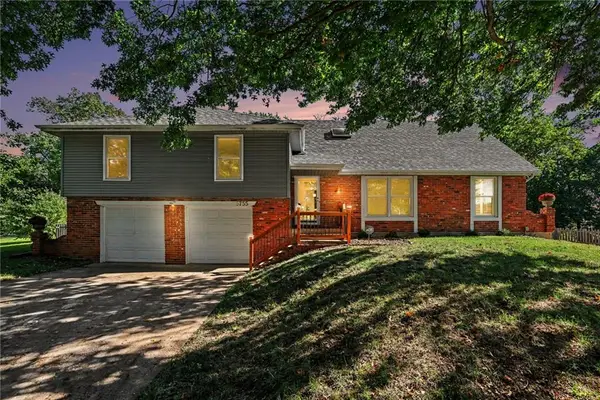 $389,000Coming Soon4 beds 4 baths2,890 sq. ft.
5755 Richards Circle, Shawnee, KS 66216
MLS# 2644588Listed by: REECENICHOLS -THE VILLAGE - Coming Soon
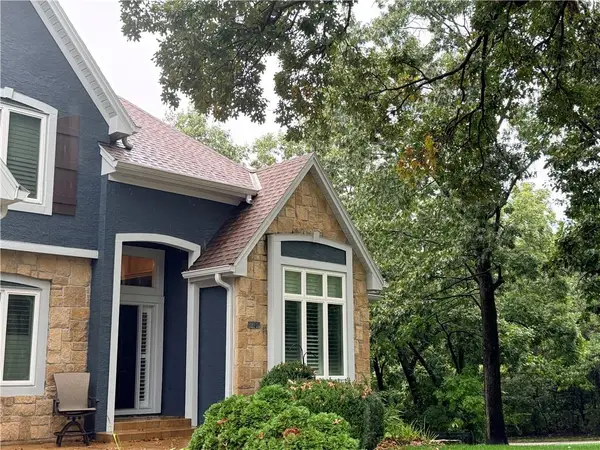 $825,000Coming Soon5 beds 5 baths5,236 sq. ft.
6400 Gladstone Drive, Shawnee, KS 66218
MLS# 2645496Listed by: KW DIAMOND PARTNERS - Coming Soon
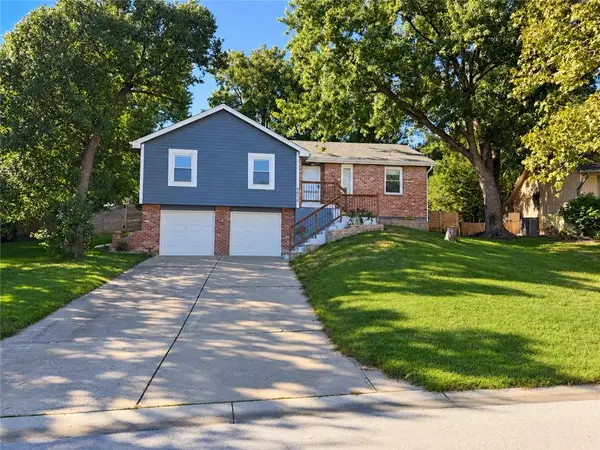 $420,000Coming Soon4 beds 3 baths1,828 sq. ft.
6600 Cottonwood Drive, Shawnee, KS 66216
MLS# 2645390Listed by: EXP REALTY LLC - Coming SoonOpen Sun, 1 to 3pm
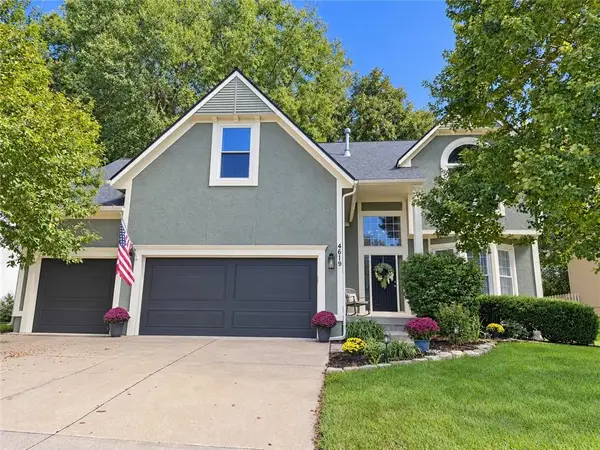 $500,000Coming Soon4 beds 5 baths2,838 sq. ft.
4619 Aminda Street, Shawnee, KS 66226
MLS# 2645306Listed by: RE/MAX REALTY SUBURBAN INC - Coming Soon
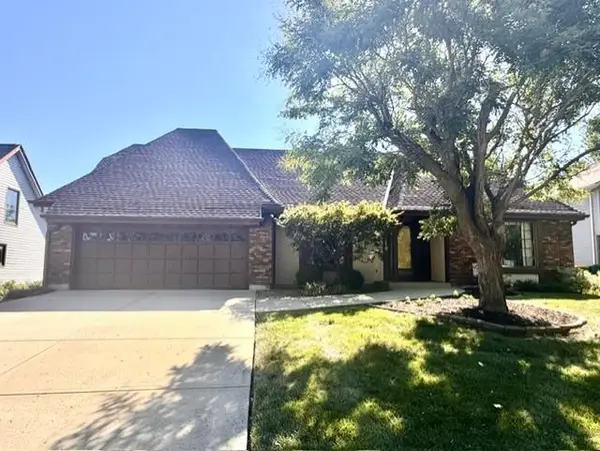 $419,950Coming Soon4 beds 4 baths3,256 sq. ft.
6719 Hauser Drive, Shawnee, KS 66216
MLS# 2644814Listed by: COLDWELL BANKER REGAN REALTORS - Coming Soon
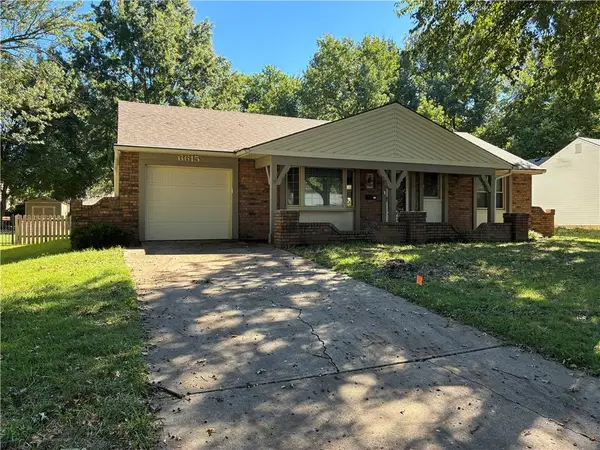 $325,000Coming Soon2 beds 2 baths1,348 sq. ft.
6615 Switzer Lane, Shawnee, KS 66203
MLS# 2645214Listed by: RE/MAX REALTY SUBURBAN INC - Coming Soon
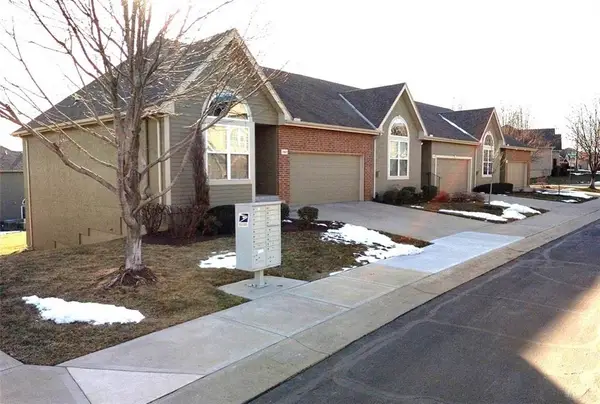 $390,000Coming Soon3 beds 3 baths1,917 sq. ft.
15621 W 61st Street, Shawnee, KS 66217
MLS# 2635978Listed by: REECENICHOLS -JOHNSON COUNTY W


Protect your home and budget from life's surprises with an Assurant Home Warranty, backed by a partner that supports you through every step of homeownership. Explore Plans.
©2026 Century 21 Real Estate LLC. All rights reserved. CENTURY 21®, the CENTURY 21 Logo and C21® are service marks owned by Century 21 Real Estate LLC. Century 21 Real Estate LLC fully supports the principles of the Fair Housing Act and the Equal Opportunity Act. Each office is independently owned and operated. Listing information is deemed reliable but not guaranteed accurate.