
7557 Mccormick Drive, Shawnee, KS 66227
Local realty services provided by:CENTURY 21 Crossroads
7557 Mccormick Drive,Shawnee, KS 66227
$499,000
- 3 Beds
- 2 Baths
- 1,950 sq. ft.
- Single family
- Active
Upcoming open houses
- Sat, Oct 1001:00 pm - 03:00 pm
Listed by: douglas hesse
Office: reecenichols -the village
MLS#:2642394
Source:MOKS_HL
Price summary
- Price:$499,000
- Price per sq. ft.:$255.9
- Monthly HOA dues:$35.42
About this home
Nearly New Shawnee Ranch | 3 Bed | 2 Bath | 1,950 SF
Why wait to build? This beautiful Arise-built ranch home is about two years old and offers low-maintenance, one-level living with approximately $20,000 in upgrades. The all-brick exterior, stone accents, covered front porch, and inviting entry create excellent curb appeal.
Inside, the open-concept kitchen, dining, and living areas provide an easy-flowing layout with luxury vinyl plank flooring, neutral finishes, crown molding, and an upgraded corner brick fireplace. The kitchen features upgraded cabinetry and countertops, spacious island with bar seating, stainless-steel appliances, undermount sink, and large enclosed pantry.
The split-bedroom floor plan includes a private primary suite with drop-in soaking tub, upgraded tiled shower, dual vanities, and walk-in closet with utility-room access. Two additional bedrooms provide flexible space for guests, office, or hobbies.
Enjoy the covered back patio overlooking a green space and farm, with no homes directly behind. Walking trail nearby. Additional upgrades include an extra-insulated garage, EV charger, ceiling fans, premium fixtures, upgraded appliances, upgraded fireplace, and an added outlet above the fireplace.
Conveniently located near highway access, shopping, restaurants, parks, and other amenities. Move-in ready and loaded with upgrades—schedule your showing today!...
Contact an agent
Home facts
- Year built:2023
- Subdivision & Development:Legacy Crossing
- Listing ID #:2642394
- Added:6 day(s) ago
- Updated:October 07, 2026 at 07:04 PM
Rooms and interior
- Bedrooms:3
- Total bathrooms:2
- Full bathrooms:2
- Rooms Total:7
- Kitchen Description:Dishwasher, Refrigerator
- Basement Description:Slab
- Living area:1,950 sq. ft.
Heating and cooling
- Cooling:Electric
- Heating:Natural Gas
Structure and exterior
- Roof:Composition
- Year built:2023
- Building area:1,950 sq. ft.
- Lot area:0.23 Acres
- Lot Features:Adjoin Greenspace, Level
- Architectural Style:Ranch
- Foundation Description:Slab
Schools
- High school:De Soto
- Middle school:Mill Creek
- Elementary school:Mize
Utilities
- Water:City/Public
- Sewer:Public Sewer
Finances and disclosures
- Price:$499,000
- Price per sq. ft.:$255.9
Features and amenities
- Appliances:Dishwasher, Refrigerator
Parking
- Parking description:Attached
- Garage:Yes
- Garage spaces:2
 HeartlandMLS©2026. Information Deemed Reliable But Not Guaranteed. This information is being provided by the HeartlandMLS. The listings presented here may or may not be listed by the Broker/Agent operating this website. This information is intended for the personal use of consumers and may not be used for any purpose other than to identify prospective properties consumers may be interested in purchasing. Data <Last Updated October 7, 2026 MOKS_HL Member Broker: Levi McClure
New listings near 7557 Mccormick Drive
- Coming Soon
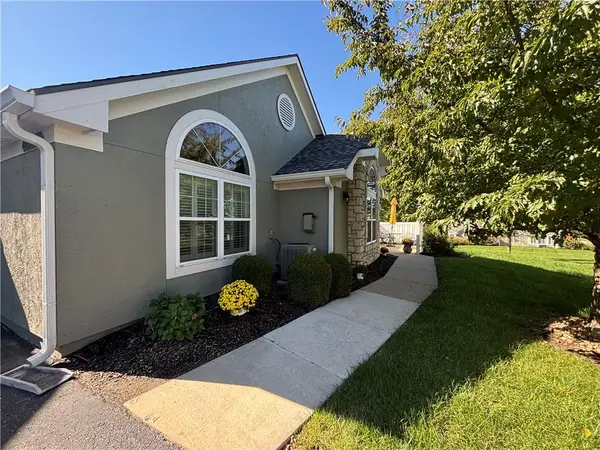 $402,000Coming Soon3 beds 2 baths1,736 sq. ft.
7110 Hedge Lane Terrace, Shawnee, KS 66227
MLS# 2645814Listed by: REAL BROKER, LLC - Coming Soon
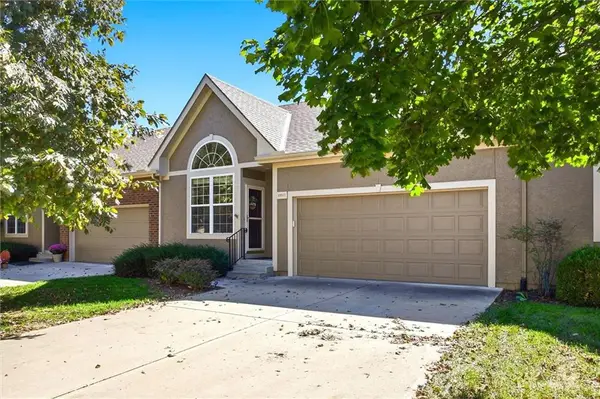 $350,000Coming Soon2 beds 3 baths1,911 sq. ft.
15517 W 61st Street, Shawnee, KS 66217
MLS# 2633751Listed by: REECENICHOLS -JOHNSON COUNTY W - Coming Soon
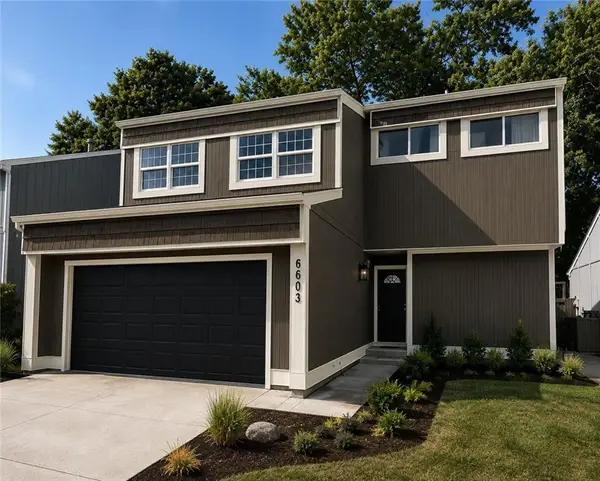 $360,000Coming Soon4 beds 2 baths2,146 sq. ft.
6603 Earnshaw Street, Shawnee, KS 66216
MLS# 2645545Listed by: PLATINUM REALTY LLC - Coming Soon
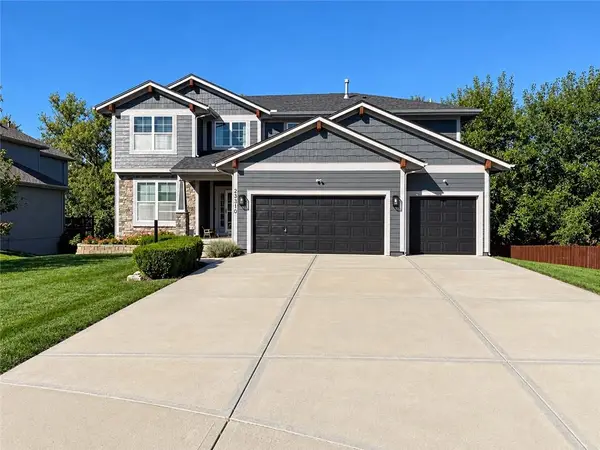 $600,000Coming Soon6 beds 5 baths3,886 sq. ft.
23310 W 52nd Street, Shawnee, KS 66226
MLS# 2645657Listed by: KW DIAMOND PARTNERS - Coming SoonOpen Sun, 12 to 2pm
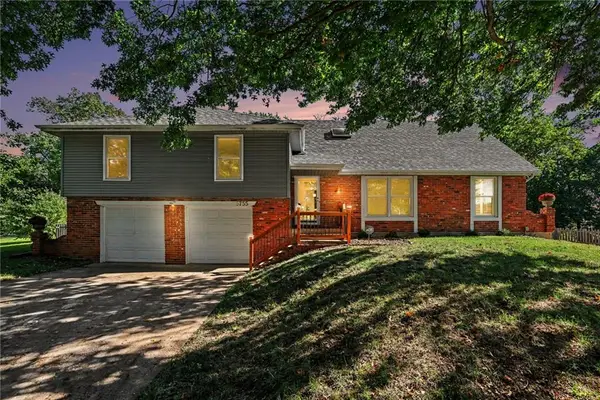 $389,000Coming Soon4 beds 4 baths2,890 sq. ft.
5755 Richards Circle, Shawnee, KS 66216
MLS# 2644588Listed by: REECENICHOLS -THE VILLAGE - Coming Soon
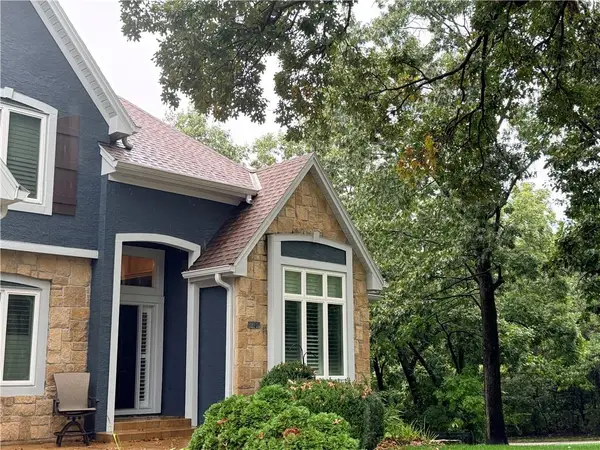 $825,000Coming Soon5 beds 5 baths5,236 sq. ft.
6400 Gladstone Drive, Shawnee, KS 66218
MLS# 2645496Listed by: KW DIAMOND PARTNERS - Coming Soon
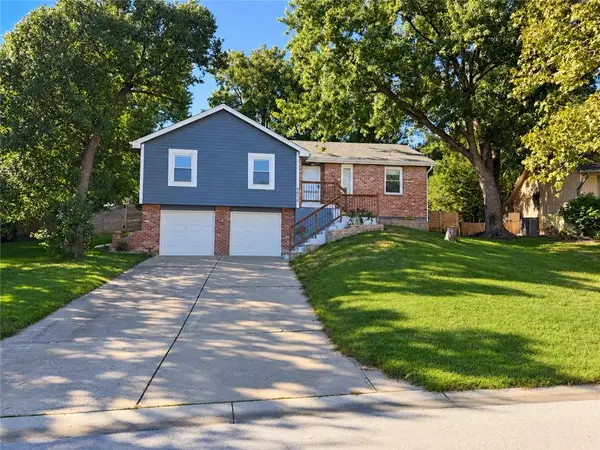 $420,000Coming Soon4 beds 3 baths1,828 sq. ft.
6600 Cottonwood Drive, Shawnee, KS 66216
MLS# 2645390Listed by: EXP REALTY LLC - Coming SoonOpen Sun, 1 to 3pm
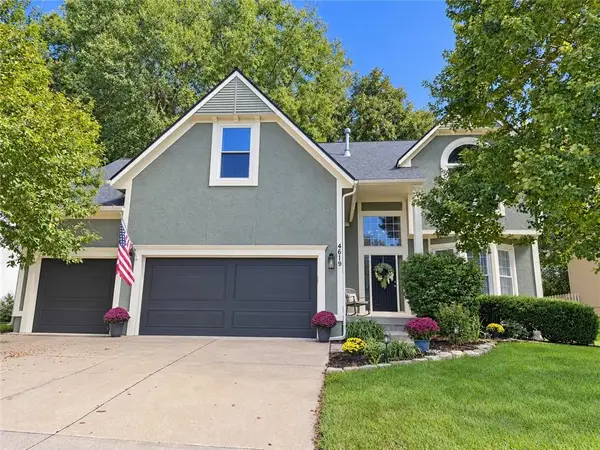 $500,000Coming Soon4 beds 5 baths2,838 sq. ft.
4619 Aminda Street, Shawnee, KS 66226
MLS# 2645306Listed by: RE/MAX REALTY SUBURBAN INC - Coming Soon
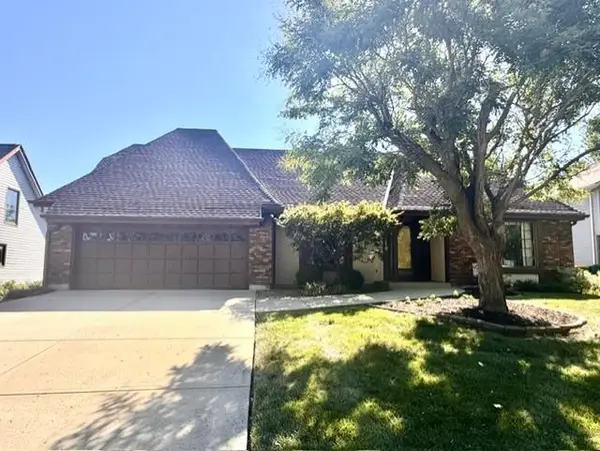 $419,950Coming Soon4 beds 4 baths3,256 sq. ft.
6719 Hauser Drive, Shawnee, KS 66216
MLS# 2644814Listed by: COLDWELL BANKER REGAN REALTORS - Coming Soon
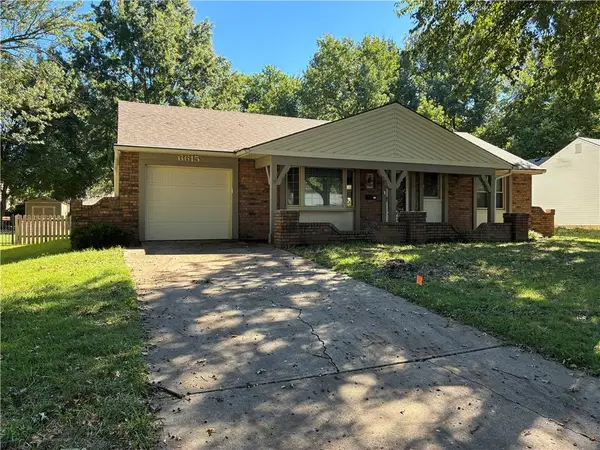 $325,000Coming Soon2 beds 2 baths1,348 sq. ft.
6615 Switzer Lane, Shawnee, KS 66203
MLS# 2645214Listed by: RE/MAX REALTY SUBURBAN INC


Protect your home and budget from life's surprises with an Assurant Home Warranty, backed by a partner that supports you through every step of homeownership. Explore Plans.
©2026 Century 21 Real Estate LLC. All rights reserved. CENTURY 21®, the CENTURY 21 Logo and C21® are service marks owned by Century 21 Real Estate LLC. Century 21 Real Estate LLC fully supports the principles of the Fair Housing Act and the Equal Opportunity Act. Each office is independently owned and operated. Listing information is deemed reliable but not guaranteed accurate.