
7611 Eicher Drive, Shawnee, KS 66217
Local realty services provided by:CENTURY 21 Crossroads
7611 Eicher Drive,Shawnee, KS 66217
- 3 Beds
- 4 Baths
- - sq. ft.
- Single family
- Sold
Listed by: tracy schulze
Office: re/max state line
MLS#:2618898
Source:MOKS_HL
Sorry, we are unable to map this address
Price summary
- Price:
- Monthly HOA dues:$70
About this home
New to the public market after being a private office listing! This beautiful reverse ranch sits on a private, treed lot and offers the perfect blend of comfort, style, and main-level living. The inviting main floor features a light-filled kitchen, adjacent home office with custom built-ins, and a spacious primary suite on the main.
Meticulously maintained, this home offers 3 bedrooms and 3.5 baths, with two additional bedrooms in the fully finished walkout lower level, plus a non-conforming bedroom ideal for guests, fitness, or hobby space.
The expansive lower level is designed for entertaining, complete with a large rec room, stylish wet bar, and multiple gathering zones. Enjoy seamless indoor/outdoor living with a deck, patio, and a cozy hearth room overlooking the wooded backdrop.
Recent updates include newer mechanicals and a brand-new water heater.
Located in sought-after Forest Park Estates, residents enjoy a private neighborhood swimming pool, tennis court, two pickleball courts, and an extensive network of walking trails. The HOA is active, well-run, and offers a full calendar of social events.
Don’t miss this one — homes with this combination of privacy, amenities, and condition rarely hit the public market....
Contact an agent
Home facts
- Year built:1996
- Subdivision & Development:Forest Park Estates
- Listing ID #:2618898
- Added:67 day(s) ago
- Updated:August 02, 2026 at 10:33 AM
Rooms and interior
- Bedrooms:3
- Total bathrooms:4
- Full bathrooms:3
- Half bathrooms:1
- Rooms Total:12
- Kitchen Description:Dishwasher, Disposal, Microwave, Refrigerator
- Basement:Yes
- Basement Description:Finished, Walk Out
Heating and cooling
- Cooling:Electric
- Heating:Natural Gas
Structure and exterior
- Roof:Composition
- Year built:1996
- Architectural Style:Reverse 1.5 Story
- Construction Materials:Stucco & Frame
Utilities
- Water:City/Public
- Sewer:Public Sewer
Finances and disclosures
- Price:
Features and amenities
- Appliances:Built-In Oven, Dishwasher, Disposal, Fireplace Screen, Microwave, Refrigerator, Water Softener
- Amenities:Ceiling Fan(s), Intercom, Pantry, Pool, Walk-In Closet(s), Wet Bar
- Pool features:Swimming Pool
Parking
- Parking description:Attached
- Garage:Yes
- Garage spaces:3
 HeartlandMLS©2026. Information Deemed Reliable But Not Guaranteed. This information is being provided by the HeartlandMLS. The listings presented here may or may not be listed by the Broker/Agent operating this website. This information is intended for the personal use of consumers and may not be used for any purpose other than to identify prospective properties consumers may be interested in purchasing. Data <Last Updated August 2, 2026 MOKS_HL Member Broker: Levi McClure
New listings near 7611 Eicher Drive
- New
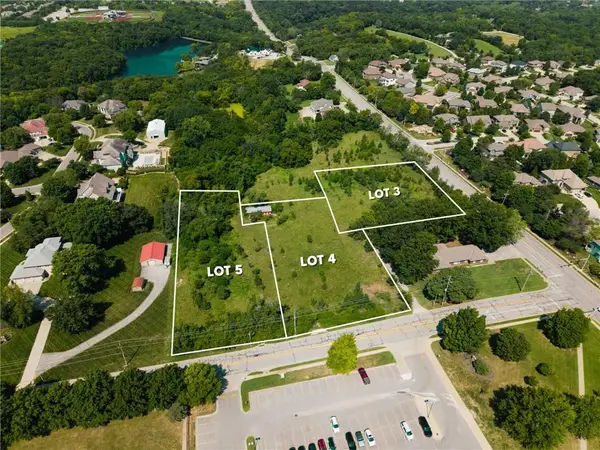 $185,000Active1 Acres
LOT 4 ELYSIUM FIELDS Alden Road, Shawnee, KS 66216
MLS# 2634619Listed by: WEICHERT, REALTORS WELCH & CO. - New
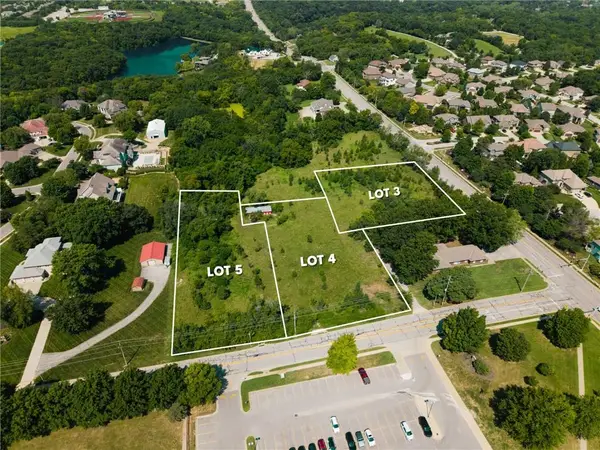 $199,000Active1 Acres
LOT 5 ELYSIUM FIELDS Alden Road, Shawnee, KS 66216
MLS# 2634686Listed by: WEICHERT, REALTORS WELCH & CO. - New
 $689,000Active5 beds 4 baths3,172 sq. ft.
3147 Black Swan Drive, Shawnee, KS 66216
MLS# 2634691Listed by: PLATINUM REALTY LLC - New
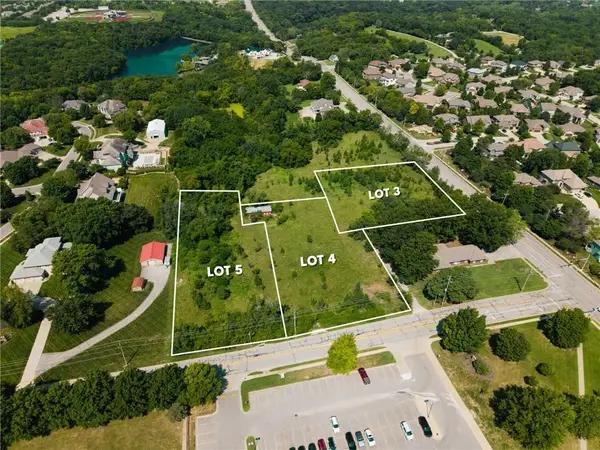 $185,000Active1 Acres
LOT 3 Elysium Fields Johnson Drive, Shawnee, KS 66216
MLS# 2634607Listed by: WEICHERT, REALTORS WELCH & CO. - New
 $445,000Active4 beds 3 baths2,877 sq. ft.
21403 W 54th Terrace, Shawnee, KS 66218
MLS# 2634656Listed by: REECENICHOLS - LEES SUMMIT - New
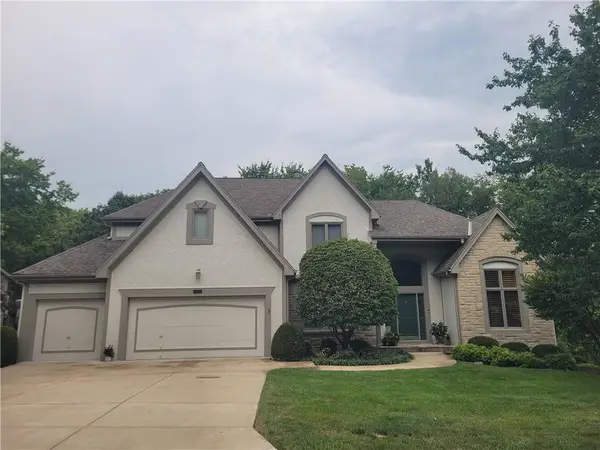 $625,000Active4 beds 5 baths3,994 sq. ft.
7620 Lichtenauer Street, Shawnee, KS 66217
MLS# 2633546Listed by: PRIME DEVELOPMENT LAND CO LLC - New
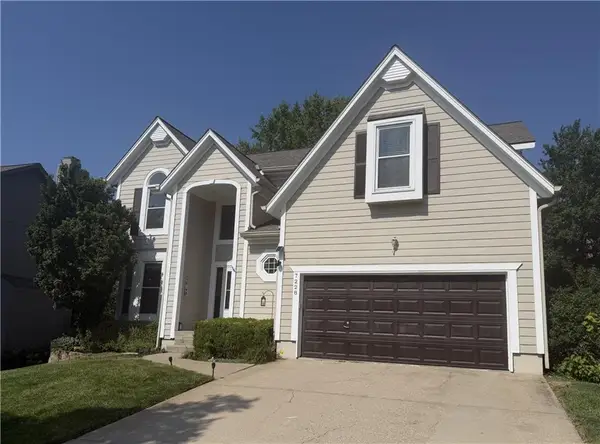 $525,000Active4 beds 5 baths3,448 sq. ft.
7228 Widmer Road, Shawnee, KS 66216
MLS# 2634517Listed by: PLATINUM REALTY LLC 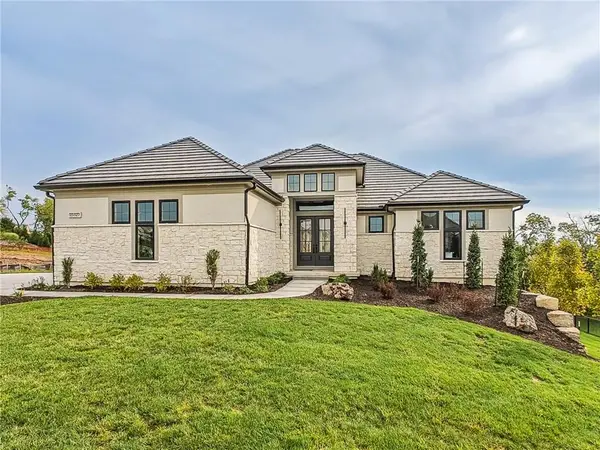 $1,680,000Pending4 beds 6 baths4,907 sq. ft.
7915 Millridge Street, Shawnee, KS 66220
MLS# 2634526Listed by: WEICHERT, REALTORS WELCH & CO.- New
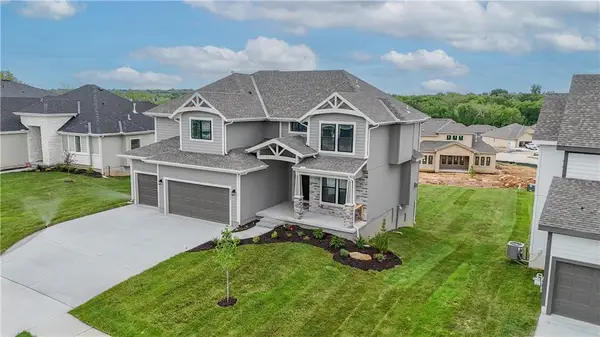 $659,950Active5 beds 4 baths2,873 sq. ft.
6001 Arapahoe Street, Shawnee, KS 66226
MLS# 2634362Listed by: KELLER WILLIAMS REALTY PARTNERS INC. - New
 $375,000Active3 beds 3 baths2,155 sq. ft.
11925 W 49th Terrace, Shawnee, KS 66216
MLS# 2629222Listed by: REECENICHOLS - LEAWOOD


Protect your home and budget from life's surprises with an Assurant Home Warranty, backed by a partner that supports you through every step of homeownership. Explore Plans.
©2026 Century 21 Real Estate LLC. All rights reserved. CENTURY 21®, the CENTURY 21 Logo and C21® are service marks owned by Century 21 Real Estate LLC. Century 21 Real Estate LLC fully supports the principles of the Fair Housing Act and the Equal Opportunity Act. Each office is independently owned and operated. Listing information is deemed reliable but not guaranteed accurate.