
315 E Mercury St, Silver Lake, KS 66539
Local realty services provided by:CENTURY 21 Monument Real Estate
315 E Mercury St,Silver Lake, KS 66539
$267,000
- 4 Beds
- 3 Baths
- 1,768 sq. ft.
- Single family
- Active
Listed by: laine hash
Office: genesis, llc, realtors
MLS#:247245
Source:KS_TAAR
Price summary
- Price:$267,000
- Price per sq. ft.:$151.02
About this home
OPEN HOUSE 10/29, 4:30-5:30 p.m. Come live the Silver Lake life! Well-maintained, one-owner home. Anderson windows & vinyl siding. Reverse osmosis water system. All bedrooms on 2nd level. Finish the flooring in the basement to add 500 square feet of extra space! Enjoy adding your own touches to make this house your home.
Contact an agent
Home facts
- Year built:1976
- Subdivision & Development:Silver Lake
- Listing ID #:247245
- Added:1 day(s) ago
- Updated:October 30, 2026 at 02:35 AM
Rooms and interior
- Bedrooms:4
- Total bathrooms:3
- Full bathrooms:2
- Half bathrooms:1
- Dining Description:Breakfast Bar, Formal
- Bathrooms Description:1st Floor Half Bath, Primary Bath
- Kitchen Description:Auto Garage Opener(s), Dishwasher, Oven, Refrigerator
- Basement:Yes
- Basement Description:Concrete, Full, Partially Finished
- Living area:1,768 sq. ft.
Heating and cooling
- Central air:Yes
Structure and exterior
- Roof:Architectural Style
- Year built:1976
- Building area:1,768 sq. ft.
- Architectural Style:Two Story
- Construction Materials:Frame
- Levels:2 Story
Schools
- High school:Silver Lake High School/USD 372
- Middle school:Silver Lake Middle School/USD 372
- Elementary school:Silver Lake Elementary School/USD 372
Finances and disclosures
- Price:$267,000
- Price per sq. ft.:$151.02
- Tax amount:$3,741
Features and amenities
- Appliances:Dishwasher, Oven, Refrigerator
- Laundry features:Main Level
Parking
- Parking description:Attached
- Garage:Yes
- Garage spaces:2
New listings near 315 E Mercury St
- New
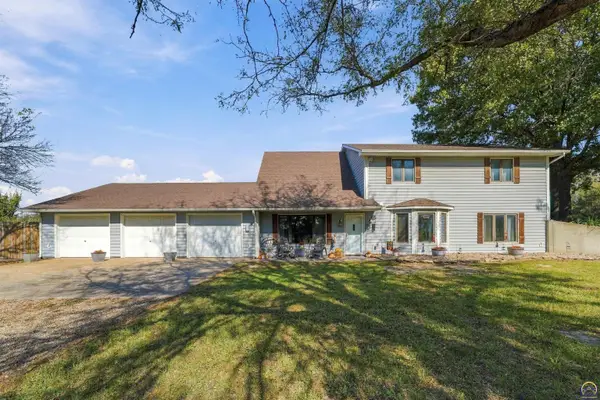 $449,900Active3 beds 3 baths2,699 sq. ft.
9420 NW 42nd St, Silver Lake, KS 66539
MLS# 247163Listed by: GENESIS, LLC, REALTORS 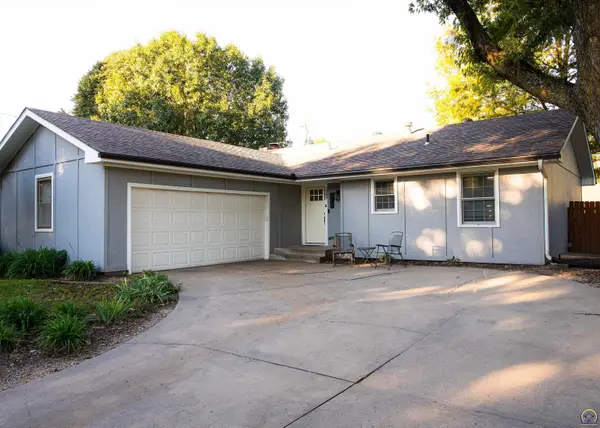 $324,900Active5 beds 3 baths2,144 sq. ft.
413 S Aquarius St, Silver Lake, KS 66539
MLS# 246986Listed by: COLDWELL BANKER AMERICAN HOME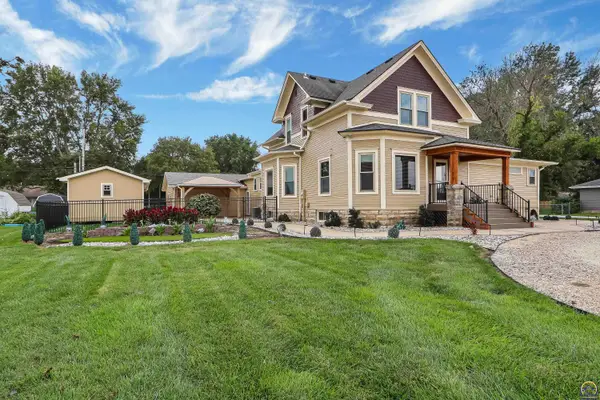 $498,000Active4 beds 3 baths2,535 sq. ft.
201 E Lake St, Silver Lake, KS 66539
MLS# 246821Listed by: KW ONE LEGACY PARTNERS, LLC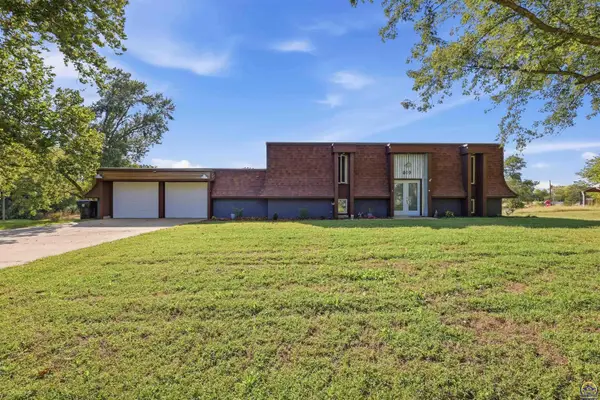 $325,000Pending4 beds 3 baths2,380 sq. ft.
619 Walnut St, Silver Lake, KS 66539
MLS# 246727Listed by: KW ONE LEGACY PARTNERS, LLC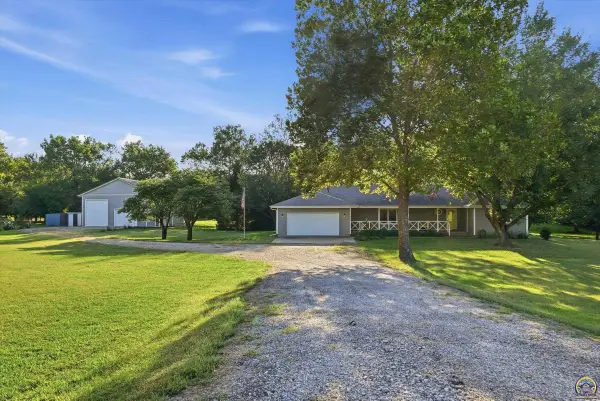 $435,000Pending3 beds 3 baths1,989 sq. ft.
4014 NW Hoch Rd, Silver Lake, KS 66539
MLS# 246519Listed by: COLDWELL BANKER AMERICAN HOME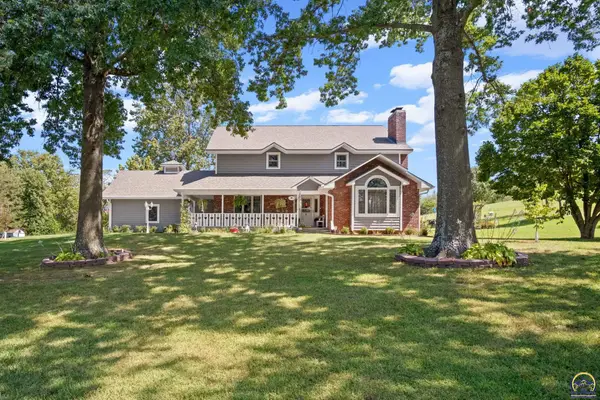 $760,000Active5 beds 4 baths3,779 sq. ft.
5428 NW Hoch Rd, Silver Lake, KS 66539
MLS# 246436Listed by: KW ONE LEGACY PARTNERS, LLC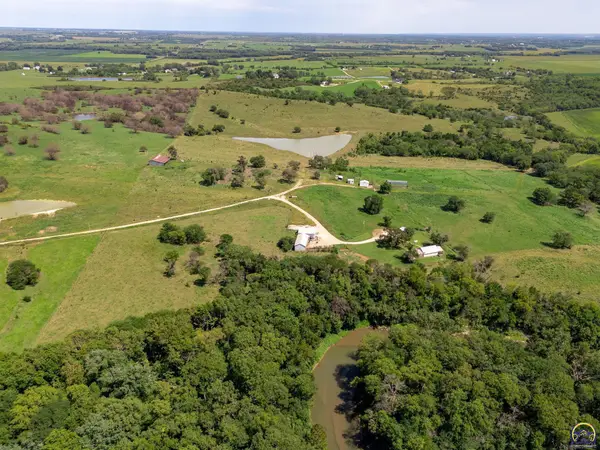 $1,186,800Active183.75 Acres
9335 NW 66th St, Silver Lake, KS 66539
MLS# 246134Listed by: BERKSHIRE HATHAWAY FIRST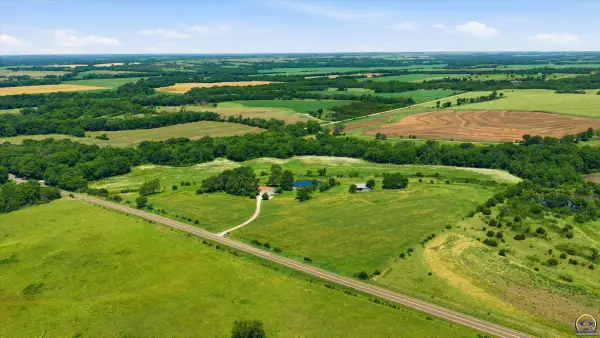 $780,000Active4 beds 3 baths3,037 sq. ft.
10720 NW 86th St, Silver Lake, KS 66539
MLS# 245172Listed by: BETTER HOMES AND GARDENS REAL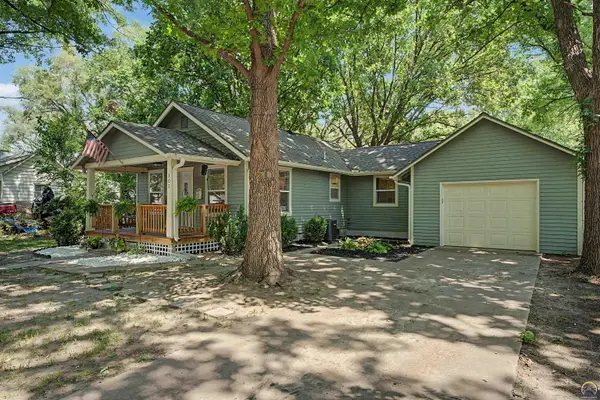 $197,000Active2 beds 1 baths824 sq. ft.
302 Masche St, Silver Lake, KS 66539
MLS# 244754Listed by: KW INTEGRITY


Protect your home and budget from life's surprises with an Assurant Home Warranty, backed by a partner that supports you through every step of homeownership. Explore Plans.
©2026 Century 21 Real Estate LLC. All rights reserved. CENTURY 21®, the CENTURY 21 Logo and C21® are service marks owned by Century 21 Real Estate LLC. Century 21 Real Estate LLC fully supports the principles of the Fair Housing Act and the Equal Opportunity Act. Each office is independently owned and operated. Listing information is deemed reliable but not guaranteed accurate.