
18360 W 195th Street, Spring Hill, KS 66083
Local realty services provided by:CENTURY 21 Team Elite
18360 W 195th Street,Spring Hill, KS 66083
$639,950
- 4 Beds
- 4 Baths
- 2,333 sq. ft.
- Single family
- Active
Listed by: shelly balthazor, rob ellerman team
Office: reecenichols- leawood town center
MLS#:2647648
Source:MOKS_HL
Price summary
- Price:$639,950
- Price per sq. ft.:$274.3
- Monthly HOA dues:$25
About this home
— GARRETT RANCH | THE LUXURY ADDRESS IN SPRING HILL, KANSAS — Welcome to the Avital Homes Model Home, the Crestwood, where comfort and style converge in this spacious 4-bedroom, 3.5-bath 2-story floorplan. Immerse yourself in the spacious primary bedroom suite, adorned with His and Hers walk-in closets for the ultimate in luxury. With a versatile Flex / Office space, a welcoming Entry Foyer opening to the Living, Dining, and Kitchen areas, “Crestwood” is designed to inspire a sense of home that goes beyond the ordinary, offering a perfect blend of functionality and charm for a life well-lived.
Contact an agent
Home facts
- Year built:2026
- Subdivision & Development:Garrett Ranch
- Listing ID #:2647648
- Added:1 day(s) ago
- Updated:October 17, 2026 at 05:45 PM
Rooms and interior
- Bedrooms:4
- Total bathrooms:4
- Full bathrooms:3
- Half bathrooms:1
- Rooms Total:9
- Kitchen Description:Dishwasher, Disposal, Microwave
- Basement:Yes
- Basement Description:Concrete, Daylight, Egress Window(s), Stubbed for Bath
- Living area:2,333 sq. ft.
Heating and cooling
- Cooling:Electric
- Heating:Central Gas, Forced Air Gas
Structure and exterior
- Roof:Composition
- Year built:2026
- Building area:2,333 sq. ft.
- Lot area:0.23 Acres
- Lot Features:City Limits, City Lot
- Architectural Style:2 Stories
- Construction Materials:Board & Batton, Frame, Stone Trim
- Foundation Description:Concrete
Schools
- High school:Spring Hill
- Middle school:Forest Spring
- Elementary school:Wolf Creek
Utilities
- Water:City/Public
- Sewer:Public Sewer
Finances and disclosures
- Price:$639,950
- Price per sq. ft.:$274.3
Features and amenities
- Appliances:Dishwasher, Disposal, Gas Range, Microwave, Stainless Steel Appliance(s)
- Amenities:Pantry, Stained Cabinets, Walk-In Closet(s)
Parking
- Parking description:Attached
- Garage:Yes
- Garage spaces:3
 HeartlandMLS©2026. Information Deemed Reliable But Not Guaranteed. This information is being provided by the HeartlandMLS. The listings presented here may or may not be listed by the Broker/Agent operating this website. This information is intended for the personal use of consumers and may not be used for any purpose other than to identify prospective properties consumers may be interested in purchasing. Data <Last Updated October 17, 2026 MOKS_HL Member Broker: Gregory Freeman
New listings near 18360 W 195th Street
- Coming Soon
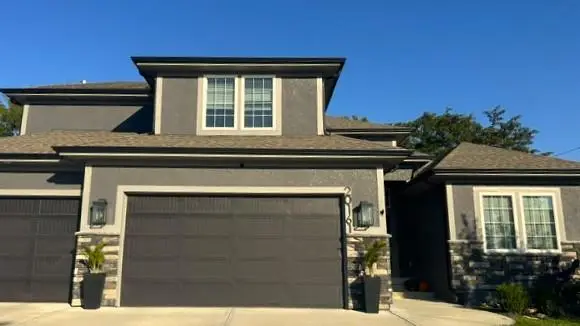 $675,000Coming Soon4 beds 3 baths3,456 sq. ft.
20161 Cooper Street, Spring Hill, KS 66083
MLS# 2646689Listed by: REAL BROKER, LLC - Coming Soon
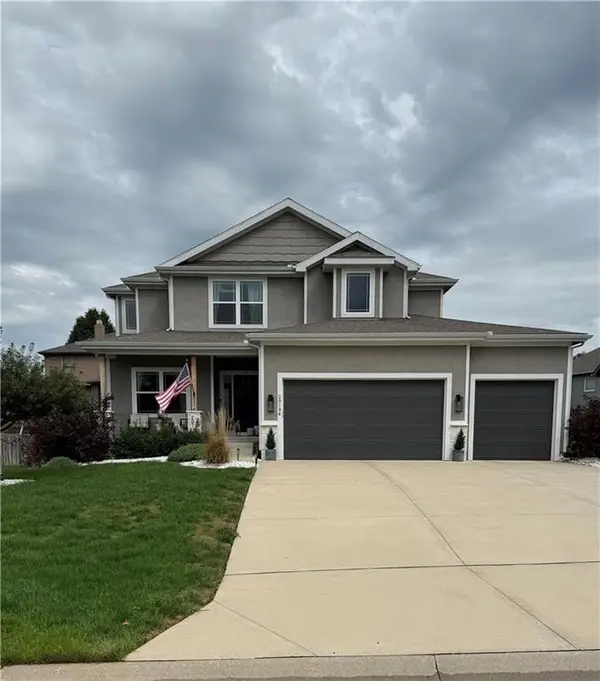 $499,000Coming Soon4 beds 4 baths2,158 sq. ft.
20196 W 224th Terrace, Spring Hill, KS 66083
MLS# 2644850Listed by: SAGE SOTHEBY'S INTERNATIONAL REALTY - New
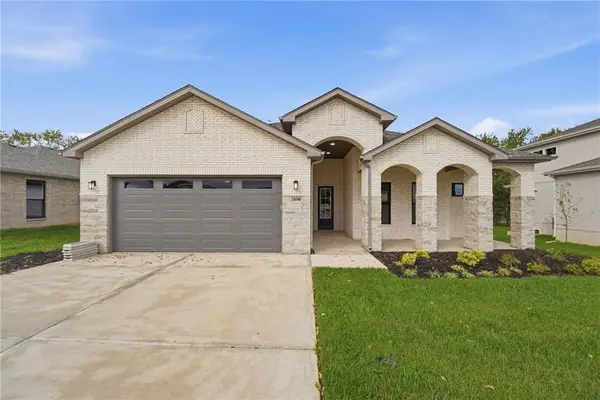 $655,775Active4 beds 3 baths2,660 sq. ft.
18390 W 195th Street, Spring Hill, KS 66083
MLS# 2647649Listed by: REECENICHOLS- LEAWOOD TOWN CENTER - New
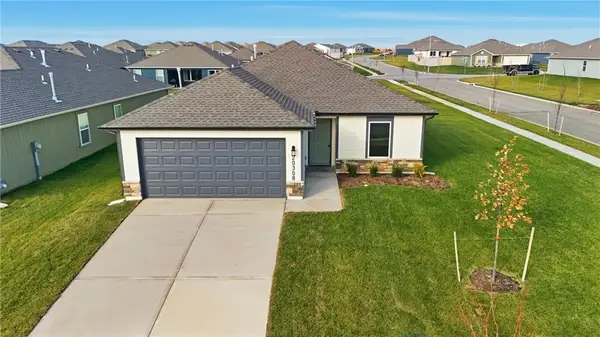 $327,490Active3 beds 2 baths1,216 sq. ft.
20373 W 195th Street, Spring Hill, KS 66083
MLS# 2647561Listed by: PLATINUM REALTY LLC - New
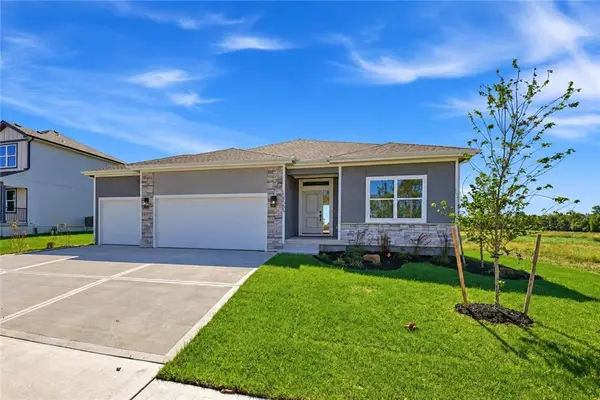 $569,950Active3 beds 2 baths1,661 sq. ft.
18585 W 195th Street, Spring Hill, KS 66083
MLS# 2646589Listed by: REECENICHOLS- LEAWOOD TOWN CENTER - New
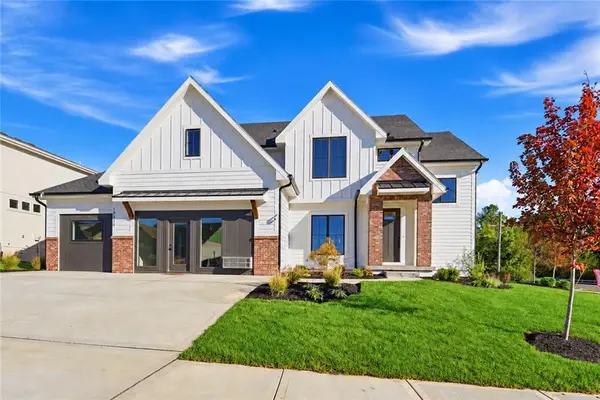 $762,000Active4 beds 4 baths2,800 sq. ft.
18330 W 195th Street, Spring Hill, KS 66083
MLS# 2647515Listed by: REECENICHOLS- LEAWOOD TOWN CENTER - New
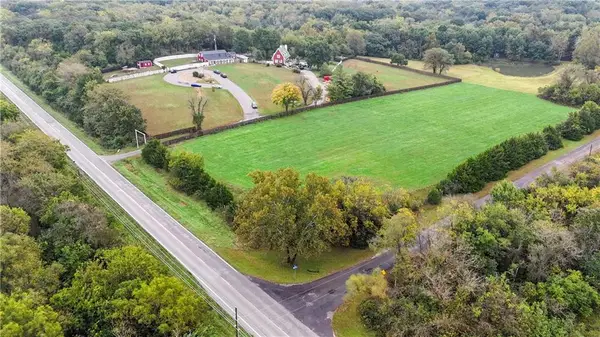 $450,000Active-- beds -- baths
Yankee Bit Lane And 223rd Street, Spring Hill, KS 66083
MLS# 2647100Listed by: REECENICHOLS - OVERLAND PARK - New
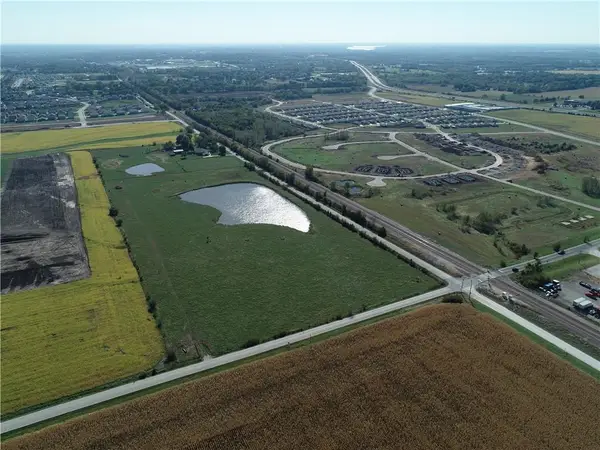 $775,000Active18.5 Acres
19151 Woodland Road, Spring Hill, KS 66083
MLS# 2646833Listed by: CROWN REALTY  $414,990Active4 beds 3 baths2,511 sq. ft.
20051 Cornice Street, Spring Hill, KS 66083
MLS# 2632236Listed by: DRH REALTY OF KANSAS CITY, LLC


Protect your home and budget from life's surprises with an Assurant Home Warranty, backed by a partner that supports you through every step of homeownership. Explore Plans.
©2026 Century 21 Real Estate LLC. All rights reserved. CENTURY 21®, the CENTURY 21 Logo and C21® are service marks owned by Century 21 Real Estate LLC. Century 21 Real Estate LLC fully supports the principles of the Fair Housing Act and the Equal Opportunity Act. Each office is independently owned and operated. Listing information is deemed reliable but not guaranteed accurate.