
18540 W 195 Terrace, Spring Hill, KS KS
Local realty services provided by:CENTURY 21 Team Elite
18540 W 195 Terrace,Spring Hill, KS KS
$612,175
- 4 Beds
- 3 Baths
- 2,603 sq. ft.
- Single family
- Active
Listed by: linda d roberts, grace pure-reno
Office: quinn real estate co
MLS#:2617017
Source:MOKS_HL
Price summary
- Price:$612,175
- Price per sq. ft.:$235.18
- Monthly HOA dues:$25
About this home
Welcome Home to Garrett Ranch, Spring Hill's new luxury address! The Carrie brings a structured feel to a spacious layout, pairing open-concept living with a dedicated dining space. The main living area flows easily into the kitchen and out to the covered patio, creating a natural rhythm between everyday living and hosting. It’s a layout that offers space to gather while still giving each area its own place. Garrett Ranch is one of Spring Hill’s newest communities, located directly across from the high school in a fast-growing area of Johnson County. The neighborhood is built around everyday living, with a future pool, pickleball, playground, and walking trail that make it easy to stay active and connected. With a strong location and steady growth in the surrounding area, it’s a place that feels both current and forward-looking. *In-ground storm shelter in garage, irrigation system, attic access w/storage, garage door openers w/keypad and more.
Contact an agent
Home facts
- Year built:2026
- Subdivision & Development:Garrett Ranch
- Listing ID #:2617017
- Added:45 day(s) ago
- Updated:September 13, 2026 at 02:16 PM
Rooms and interior
- Bedrooms:4
- Total bathrooms:3
- Full bathrooms:3
- Rooms Total:9
- Kitchen Description:Dishwasher, Disposal, Microwave
- Basement:Yes
- Basement Description:Slab
- Living area:2,603 sq. ft.
Heating and cooling
- Cooling:Electric
- Heating:Forced Air Gas
Structure and exterior
- Roof:Composition
- Year built:2026
- Building area:2,603 sq. ft.
- Lot area:0.23 Acres
- Lot Features:City Limits, City Lot, Level
- Architectural Style:Ranch
- Construction Materials:All Brick
- Foundation Description:Slab
Schools
- High school:Spring Hill
- Middle school:Forest Spring
- Elementary school:Wolf Creek
Utilities
- Water:City/Public
- Sewer:Public Sewer
Finances and disclosures
- Price:$612,175
- Price per sq. ft.:$235.18
Features and amenities
- Appliances:Dishwasher, Disposal, Gas Range, Microwave, Stainless Steel Appliance(s)
- Amenities:Ceiling Fan(s), Clubhouse, Custom Cabinets, Pantry, Pool, Trail(s), Walk-In Closet(s)
- Pool features:Swimming Pool
Parking
- Parking description:Attached
- Garage:Yes
- Garage spaces:3
 HeartlandMLS©2026. Information Deemed Reliable But Not Guaranteed. This information is being provided by the HeartlandMLS. The listings presented here may or may not be listed by the Broker/Agent operating this website. This information is intended for the personal use of consumers and may not be used for any purpose other than to identify prospective properties consumers may be interested in purchasing. Data <Last Updated September 13, 2026 MOKS_HL Member Broker: Gregory Freeman
New listings near 18540 W 195 Terrace
- New
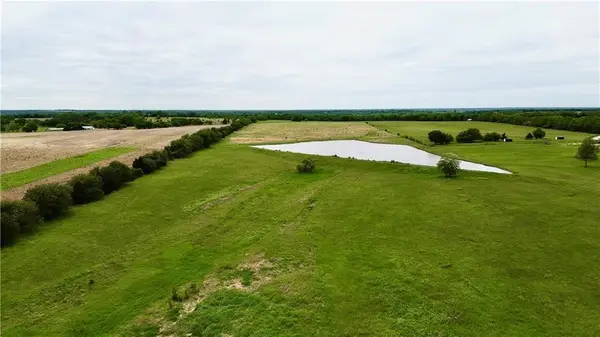 $833,000Active-- beds -- baths
Moonlight (34+/- Acres) Road, Spring Hill, KS 66083
MLS# 2641946Listed by: LYNN REALTY LLC - New
 $422,901Active3 beds 2 baths1,599 sq. ft.
18635 W 205th Street, Spring Hill, KS 66083
MLS# 2641971Listed by: REECENICHOLS- LEAWOOD TOWN CENTER - New
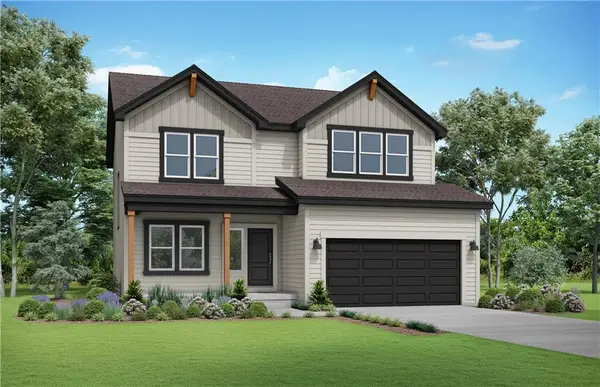 $448,407Active4 beds 4 baths2,362 sq. ft.
19730 W 195th Terrace, Spring Hill, KS 66083
MLS# 2641950Listed by: PLATINUM REALTY LLC  $357,400Pending3 beds 2 baths1,522 sq. ft.
19272 W 205 Terrace, Spring Hill, KS 66083
MLS# 2641928Listed by: REECENICHOLS - LEES SUMMIT $450,990Pending4 beds 3 baths2,251 sq. ft.
19601 W 195th Terrace, Spring Hill, KS 66083
MLS# 2641934Listed by: PLATINUM REALTY LLC $408,975Pending4 beds 3 baths2,251 sq. ft.
19609 W 195th Terrace, Spring Hill, KS 66083
MLS# 2641937Listed by: PLATINUM REALTY LLC- Open Sun, 2 to 5pmNew
 $447,990Active4 beds 3 baths2,053 sq. ft.
19606 W 200th Terrace, Spring Hill, KS 66083
MLS# 2641924Listed by: DRH REALTY OF KANSAS CITY, LLC - New
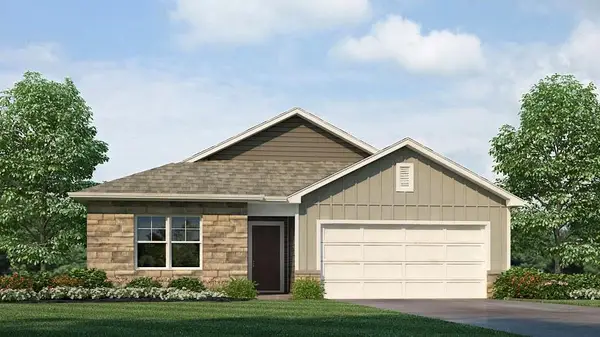 $465,990Active4 beds 3 baths2,511 sq. ft.
21051 W 217th Court, Spring Hill, KS 66083
MLS# 2641831Listed by: DRH REALTY OF KANSAS CITY, LLC - New
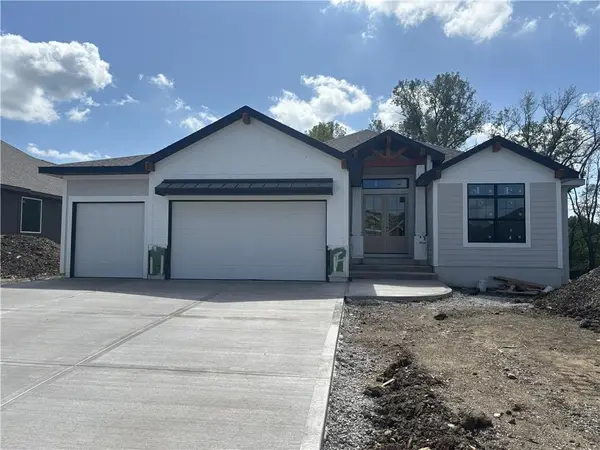 $667,500Active4 beds 3 baths2,875 sq. ft.
20051 W 226th Terrace, Spring Hill, KS 66083
MLS# 2641715Listed by: PLATINUM REALTY LLC - Open Sun, 12 to 3pmNew
 $1,300,000Active3 beds 4 baths3,255 sq. ft.
21431 Deer Ridge Drive, Spring Hill, KS 66083
MLS# 2635912Listed by: REECENICHOLS- LEAWOOD TOWN CENTER


Protect your home and budget from life's surprises with an Assurant Home Warranty, backed by a partner that supports you through every step of homeownership. Explore Plans.
©2026 Century 21 Real Estate LLC. All rights reserved. CENTURY 21®, the CENTURY 21 Logo and C21® are service marks owned by Century 21 Real Estate LLC. Century 21 Real Estate LLC fully supports the principles of the Fair Housing Act and the Equal Opportunity Act. Each office is independently owned and operated. Listing information is deemed reliable but not guaranteed accurate.