
18540 W 195th Terrace, Spring Hill, KS 66083
Local realty services provided by:CENTURY 21 Team Elite
18540 W 195th Terrace,Spring Hill, KS 66083
$611,775
- 4 Beds
- 3 Baths
- 2,603 sq. ft.
- Single family
- Active
Listed by: shelly balthazor, rob ellerman team
Office: reecenichols- leawood town center
MLS#:2648550
Source:MOKS_HL
Price summary
- Price:$611,775
- Price per sq. ft.:$235.03
- Monthly HOA dues:$29.17
About this home
GARRETT RANCH | THE LUXURY ADDRESS IN SPRING HILL, KANSAS — Beautifully coordinated finishes. Space to gather. A layout with purpose. The Carrie pairs spacious, open-concept living with a dedicated dining area, giving each space its own sense of place while keeping everyone connected. The kitchen features Himalaya White granite countertops, Oyster cabinetry, a Silver backsplash, satin nickel hardware, and stainless steel appliances—a sophisticated combination that feels fresh and inviting. Mensa luxury vinyl plank flooring and Stone carpet complete the interior palette. From everyday dinners to special occasions, the main living area flows naturally into the kitchen and out to the covered patio, making it easy to bring everyone together or settle in for a quiet evening at home.
Contact an agent
Home facts
- Year built:2026
- Subdivision & Development:Garrett Ranch
- Listing ID #:2648550
- Added:1 day(s) ago
- Updated:October 23, 2026 at 02:34 PM
Rooms and interior
- Bedrooms:4
- Total bathrooms:3
- Full bathrooms:3
- Rooms Total:9
- Kitchen Description:Dishwasher, Disposal, Microwave
- Basement Description:Slab
- Living area:2,603 sq. ft.
Heating and cooling
- Cooling:Electric
- Heating:Central Gas
Structure and exterior
- Roof:Composition
- Year built:2026
- Building area:2,603 sq. ft.
- Lot area:0.23 Acres
- Lot Features:City Limits, City Lot, Level
- Architectural Style:Ranch
- Construction Materials:All Brick
- Foundation Description:Slab
Schools
- High school:Spring Hill
- Middle school:Forest Spring
- Elementary school:Wolf Creek
Utilities
- Water:City/Public
- Sewer:Public Sewer
Finances and disclosures
- Price:$611,775
- Price per sq. ft.:$235.03
Features and amenities
- Appliances:Dishwasher, Disposal, Gas Range, Microwave, Stainless Steel Appliance(s)
- Amenities:Ceiling Fan(s), Custom Cabinets, Pantry, Walk-In Closet(s)
Parking
- Parking description:Attached
- Garage:Yes
- Garage spaces:2
 HeartlandMLS©2026. Information Deemed Reliable But Not Guaranteed. This information is being provided by the HeartlandMLS. The listings presented here may or may not be listed by the Broker/Agent operating this website. This information is intended for the personal use of consumers and may not be used for any purpose other than to identify prospective properties consumers may be interested in purchasing. Data <Last Updated October 23, 2026 MOKS_HL Member Broker: Gregory Freeman
New listings near 18540 W 195th Terrace
- Coming Soon
 $540,000Coming Soon4 beds 3 baths2,436 sq. ft.
17203 W 197th Terrace, Spring Hill, KS 66083
MLS# 2647738Listed by: REECENICHOLS- LEAWOOD TOWN CENTER - New
 $294,950Active2 beds 3 baths1,120 sq. ft.
304 N Franklin Street, Spring Hill, KS 66083
MLS# 2648493Listed by: KELLER WILLIAMS REALTY PARTNERS INC. - New
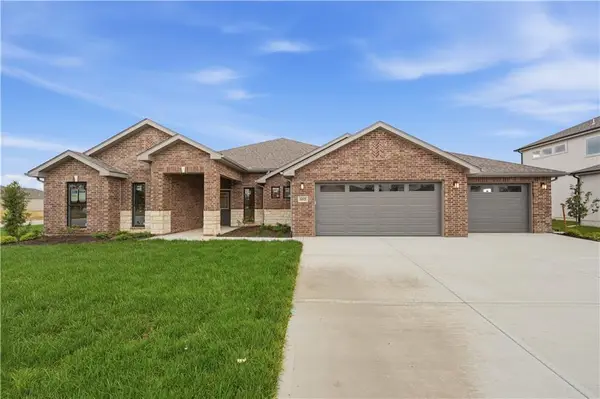 $613,600Active4 beds 3 baths2,568 sq. ft.
18525 W 195th Street, Spring Hill, KS 66083
MLS# 2648368Listed by: REECENICHOLS- LEAWOOD TOWN CENTER - New
 $616,900Active3 beds 2 baths1,800 sq. ft.
19552 Millview Road, Spring Hill, KS 66083
MLS# 2648278Listed by: REECENICHOLS- LEAWOOD TOWN CENTER - Open Fri, 11am to 5pmNew
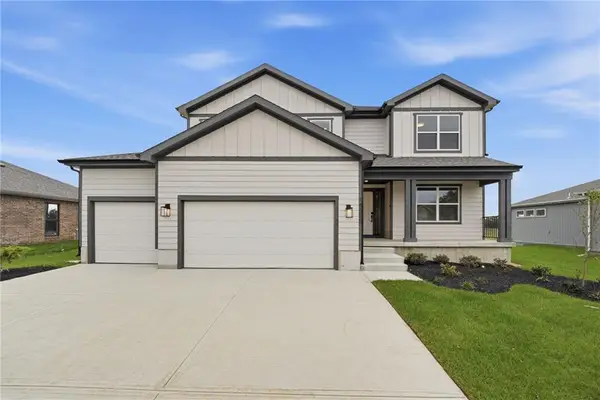 $669,950Active5 beds 4 baths2,562 sq. ft.
18555 W 195th Street, Spring Hill, KS 66083
MLS# 2648264Listed by: REECENICHOLS- LEAWOOD TOWN CENTER - New
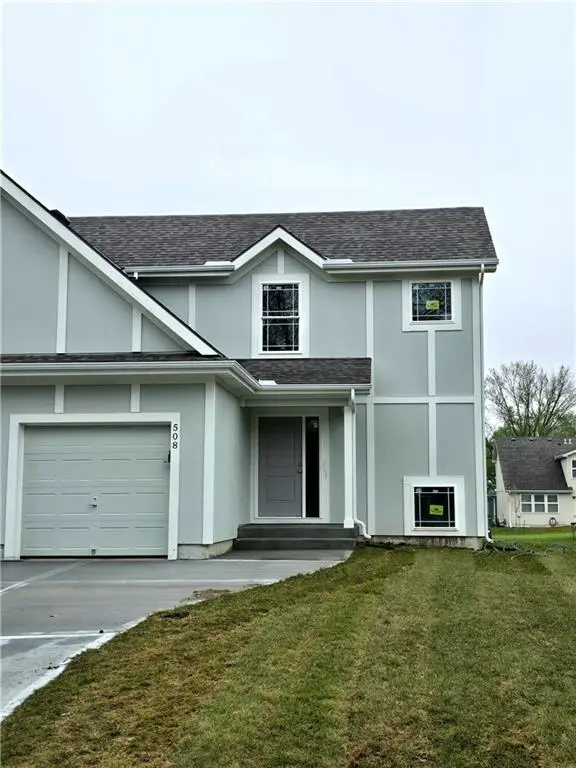 $284,950Active2 beds 2 baths1,070 sq. ft.
508 W Lawrence Street, Spring Hill, KS 66083
MLS# 2648196Listed by: KELLER WILLIAMS REALTY PARTNERS INC. - Open Fri, 11am to 5pmNew
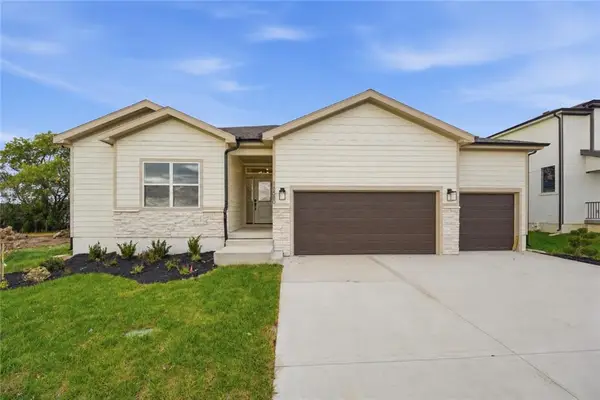 $589,950Active3 beds 2 baths1,800 sq. ft.
18580 W 195th Street, Spring Hill, KS 66083
MLS# 2648021Listed by: REECENICHOLS- LEAWOOD TOWN CENTER - Open Fri, 11am to 5pmNew
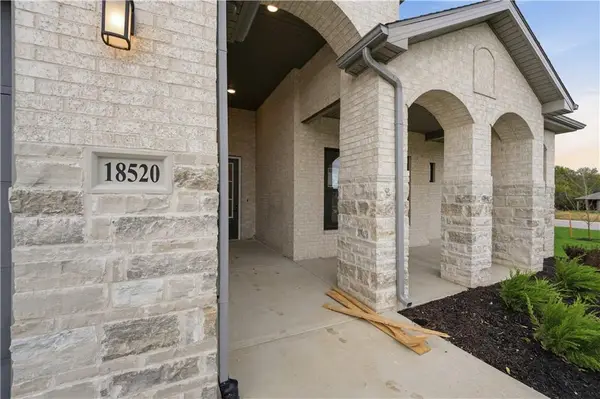 $696,050Active4 beds 3 baths2,660 sq. ft.
18520 W 195th Street, Spring Hill, KS 66083
MLS# 2647954Listed by: REECENICHOLS- LEAWOOD TOWN CENTER - Open Fri, 11am to 5pmNew
 $509,150Active3 beds 2 baths1,760 sq. ft.
18450 W 195th Street, Spring Hill, KS 66083
MLS# 2647930Listed by: REECENICHOLS- LEAWOOD TOWN CENTER


Protect your home and budget from life's surprises with an Assurant Home Warranty, backed by a partner that supports you through every step of homeownership. Explore Plans.
©2026 Century 21 Real Estate LLC. All rights reserved. CENTURY 21®, the CENTURY 21 Logo and C21® are service marks owned by Century 21 Real Estate LLC. Century 21 Real Estate LLC fully supports the principles of the Fair Housing Act and the Equal Opportunity Act. Each office is independently owned and operated. Listing information is deemed reliable but not guaranteed accurate.