
18565 W 195 Street, Spring Hill, KS KS
Local realty services provided by:CENTURY 21 Team Elite
18565 W 195 Street,Spring Hill, KS KS
$521,725
- 3 Beds
- 2 Baths
- 1,950 sq. ft.
- Single family
- Active
Listed by: grace pure-reno
Office: quinn real estate co
MLS#:2634118
Source:MOKS_HL
Price summary
- Price:$521,725
- Price per sq. ft.:$267.55
- Monthly HOA dues:$25
About this home
Welcome home to Garrett Ranch, Spring Hill's new luxury address, where this 1950-square-foot traditional ranch-style home masterfully combines timeless design with modern efficiency. Featuring brick-and-stone exterior and a sophisticated open-concept interior anchored by a floor-to-ceiling stone fireplace with a custom box beam mantle, satin nickel color package & soft close custom cabinets. The Rebecca focuses on space where it matters most, with a three-bedroom layout that opens into a comfortable main living area. The kitchen, dining, and living spaces come together, while direct access from the primary closet to the laundry room makes everyday routines easier. Complete with premium amenities including an in-ground storm shelter in the garage, a full irrigation system, expansive attic storage, and garage door openers with a keypad, this home offers the perfect blend of luxury and functionality.
Contact an agent
Home facts
- Year built:2026
- Subdivision & Development:Garrett Ranch
- Listing ID #:2634118
- Added:73 day(s) ago
- Updated:October 11, 2026 at 02:32 PM
Rooms and interior
- Bedrooms:3
- Total bathrooms:2
- Full bathrooms:2
- Rooms Total:8
- Kitchen Description:Dishwasher, Disposal, Microwave
- Basement Description:Slab
- Living area:1,950 sq. ft.
Heating and cooling
- Cooling:Electric
- Heating:Forced Air Gas
Structure and exterior
- Roof:Composition
- Year built:2026
- Building area:1,950 sq. ft.
- Lot area:0.2 Acres
- Lot Features:City Limits, City Lot, Level
- Architectural Style:Ranch
- Construction Materials:All Brick
- Foundation Description:Slab
Schools
- High school:Spring Hill
- Middle school:Forest Spring
- Elementary school:Wolf Creek
Utilities
- Water:City/Public
- Sewer:Public Sewer
Finances and disclosures
- Price:$521,725
- Price per sq. ft.:$267.55
Features and amenities
- Appliances:Dishwasher, Disposal, Gas Range, Microwave, Stainless Steel Appliance(s)
- Amenities:Ceiling Fan(s), Clubhouse, Custom Cabinets, Pantry, Pool, Trail(s), Walk-In Closet(s)
- Pool features:Swimming Pool
Parking
- Parking description:Attached
- Garage:Yes
- Garage spaces:2
 HeartlandMLS©2026. Information Deemed Reliable But Not Guaranteed. This information is being provided by the HeartlandMLS. The listings presented here may or may not be listed by the Broker/Agent operating this website. This information is intended for the personal use of consumers and may not be used for any purpose other than to identify prospective properties consumers may be interested in purchasing. Data <Last Updated October 11, 2026 MOKS_HL Member Broker: Gregory Freeman
New listings near 18565 W 195 Street
- Coming Soon
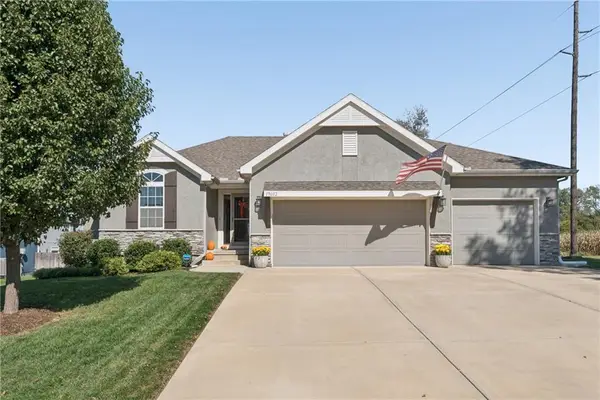 $455,000Coming Soon4 beds 3 baths2,289 sq. ft.
19602 W 197th Terrace, Spring Hill, KS 66083
MLS# 2646508Listed by: KELLER WILLIAMS REALTY PARTNERS INC. - Coming Soon
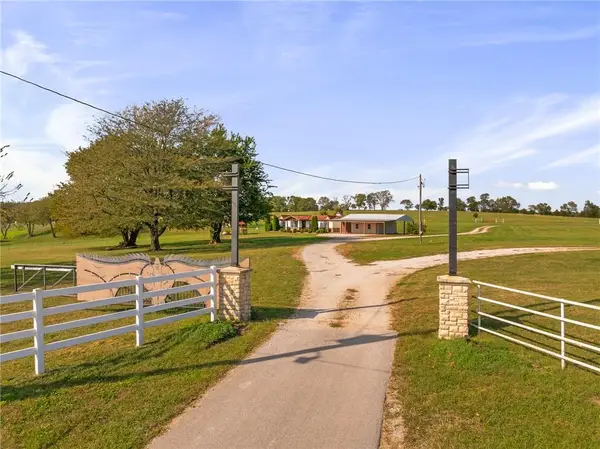 $1,250,000Coming Soon4 beds 2 baths1,620 sq. ft.
25160 W 223rd Street, Spring Hill, KS 66083
MLS# 2646327Listed by: WEICHERT, REALTORS WELCH & CO. - Coming Soon
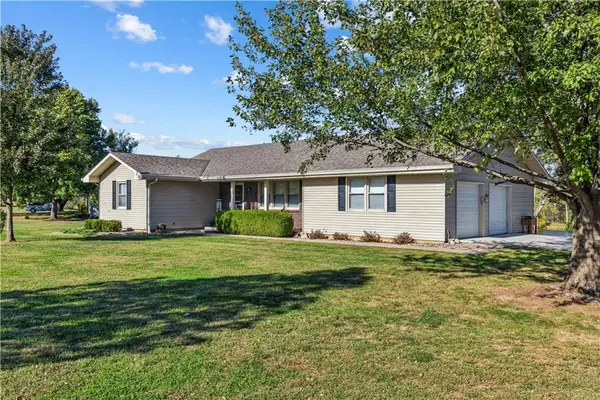 $529,000Coming Soon3 beds 4 baths2,754 sq. ft.
22195 Dunn Drive, Spring Hill, KS 66083
MLS# 2646174Listed by: WEICHERT, REALTORS WELCH & CO. - Coming Soon
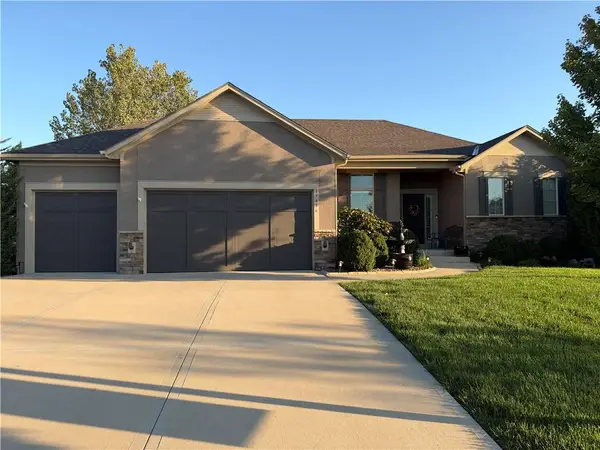 $525,000Coming Soon4 beds 3 baths2,913 sq. ft.
19436 W 200th Terrace, Spring Hill, KS 66083
MLS# 2646267Listed by: KW DIAMOND PARTNERS - Coming Soon
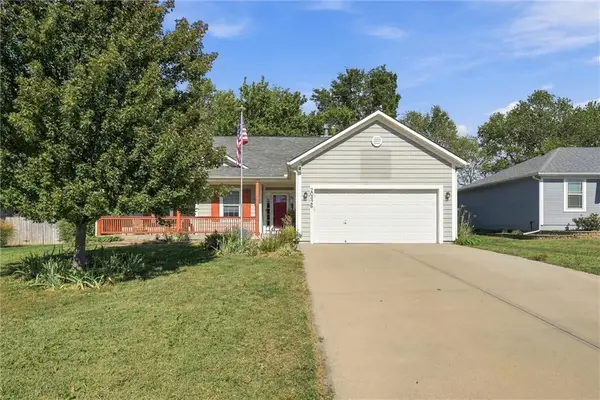 $410,000Coming Soon4 beds 3 baths2,500 sq. ft.
20426 W 220th Terrace, Spring Hill, KS 66083
MLS# 2646173Listed by: CROWN REALTY - Coming Soon
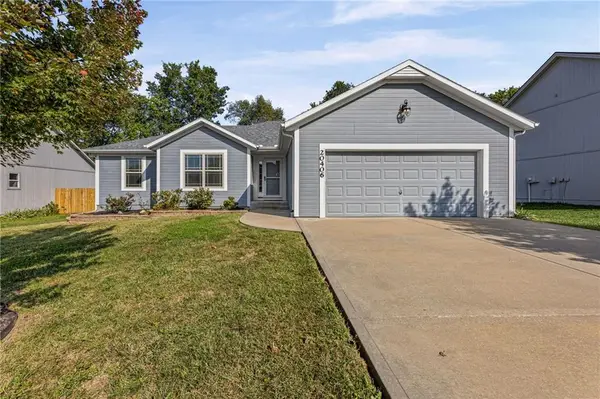 $390,000Coming Soon3 beds 2 baths1,593 sq. ft.
20406 W 220th Terrace, Spring Hill, KS 66083
MLS# 2645885Listed by: KELLER WILLIAMS REALTY PARTNERS INC. - Coming Soon
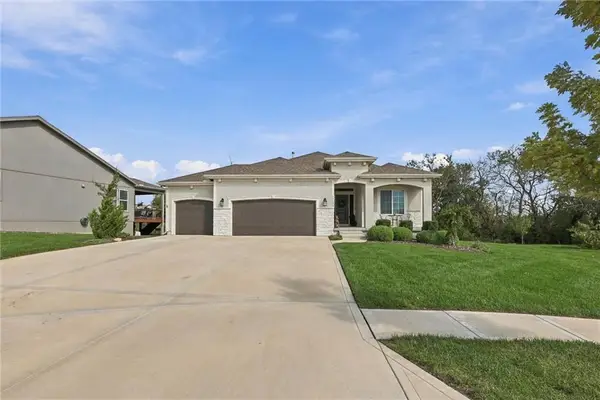 $575,000Coming Soon4 beds 3 baths2,687 sq. ft.
18804 189th Street, Spring Hill, KS 66083
MLS# 2645601Listed by: REECENICHOLS - LEAWOOD - Coming Soon
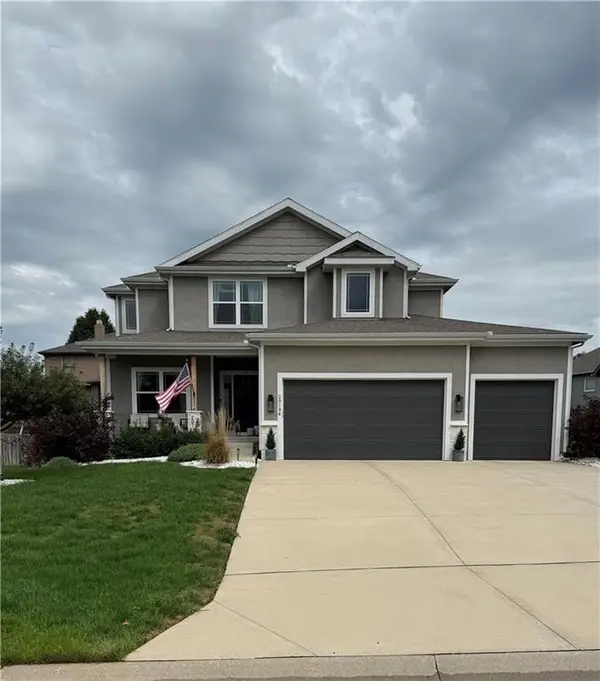 $499,000Coming Soon4 beds 4 baths2,158 sq. ft.
20196 W 224th Terrace, Spring Hill, KS 66083
MLS# 2644850Listed by: SAGE SOTHEBY'S INTERNATIONAL REALTY - New
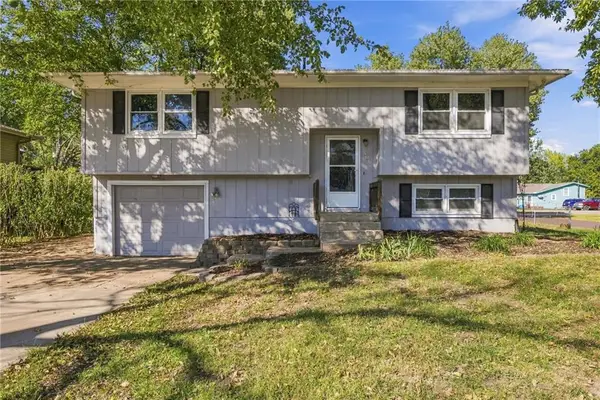 $280,000Active3 beds 2 baths1,343 sq. ft.
300 W Johnson Street, Spring Hill, KS 66083
MLS# 2645844Listed by: PLATINUM REALTY LLC - New
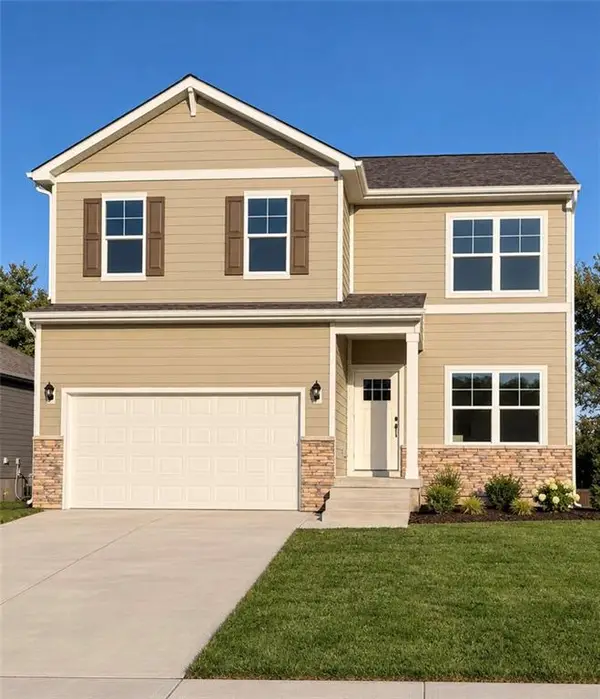 $458,990Active4 beds 3 baths2,053 sq. ft.
20043 Cornice Street, Spring Hill, KS 66083
MLS# 2646494Listed by: DRH REALTY OF KANSAS CITY, LLC


Protect your home and budget from life's surprises with an Assurant Home Warranty, backed by a partner that supports you through every step of homeownership. Explore Plans.
©2026 Century 21 Real Estate LLC. All rights reserved. CENTURY 21®, the CENTURY 21 Logo and C21® are service marks owned by Century 21 Real Estate LLC. Century 21 Real Estate LLC fully supports the principles of the Fair Housing Act and the Equal Opportunity Act. Each office is independently owned and operated. Listing information is deemed reliable but not guaranteed accurate.