
19751 W 201st Street, Spring Hill, KS 66083
Local realty services provided by:CENTURY 21 Team Elite
Listed by: drh team, alexis berndt
Office: drh realty of kansas city, llc.
MLS#:2634708
Source:MOKS_HL
Price summary
- Price:$439,990
- Price per sq. ft.:$248.44
- Monthly HOA dues:$16.08
About this home
Ask about current builder incentives! Meet the Chatham by D.R. Horton—a spacious ranch offering four bedrooms on the main level and a layout that feels open, functional, and easy to live in. As you enter, two secondary bedrooms and a full bathroom are located near the front of the home. A fourth bedroom sits on the opposite side of the hallway, providing flexibility for guests, hobbies, or a home office. Continue into the heart of the home, where the kitchen, dining area, and great room flow seamlessly together. The kitchen features painted maple cabinetry, quartz countertops, a tile backsplash, stainless steel Whirlpool appliances, a pantry, and a large island with room for seating. The private primary suite is tucked away at the back of the home and includes space for a king-sized bed, dual vanities, a 5-foot shower with glass enclosure, and a large walk-in closet. Step outside to the covered rear patio, an inviting spot for morning coffee or relaxing at the end of the day. The full unfinished basement provides abundant storage and room to customize in the future. Main-level laundry, a 2-car garage, sod and irrigation, energy-efficient features, and connected Smart Home technology are also included....
Contact an agent
Home facts
- Year built:2026
- Subdivision & Development:Woodland Crossing
- Listing ID #:2634708
- Added:73 day(s) ago
- Updated:October 14, 2026 at 08:46 PM
Rooms and interior
- Bedrooms:4
- Total bathrooms:2
- Full bathrooms:2
- Rooms Total:9
- Kitchen Description:Dishwasher, Disposal, Microwave
- Basement:Yes
- Basement Description:Concrete, Egress Window(s), Stubbed for Bath
- Living area:1,771 sq. ft.
Heating and cooling
- Cooling:Electric, Heat Pump
- Heating:Central Electric, Heat Pump
Structure and exterior
- Roof:Composition
- Year built:2026
- Building area:1,771 sq. ft.
- Lot area:0.24 Acres
- Lot Features:City Limits, City Lot
- Architectural Style:Ranch
- Construction Materials:Concrete, Stone Trim
- Foundation Description:Concrete
Schools
- High school:Spring Hill
- Middle school:Spring Hill
- Elementary school:Dayton Creek
Utilities
- Water:City/Public
- Sewer:Public Sewer
Finances and disclosures
- Price:$439,990
- Price per sq. ft.:$248.44
Features and amenities
- Appliances:Dishwasher, Disposal, Microwave, Stainless Steel Appliance(s)
- Amenities:Painted Cabinets, Pantry, Smart Thermostat, Walk-In Closet(s)
- Smart home:Yes
Parking
- Parking description:Attached
- Garage:Yes
- Garage spaces:2
 HeartlandMLS©2026. Information Deemed Reliable But Not Guaranteed. This information is being provided by the HeartlandMLS. The listings presented here may or may not be listed by the Broker/Agent operating this website. This information is intended for the personal use of consumers and may not be used for any purpose other than to identify prospective properties consumers may be interested in purchasing. Data <Last Updated October 14, 2026 MOKS_HL Member Broker: Gregory Freeman
New listings near 19751 W 201st Street
- Coming Soon
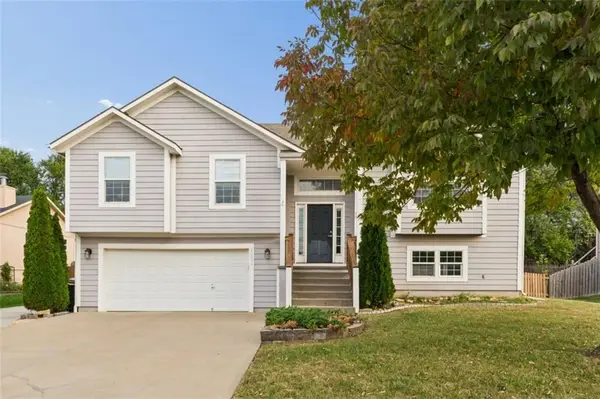 $345,000Coming Soon3 beds 2 baths1,451 sq. ft.
20556 W 220th Terrace, Spring Hill, KS 66083
MLS# 2645754Listed by: PLATINUM REALTY LLC - Coming Soon
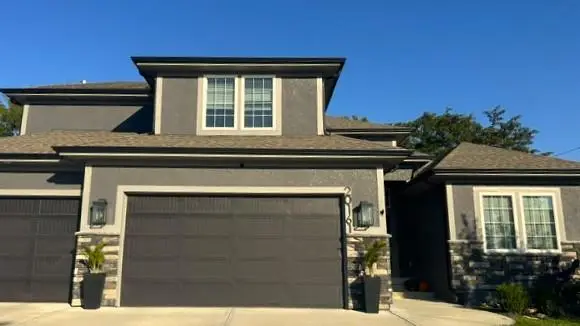 $675,000Coming Soon4 beds 3 baths3,456 sq. ft.
20161 Cooper Street, Spring Hill, KS 66083
MLS# 2646689Listed by: REAL BROKER, LLC - Coming Soon
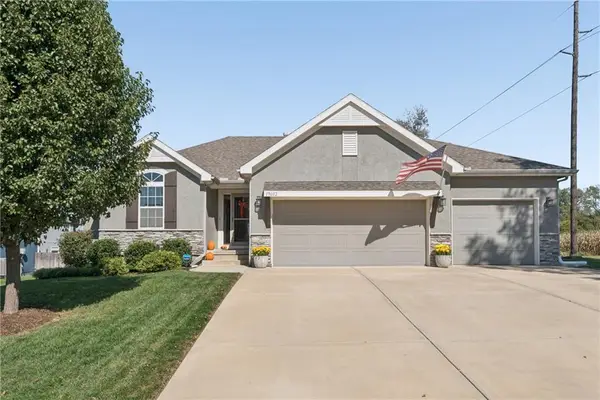 $455,000Coming Soon4 beds 3 baths2,289 sq. ft.
19602 W 197th Terrace, Spring Hill, KS 66083
MLS# 2646508Listed by: KELLER WILLIAMS REALTY PARTNERS INC. - Coming Soon
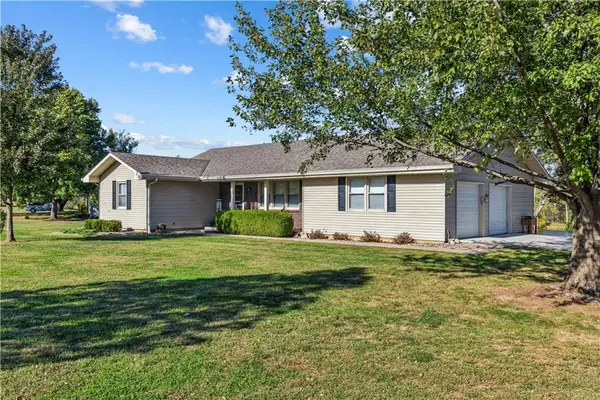 $529,000Coming Soon3 beds 4 baths2,754 sq. ft.
22195 Dunn Drive, Spring Hill, KS 66083
MLS# 2646174Listed by: WEICHERT, REALTORS WELCH & CO. - Coming Soon
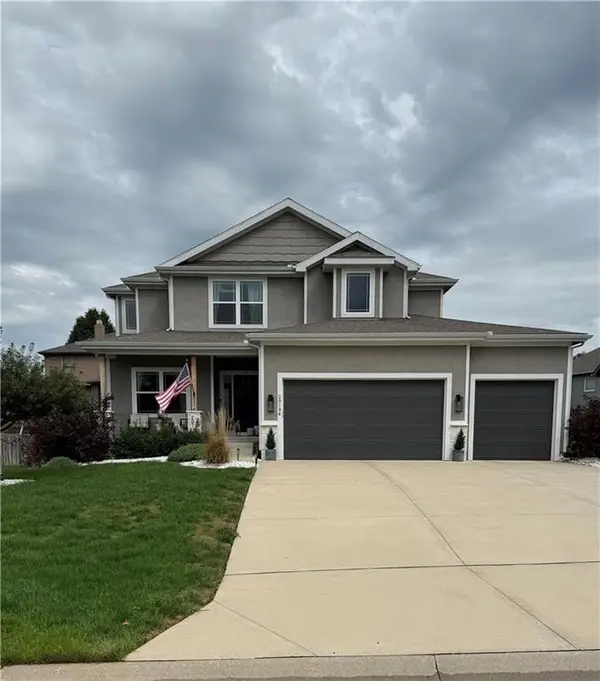 $499,000Coming Soon4 beds 4 baths2,158 sq. ft.
20196 W 224th Terrace, Spring Hill, KS 66083
MLS# 2644850Listed by: SAGE SOTHEBY'S INTERNATIONAL REALTY  $414,990Active4 beds 3 baths2,511 sq. ft.
20051 Cornice Street, Spring Hill, KS 66083
MLS# 2632236Listed by: DRH REALTY OF KANSAS CITY, LLC- New
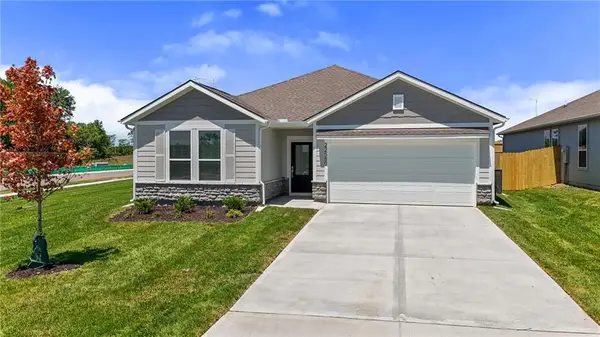 $357,440Active3 beds 2 baths1,550 sq. ft.
21359 Cleveland Street, Spring Hill, KS 66083
MLS# 2646946Listed by: PLATINUM REALTY LLC - Open Sun, 1 to 3pmNew
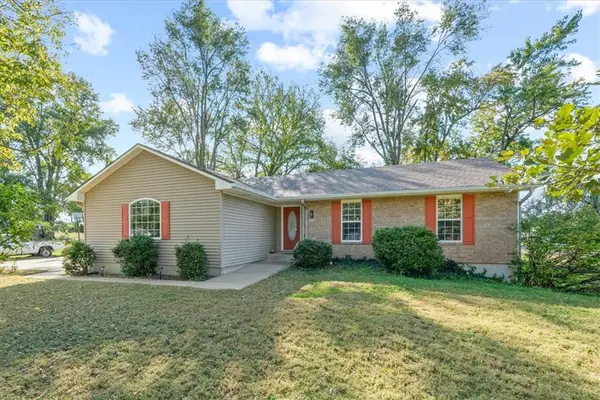 $324,900Active3 beds 2 baths1,330 sq. ft.
105 W South Street, Spring Hill, KS 66083
MLS# 2646656Listed by: EK REAL ESTATE - New
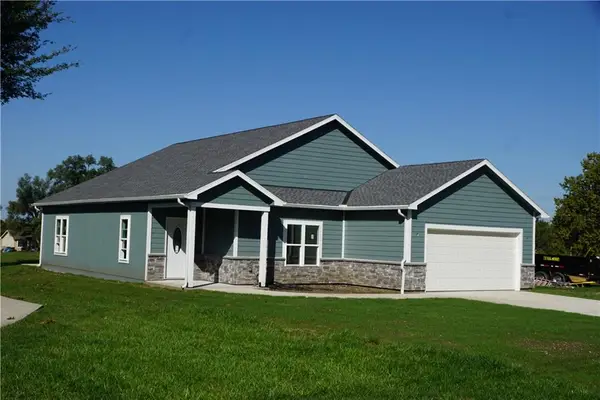 $365,000Active3 beds 2 baths1,658 sq. ft.
703 N Jefferson Street, Spring Hill, KS 66083
MLS# 2646784Listed by: PLATINUM REALTY LLC - New
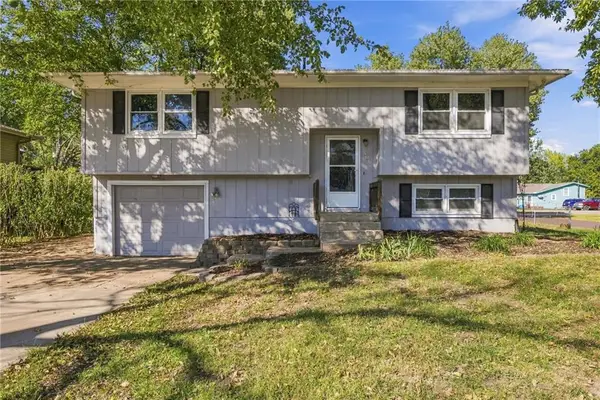 $280,000Active3 beds 2 baths1,343 sq. ft.
300 W Johnson Street, Spring Hill, KS 66083
MLS# 2645844Listed by: PLATINUM REALTY LLC


Protect your home and budget from life's surprises with an Assurant Home Warranty, backed by a partner that supports you through every step of homeownership. Explore Plans.
©2026 Century 21 Real Estate LLC. All rights reserved. CENTURY 21®, the CENTURY 21 Logo and C21® are service marks owned by Century 21 Real Estate LLC. Century 21 Real Estate LLC fully supports the principles of the Fair Housing Act and the Equal Opportunity Act. Each office is independently owned and operated. Listing information is deemed reliable but not guaranteed accurate.