
20510 Millview Road, Spring Hill, KS 66083
Local realty services provided by:CENTURY 21 Crossroads
20510 Millview Road,Spring Hill, KS 66083
$394,900
- 3 Beds
- 2 Baths
- 1,374 sq. ft.
- Single family
- Active
Listed by: danielle sapienza, rob ellerman team
Office: reecenichols- leawood town center
MLS#:2643132
Source:MOKS_HL
Price summary
- Price:$394,900
- Price per sq. ft.:$287.41
- Monthly HOA dues:$29.17
About this home
Welcome to Ashlar Homes’ Kinley model, a Craftsman-style ranch slab designed for comfort and convenience—all on one level with 1,374 sq. ft. Situated on an oversized cul-de-sac lot, this home features a spacious, bright primary suite complemented by two additional bedrooms for family or office needs. The open-concept living area boasts a great room with a fireplace and a modern kitchen complete with quartz countertops, a classic white subway tile backsplash, a large center island, Frigidaire® stainless steel appliances, Moen® Brushed Nickel fixtures, and a walk-in pantry with Ashlar's newest standard, Wood Shelving! Additional highlights include an insulated 3 Car garage equipped with a garage door opener, durable double-wall construction, and James Hardie® ColorPlus siding. Located in Spring Hill’s newest community, residents will enjoy future amenities including a pool, cabana, and playground, plus easy access to parks, schools, and local shops. Currently in the slab foundation stage with an estimated completion in January/February 2027. Contact listing agent Danielle for more details or to schedule a preview!...
Contact an agent
Home facts
- Year built:2026
- Subdivision & Development:Fox Hollow
- Listing ID #:2643132
- Added:1 day(s) ago
- Updated:September 19, 2026 at 06:49 PM
Rooms and interior
- Bedrooms:3
- Total bathrooms:2
- Full bathrooms:2
- Rooms Total:8
- Kitchen Description:Dishwasher, Disposal, Microwave
- Basement:Yes
- Basement Description:Slab
- Living area:1,374 sq. ft.
Heating and cooling
- Cooling:Electric
- Heating:Forced Air Gas
Structure and exterior
- Roof:Composition
- Year built:2026
- Building area:1,374 sq. ft.
- Lot area:0.27 Acres
- Lot Features:Level
- Architectural Style:Ranch
- Construction Materials:Concrete, Frame
- Foundation Description:Slab
Schools
- High school:Spring Hill
- Middle school:Forest Spring
- Elementary school:Wolf Creek
Utilities
- Water:City/Public
- Sewer:Public Sewer
Finances and disclosures
- Price:$394,900
- Price per sq. ft.:$287.41
Features and amenities
- Appliances:Dishwasher, Disposal, Microwave, Stainless Steel Appliance(s)
- Amenities:Ceiling Fan(s), Pantry, Play Area, Pool, Smart Thermostat, Walk-In Closet(s)
- Pool features:Swimming Pool
Parking
- Parking description:Attached
- Garage:Yes
- Garage spaces:3
 HeartlandMLS©2026. Information Deemed Reliable But Not Guaranteed. This information is being provided by the HeartlandMLS. The listings presented here may or may not be listed by the Broker/Agent operating this website. This information is intended for the personal use of consumers and may not be used for any purpose other than to identify prospective properties consumers may be interested in purchasing. Data <Last Updated September 19, 2026 MOKS_HL Member Broker: Levi McClure
New listings near 20510 Millview Road
- Open Sun, 12 to 2pmNew
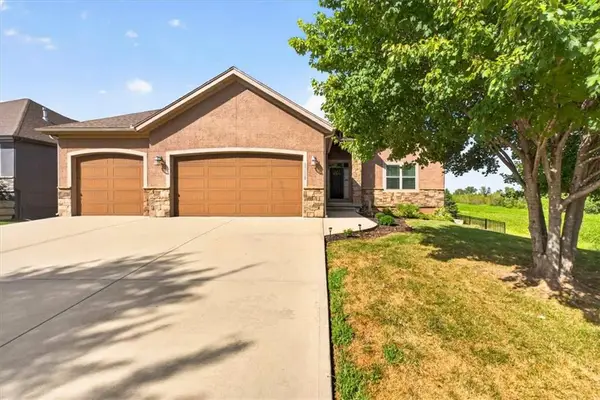 $569,900Active4 beds 3 baths2,890 sq. ft.
17120 W 197th Place, Spring Hill, KS 66083
MLS# 2641386Listed by: BHG KANSAS CITY HOMES - New
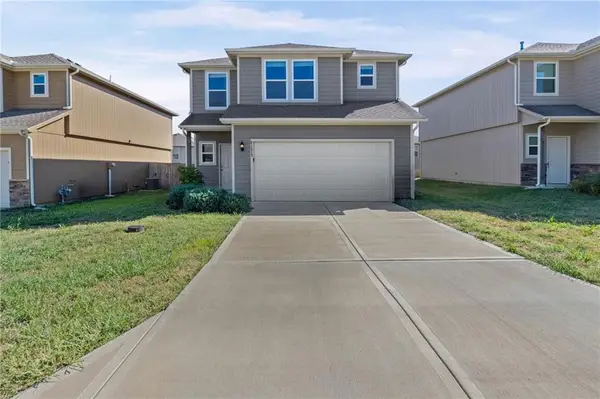 $329,900Active3 beds 3 baths1,689 sq. ft.
21317 W 215th Street, Spring Hill, KS 66083
MLS# 2642262Listed by: EXP REALTY LLC - New
 $313,990Active3 beds 2 baths1,216 sq. ft.
20340 W 195th Street, Spring Hill, KS 66083
MLS# 2642198Listed by: PLATINUM REALTY LLC - New
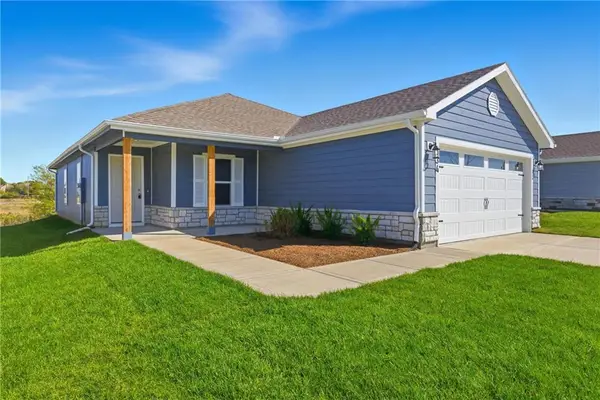 $347,490Active4 beds 2 baths1,496 sq. ft.
20360 W 195th Street, Spring Hill, KS 66083
MLS# 2642416Listed by: PLATINUM REALTY LLC - Open Sun, 11am to 6pmNew
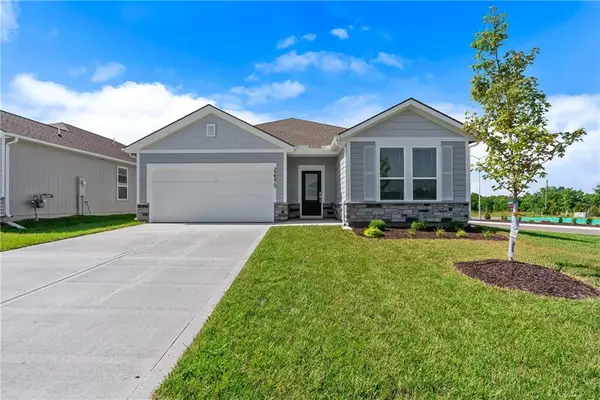 $369,991Active3 beds 2 baths1,750 sq. ft.
21347 Cleveland Street, Spring Hill, KS 66083
MLS# 2642370Listed by: PLATINUM REALTY LLC - New
 $372,490Active4 beds 2 baths1,840 sq. ft.
20330 W 195th Street, Spring Hill, KS 66083
MLS# 2642379Listed by: PLATINUM REALTY LLC - New
 $390,000Active2 beds 2 baths1,278 sq. ft.
20850 W 190th Place, Spring Hill, KS 66083
MLS# 2641228Listed by: REAL BROKER, LLC  $418,400Pending3 beds 2 baths1,690 sq. ft.
19320 W 205 Terrace, Spring Hill, KS 66083
MLS# 2642207Listed by: REECENICHOLS- LEAWOOD TOWN CENTER- New
 $417,990Active4 beds 3 baths2,190 sq. ft.
21703 S Washington Street, Spring Hill, KS 66083
MLS# 2642025Listed by: DRH REALTY OF KANSAS CITY, LLC - New
 $417,880Active4 beds 3 baths2,251 sq. ft.
19624 W 195th Terrace, Spring Hill, KS 66083
MLS# 2642005Listed by: PLATINUM REALTY LLC


Protect your home and budget from life's surprises with an Assurant Home Warranty, backed by a partner that supports you through every step of homeownership. Explore Plans.
©2026 Century 21 Real Estate LLC. All rights reserved. CENTURY 21®, the CENTURY 21 Logo and C21® are service marks owned by Century 21 Real Estate LLC. Century 21 Real Estate LLC fully supports the principles of the Fair Housing Act and the Equal Opportunity Act. Each office is independently owned and operated. Listing information is deemed reliable but not guaranteed accurate.