
15932 Linden Street, Stilwell, KS 66085
Local realty services provided by:CENTURY 21 Team Elite
15932 Linden Street,Stilwell, KS 66085
$405,000
- 3 Beds
- 3 Baths
- 1,665 sq. ft.
- Single family
- Active
Upcoming open houses
- Sat, Jul 1101:00 pm - 03:00 pm
Listed by: magnolia kc group, jennifer weaver
Office: compass realty group
MLS#:2625144
Source:MOKS_HL
Price summary
- Price:$405,000
- Price per sq. ft.:$243.24
- Monthly HOA dues:$411
About this home
Welcome to The Retreat at Wilderness, a highly desirable maintenance-provided community where comfort, convenience, and natural beauty come together. This beautifully maintained end-unit townhome offers three bedrooms, two and a half baths, and an abundance of natural light throughout. The inviting open-concept main level features a stunning marble-tiled gas fireplace, custom interior shutters, updated lighting, and a spacious kitchen enhanced with brand-new countertops and backsplash and stainless steel appliances, and ample workspace for everyday living and entertaining. A conveniently located main-level laundry room adds to the home's functionality. The generously sized primary suite serves as a private retreat, complete with a new double vanity, soaking tub, and updated flooring. Fresh carpet throughout adds a stylish touch and move-in ready appeal and there is a BRAND NEW HVAC. Step outside to enjoy the freshly refinished deck overlooking the peaceful surroundings. The unfinished lower level is perfect for movie nights, recreation, or future expansion, with space and potential for a fourth bedroom and third full bath. Just steps from the serene Wilderness pond, scenic trails, and protected wetlands, this home offers a unique connection to nature while remaining close to top-rated schools, shopping, dining, and everyday conveniences. The comprehensive HOA includes property insurance, exterior maintenance, landscaping, snow removal, and more, allowing for truly low-maintenance living. Residents also enjoy access to a community clubhouse and swimming pool. Don't miss this exceptional opportunity to own a move-in ready home in one of the area's most sought-after communities....
Contact an agent
Home facts
- Year built:2003
- Listing ID #:2625144
- Added:1 day(s) ago
- Updated:July 10, 2026 at 11:58 PM
Rooms and interior
- Bedrooms:3
- Total bathrooms:3
- Full bathrooms:2
- Half bathrooms:1
- Rooms Total:9
- Kitchen Description:Dishwasher, Disposal, Microwave
- Basement:Yes
- Basement Description:Concrete
- Living area:1,665 sq. ft.
Heating and cooling
- Cooling:Electric
- Heating:Forced Air Gas
Structure and exterior
- Roof:Composition
- Year built:2003
- Building area:1,665 sq. ft.
- Lot area:0.04 Acres
- Architectural Style:2 Stories
- Construction Materials:Stucco
- Foundation Description:Concrete
Schools
- High school:Blue Valley
- Middle school:Blue Valley
- Elementary school:Blue River
Utilities
- Water:City/Public
- Sewer:Public Sewer
Finances and disclosures
- Price:$405,000
- Price per sq. ft.:$243.24
Features and amenities
- Appliances:Dishwasher, Disposal, Microwave
- Amenities:Ceiling Fan(s), Clubhouse, Exercise Room, Painted Cabinets, Pool, Walk-In Closet(s)
- Pool features:Swimming Pool
Parking
- Parking description:Attached
- Garage:Yes
- Garage spaces:2
 HeartlandMLS©2026. Information Deemed Reliable But Not Guaranteed. This information is being provided by the HeartlandMLS. The listings presented here may or may not be listed by the Broker/Agent operating this website. This information is intended for the personal use of consumers and may not be used for any purpose other than to identify prospective properties consumers may be interested in purchasing. Data <Last Updated July 10, 2026 MOKS_HL Member Broker: Gregory Freeman
New listings near 15932 Linden Street
- New
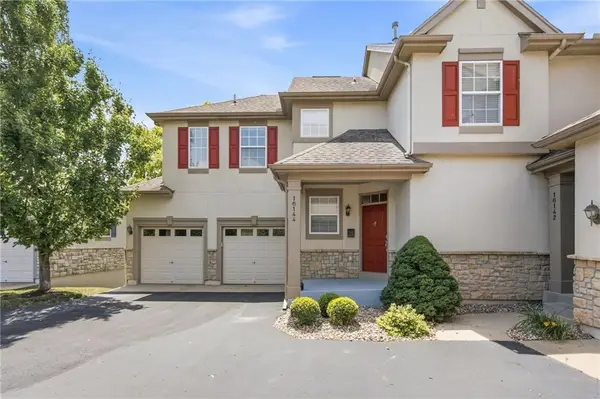 $448,900Active3 beds 3 baths1,786 sq. ft.
16144 Linden Street, Overland Park, KS 66085
MLS# 2629413Listed by: REECENICHOLS- LEAWOOD TOWN CENTER - New
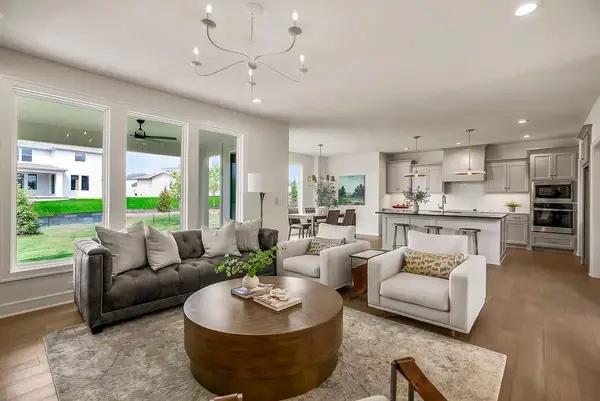 $708,026Active4 beds 4 baths2,551 sq. ft.
2305 W 176th Place, Overland Park, KS 66085
MLS# 2630609Listed by: RODROCK & ASSOCIATES REALTORS - Open Sat, 10am to 12pmNew
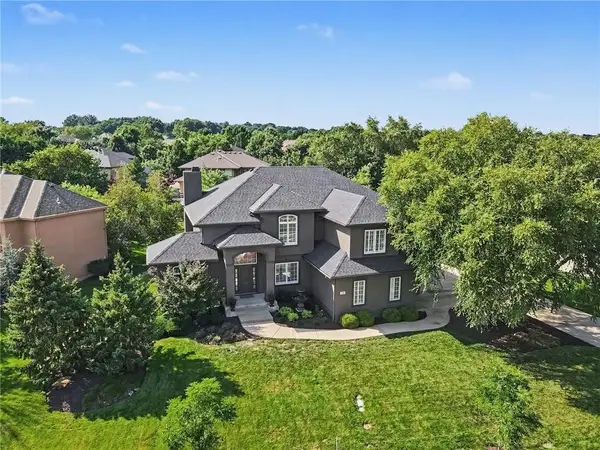 $900,000Active5 beds 5 baths5,523 sq. ft.
16628 Rosewood Street, Overland Park, KS 66085
MLS# 2627618Listed by: REECENICHOLS - OVERLAND PARK - New
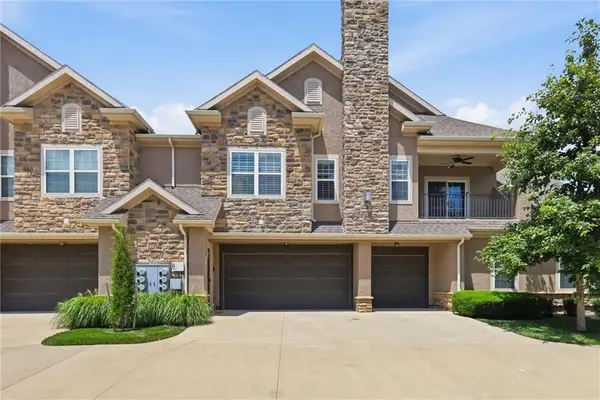 $335,000Active2 beds 2 baths1,123 sq. ft.
15919 Fontana Street #230, Overland Park, KS 66085
MLS# 2629043Listed by: REECENICHOLS - LEAWOOD - New
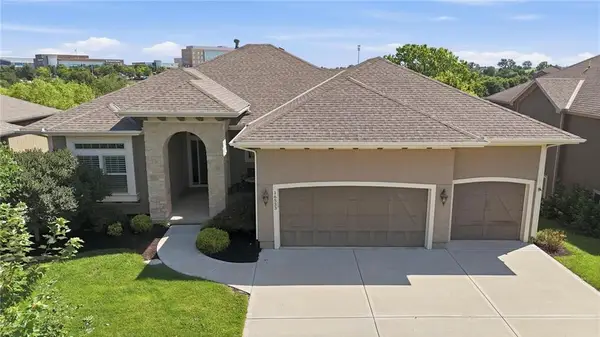 $725,000Active4 beds 3 baths2,819 sq. ft.
16533 Hardy Street, Overland Park, KS 66085
MLS# 2630077Listed by: RE/MAX STATE LINE - New
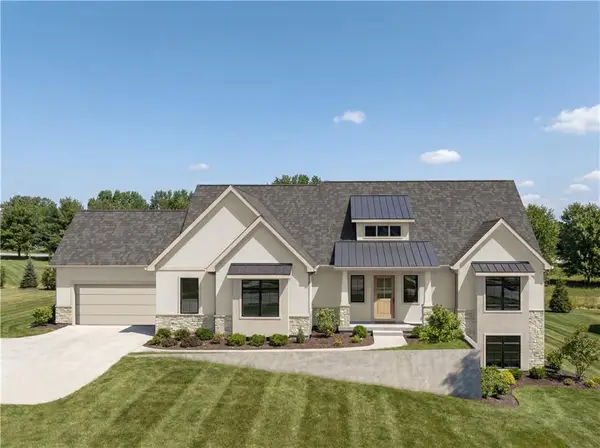 $2,175,000Active4 beds 6 baths4,816 sq. ft.
18501 W Floyd Street, Overland Park, KS 66085
MLS# 2630443Listed by: WEICHERT, REALTORS WELCH & CO. 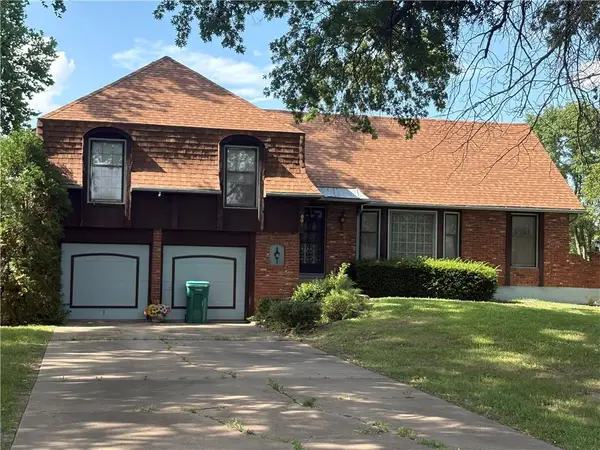 $309,950Pending4 beds 3 baths1,879 sq. ft.
6001 W 194th Street, Stilwell, KS 66085
MLS# 2629547Listed by: KW KANSAS CITY METRO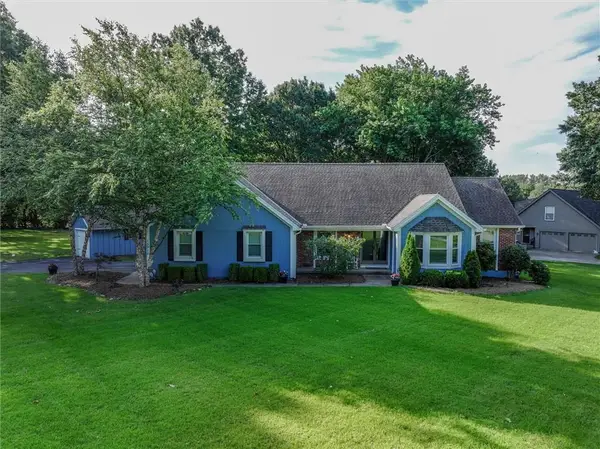 $635,000Pending5 beds 4 baths3,066 sq. ft.
15915 Riggs Road, Stilwell, KS 66085
MLS# 2629022Listed by: REALTY EXECUTIVES- Open Sat, 11am to 1pmNew
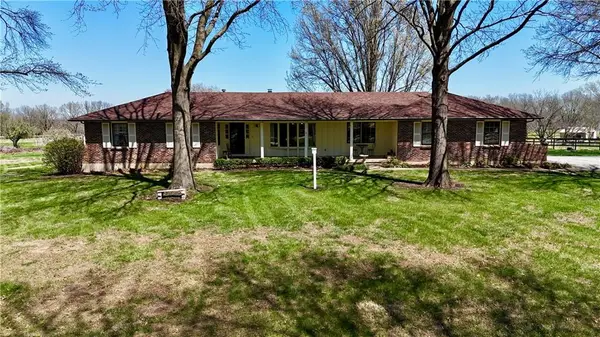 $790,000Active3 beds 2 baths2,479 sq. ft.
5460 Nall & 175th Street, Stilwell, KS 66608
MLS# 2630049Listed by: KELLER WILLIAMS REALTY PARTNERS INC.


Protect your home and budget from life's surprises with an Assurant Home Warranty, backed by a partner that supports you through every step of homeownership. Explore Plans.
©2026 Century 21 Real Estate LLC. All rights reserved. CENTURY 21®, the CENTURY 21 Logo and C21® are service marks owned by Century 21 Real Estate LLC. Century 21 Real Estate LLC fully supports the principles of the Fair Housing Act and the Equal Opportunity Act. Each office is independently owned and operated. Listing information is deemed reliable but not guaranteed accurate.