
4990 W 178th Terr Terrace, Stilwell, KS 66085
Local realty services provided by:CENTURY 21 Crossroads
4990 W 178th Terr Terrace,Stilwell, KS 66085
$1,299,000
- 4 Beds
- 5 Baths
- 3,700 sq. ft.
- Single family
- Active
Listed by: dalton haynes
Office: midwest land group
MLS#:2646530
Source:MOKS_HL
Price summary
- Price:$1,299,000
- Price per sq. ft.:$351.08
About this home
Discover a truly unique property tucked at the end of a cul-de-sac in Stilwell, Kansas, offering approximately 8.5+/- acres of privacy and natural beauty within the sought-after Blue Valley School District. Featuring 2 lots, this 4 bedroom, 4 and a half bath home offers a spacious primary suite, generous living and dining areas, a dedicated library, and a large lower-level entertainment area with pool table space. The home includes a 3-car garage, abundant storage, and a large deck with a screened-in section. While the interior reflects its original 1990s style, the property is priced to give buyers room to update.
Outdoors, enjoy established trails for walking or side-by-side access to the back acreage with 50ft of elevation change, a scenic pond near a power line easement that offers open space for a food plot or recreation. The property is perfect for the ultimate outdoorsman needing close city access. There’s also a wet weather, rock-bottom creek and unique rocky cliff features, plus wildlife, including deer accustomed to daily feeding, making this a special place. Wildwood Estates is the place to be!...
Contact an agent
Home facts
- Year built:1992
- Subdivision & Development:Wildwood Estate
- Listing ID #:2646530
- Added:1 day(s) ago
- Updated:October 11, 2026 at 02:32 PM
Rooms and interior
- Bedrooms:4
- Total bathrooms:5
- Full bathrooms:4
- Half bathrooms:1
- Rooms Total:4
- Basement:Yes
- Basement Description:Concrete, Finished, Full, Walk Out
- Living area:3,700 sq. ft.
Heating and cooling
- Cooling:Electric
- Heating:Natural Gas
Structure and exterior
- Roof:Composition
- Year built:1992
- Building area:3,700 sq. ft.
- Lot area:8.5 Acres
- Architectural Style:Ranch
- Construction Materials:Concrete, Frame
- Foundation Description:Concrete
Utilities
- Water:City/Public
- Sewer:Septic Tank
Finances and disclosures
- Price:$1,299,000
- Price per sq. ft.:$351.08
Parking
- Parking description:Attached
- Garage:Yes
- Garage spaces:3
 HeartlandMLS©2026. Information Deemed Reliable But Not Guaranteed. This information is being provided by the HeartlandMLS. The listings presented here may or may not be listed by the Broker/Agent operating this website. This information is intended for the personal use of consumers and may not be used for any purpose other than to identify prospective properties consumers may be interested in purchasing. Data <Last Updated October 11, 2026 MOKS_HL Member Broker: Levi McClure
New listings near 4990 W 178th Terr Terrace
- Coming Soon
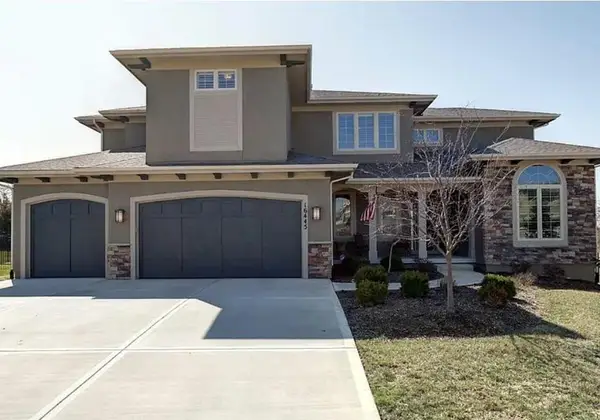 $925,000Coming Soon5 beds 6 baths4,942 sq. ft.
16445 Carter Street, Overland Park, KS 66085
MLS# 2646561Listed by: KELLER WILLIAMS REALTY PARTNERS INC. - Coming Soon
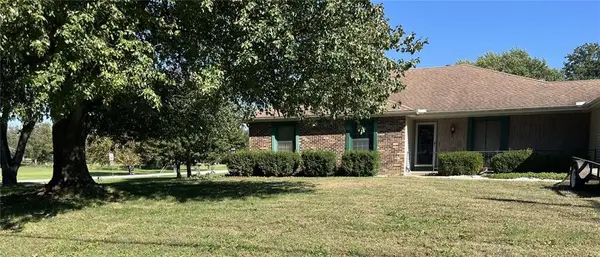 $449,000Coming Soon3 beds 2 baths2,125 sq. ft.
19455 Metcalf Avenue, Stilwell, KS 66085
MLS# 2646089Listed by: EXP REALTY LLC 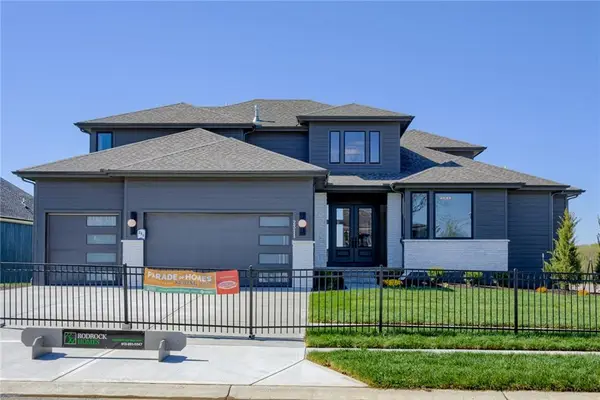 $1,105,083Pending5 beds 6 baths3,732 sq. ft.
17628 Fairway Road, Overland Park, KS 66085
MLS# 2646389Listed by: RODROCK & ASSOCIATES REALTORS- New
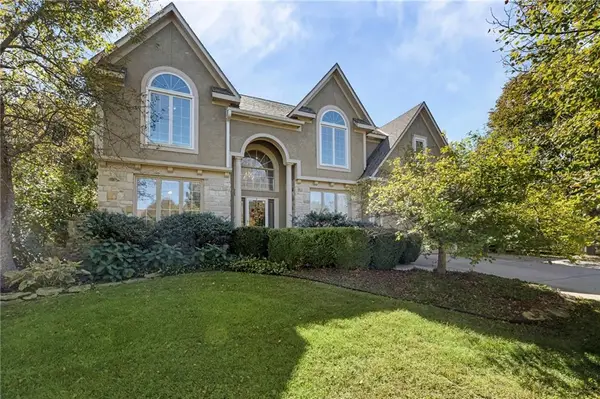 $795,000Active4 beds 5 baths4,278 sq. ft.
5211 W 164th Terrace, Overland Park, KS 66085
MLS# 2645764Listed by: SUMMIT WAY REALTY LLC - Open Sun, 12 to 4pmNew
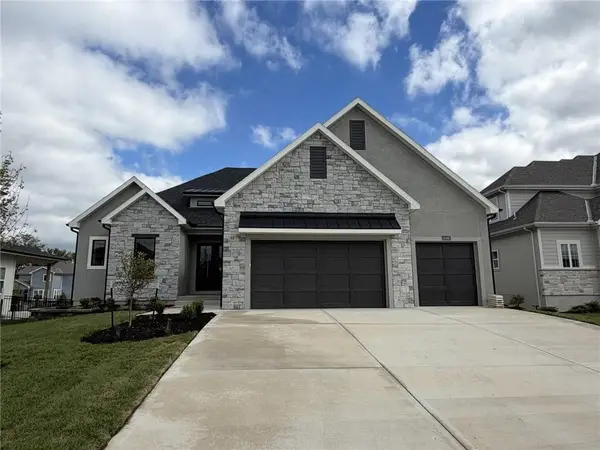 $917,662Active4 beds 4 baths3,446 sq. ft.
18461 Pawnee Lane, Overland Park, KS 66085
MLS# 2643778Listed by: WEICHERT, REALTORS WELCH & CO. - Open Thu, 5 to 7pmNew
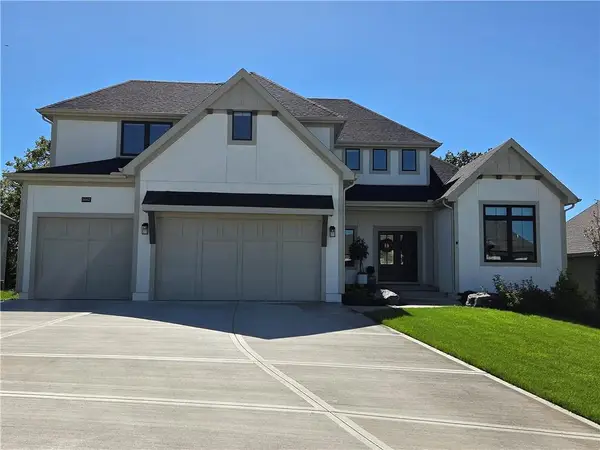 $1,215,000Active5 beds 5 baths4,020 sq. ft.
9367 W 170 Terrace, Overland Park, KS 66085
MLS# 2645872Listed by: COMPASS REALTY GROUP - New
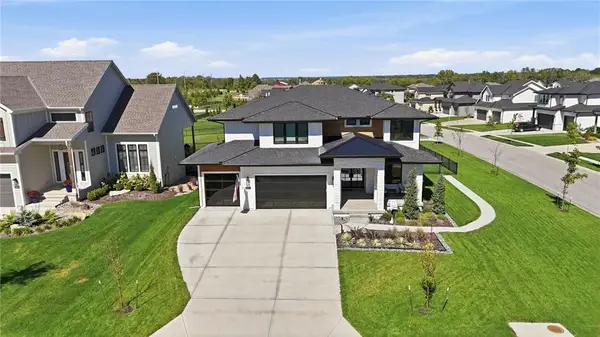 $825,000Active4 beds 4 baths2,872 sq. ft.
3800 W 187th Street, Overland Park, KS 66085
MLS# 2645619Listed by: KELLER WILLIAMS REALTY PARTNERS INC. - New
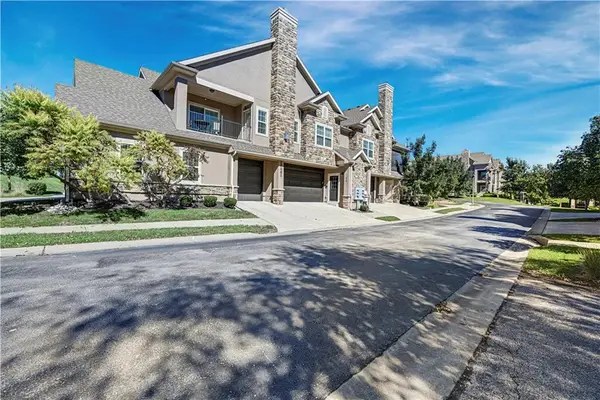 $355,000Active2 beds 2 baths1,123 sq. ft.
16001 Granada Street #230, Stilwell, KS 66085
MLS# 2645369Listed by: REECENICHOLS - LEAWOOD 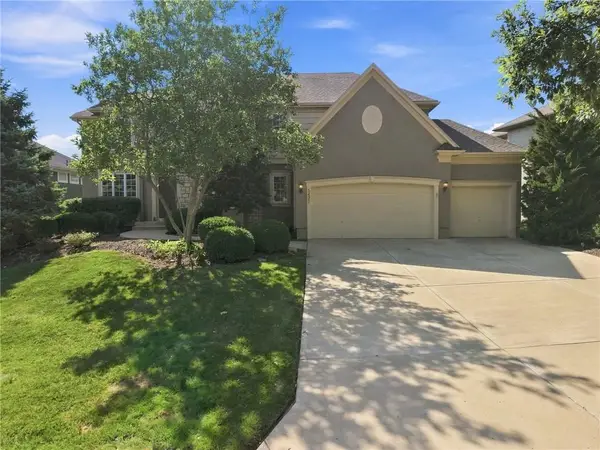 $725,000Pending4 beds 4 baths3,726 sq. ft.
5427 W 164th Place, Overland Park, KS 66085
MLS# 2645131Listed by: COMPASS REALTY GROUP


Protect your home and budget from life's surprises with an Assurant Home Warranty, backed by a partner that supports you through every step of homeownership. Explore Plans.
©2026 Century 21 Real Estate LLC. All rights reserved. CENTURY 21®, the CENTURY 21 Logo and C21® are service marks owned by Century 21 Real Estate LLC. Century 21 Real Estate LLC fully supports the principles of the Fair Housing Act and the Equal Opportunity Act. Each office is independently owned and operated. Listing information is deemed reliable but not guaranteed accurate.