
7001 W. 202nd Terrace, Stilwell, KS 66013
Local realty services provided by:CENTURY 21 Crossroads
7001 W. 202nd Terrace,Stilwell, KS 66013
$424,950
- 3 Beds
- 3 Baths
- 1,772 sq. ft.
- Single family
- Active
Upcoming open houses
- Sun, Oct 2512:00 pm - 02:00 pm
Listed by: chris guerrero
Office: platinum realty llc.
MLS#:2646881
Source:MOKS_HL
Price summary
- Price:$424,950
- Price per sq. ft.:$239.81
About this home
Set among mature trees on 1.01 acres in Stilwell, this classic split-level home offers room to spread out, inside and out. The brick and siding exterior welcomes you into a comfortable layout with 3 bedrooms, 2 full bathrooms, and a half bath across 1,772 finished square feet. Stunning remodeled kitchen open to a spacious dining and living area perfect for entertaining! Gather in the living room or unwind in the lower-level recreation room, with fireplaces in both the living and family rooms. A deck extends the living space outdoors, while the detached 20×24 insulated and heated shop offers excellent space for projects, hobbies, or storage. Conveniently located near Metcalf, this property combines a peaceful, spacious setting with everyday practicality. Blue Valley Schools!
Contact an agent
Home facts
- Year built:1986
- Subdivision & Development:Coventry Estates
- Listing ID #:2646881
- Added:7 day(s) ago
- Updated:October 22, 2026 at 06:58 PM
Rooms and interior
- Bedrooms:3
- Total bathrooms:3
- Full bathrooms:2
- Half bathrooms:1
- Rooms Total:9
- Basement:Yes
- Basement Description:Daylight, Finished
- Living area:1,772 sq. ft.
Heating and cooling
- Cooling:Electric
- Heating:Forced Air Gas
Structure and exterior
- Roof:Composition
- Year built:1986
- Building area:1,772 sq. ft.
- Lot area:1.01 Acres
- Architectural Style:Split Entry
- Construction Materials:Vinyl Siding
Schools
- High school:Blue Valley
- Middle school:Blue Valley
- Elementary school:Stilwell
Utilities
- Water:City/Public
- Sewer:Septic Tank
Finances and disclosures
- Price:$424,950
- Price per sq. ft.:$239.81
Parking
- Parking description:Attached
- Garage:Yes
- Garage spaces:2
 HeartlandMLS©2026. Information Deemed Reliable But Not Guaranteed. This information is being provided by the HeartlandMLS. The listings presented here may or may not be listed by the Broker/Agent operating this website. This information is intended for the personal use of consumers and may not be used for any purpose other than to identify prospective properties consumers may be interested in purchasing. Data <Last Updated October 22, 2026 MOKS_HL Member Broker: Levi McClure
New listings near 7001 W. 202nd Terrace
- Coming Soon
 $1,068,987Coming Soon6 beds 5 baths5,023 sq. ft.
2501 W 176th Street, Overland Park, KS 66085
MLS# 2647116Listed by: REECENICHOLS - LEAWOOD - Coming Soon
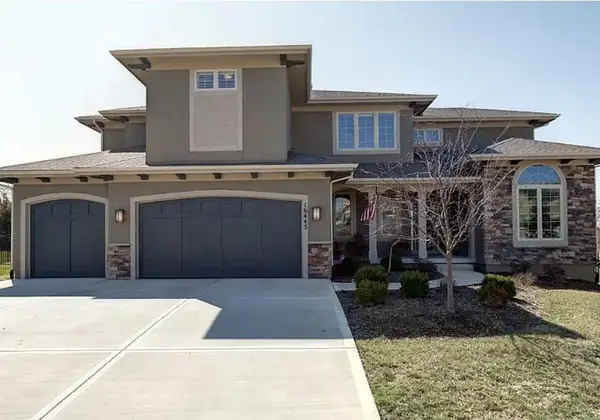 $925,000Coming Soon5 beds 6 baths4,942 sq. ft.
16445 Carter Street, Overland Park, KS 66085
MLS# 2646561Listed by: KELLER WILLIAMS REALTY PARTNERS INC. - Coming Soon
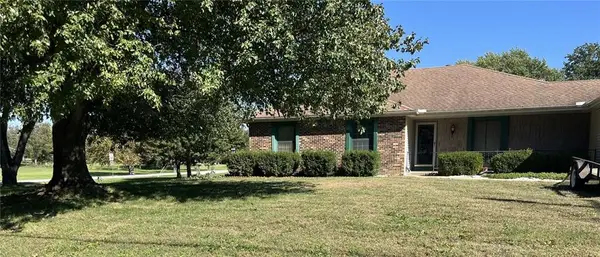 $449,000Coming Soon3 beds 2 baths2,125 sq. ft.
19455 Metcalf Avenue, Stilwell, KS 66085
MLS# 2646089Listed by: EXP REALTY LLC 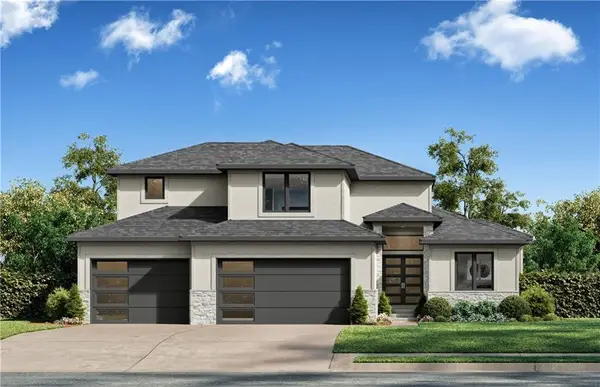 $827,301Pending4 beds 3 baths2,609 sq. ft.
18485 Falmouth Street, Overland Park, KS 66085
MLS# 2648087Listed by: WEICHERT, REALTORS WELCH & CO.- New
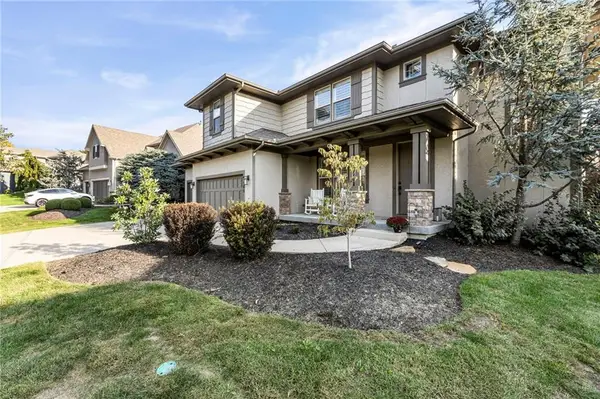 $729,900Active5 beds 4 baths3,007 sq. ft.
9411 W 163rd Terrace, Overland Park, KS 66085
MLS# 2647082Listed by: EXP REALTY LLC - New
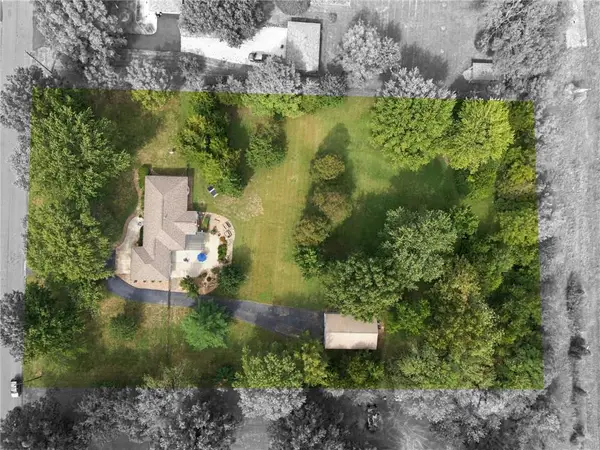 $569,950Active3 beds 2 baths2,091 sq. ft.
19475 Hardy Street, Overland Park, KS 66085
MLS# 2647234Listed by: KELLER WILLIAMS REALTY PARTNERS INC. - Open Sat, 11am to 1pmNew
 $849,000Active4 beds 6 baths4,230 sq. ft.
16329 Hayes Street, Overland Park, KS 66085
MLS# 2647067Listed by: REECENICHOLS - LEES SUMMIT 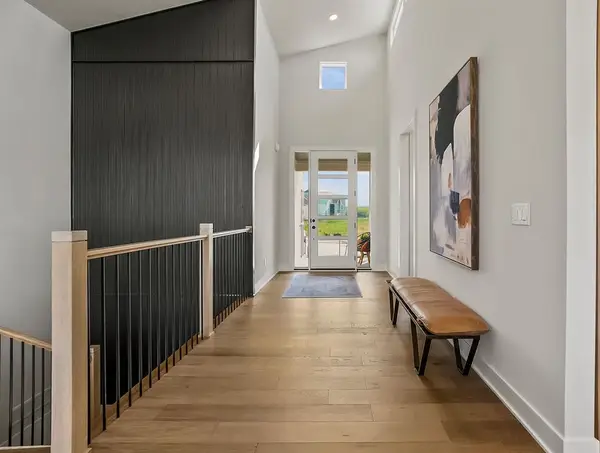 $752,174Pending4 beds 3 baths3,054 sq. ft.
2415 W 177th Terrace, Overland Park, KS 66085
MLS# 2646808Listed by: RODROCK & ASSOCIATES REALTORS- New
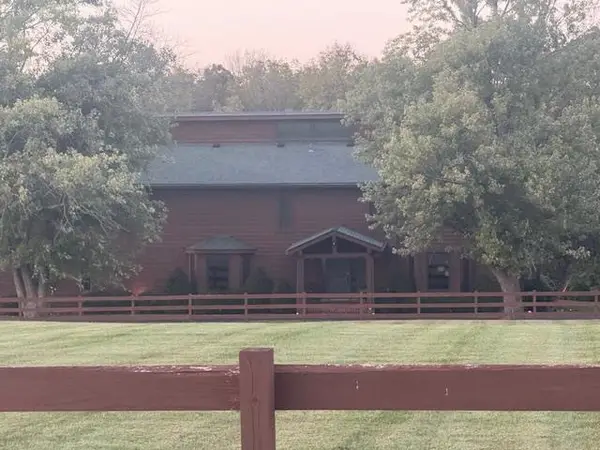 $1,600,000Active3 beds 5 baths3,460 sq. ft.
4450 W 188th Street, Stilwell, KS 66085
MLS# 2646721Listed by: REECENICHOLS - OVERLAND PARK


Protect your home and budget from life's surprises with an Assurant Home Warranty, backed by a partner that supports you through every step of homeownership. Explore Plans.
©2026 Century 21 Real Estate LLC. All rights reserved. CENTURY 21®, the CENTURY 21 Logo and C21® are service marks owned by Century 21 Real Estate LLC. Century 21 Real Estate LLC fully supports the principles of the Fair Housing Act and the Equal Opportunity Act. Each office is independently owned and operated. Listing information is deemed reliable but not guaranteed accurate.