
219 W 4th Street, Tonganoxie, KS 66086
Local realty services provided by:CENTURY 21 Team Elite
219 W 4th Street,Tonganoxie, KS 66086
$199,950
- 2 Beds
- 1 Baths
- 1,330 sq. ft.
- Single family
- Active
Listed by: amanda starcher, white birch properties team
Office: realty executives
MLS#:2641511
Source:MOKS_HL
Price summary
- Price:$199,950
- Price per sq. ft.:$150.34
About this home
This 2-bedroom, 1-bath home offers 1,330 sq. ft. of living space and plenty of possibilities! Comfortable as it is, the home also offers an opportunity for updates and personal touches over time. The full basement provides ample additional storage, while the fenced backyard offers space to enjoy the outdoors. A standout feature is the 30' x 24' detached outbuilding, ideal for vehicles, a workshop, hobbies, or extra storage. With its combination of living space, functionality, and potential, this property is ready for its next owner!
Contact an agent
Home facts
- Year built:1948
- Subdivision & Development:Other
- Listing ID #:2641511
- Added:44 day(s) ago
- Updated:October 31, 2026 at 07:05 PM
Rooms and interior
- Bedrooms:2
- Total bathrooms:1
- Full bathrooms:1
- Rooms Total:7
- Kitchen Description:Disposal
- Basement:Yes
- Basement Description:Full, Inside Entrance
- Living area:1,330 sq. ft.
Heating and cooling
- Cooling:Electric
- Heating:Central Gas
Structure and exterior
- Roof:Composition
- Year built:1948
- Building area:1,330 sq. ft.
- Lot area:0.3 Acres
- Lot Features:City Lot
- Architectural Style:Ranch
- Construction Materials:Frame, Vinyl Siding
Utilities
- Water:City/Public
- Sewer:Public Sewer
Finances and disclosures
- Price:$199,950
- Price per sq. ft.:$150.34
Features and amenities
- Appliances:Disposal, Gas Range
Parking
- Parking description:Detached
- Garage:Yes
- Garage spaces:2
 HeartlandMLS©2026. Information Deemed Reliable But Not Guaranteed. This information is being provided by the HeartlandMLS. The listings presented here may or may not be listed by the Broker/Agent operating this website. This information is intended for the personal use of consumers and may not be used for any purpose other than to identify prospective properties consumers may be interested in purchasing. Data <Last Updated October 31, 2026 MOKS_HL Member Broker: Gregory Freeman
New listings near 219 W 4th Street
- Coming Soon
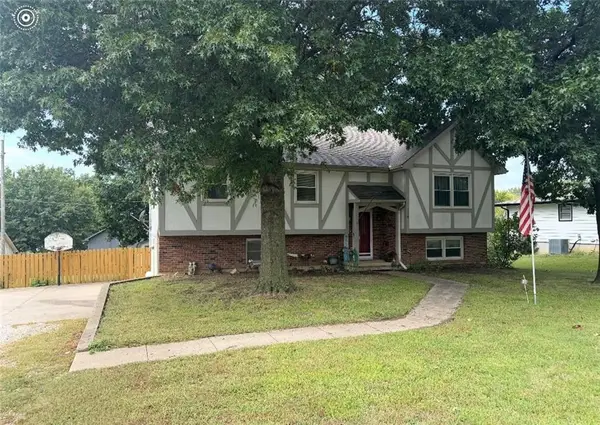 $299,950Coming Soon3 beds 3 baths2,460 sq. ft.
110 S Village Street, Tonganoxie, KS 66086
MLS# 2641574Listed by: REALTY EXECUTIVES - Coming Soon
 $425,000Coming Soon3 beds 2 baths1,590 sq. ft.
313 S Whilshire Drive, Tonganoxie, KS 66086
MLS# 2643840Listed by: LYNCH REAL ESTATE - New
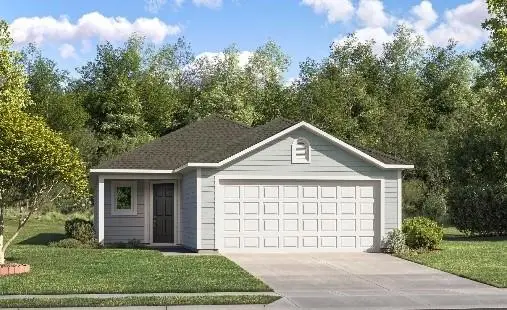 $319,390Active4 beds 2 baths1,459 sq. ft.
415 Valley View Drive, Tonganoxie, KS 66086
MLS# 2649663Listed by: PLATINUM REALTY LLC 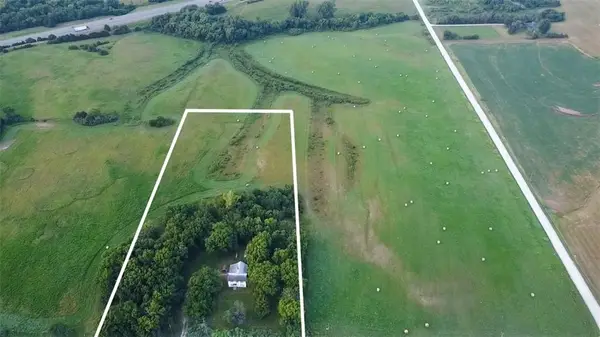 $195,000Pending5.51 Acres
Lot 7 Cantrell Road, Tonganoxie, KS 66086
MLS# 2649643Listed by: REILLY REAL ESTATE LLC $230,000Pending2 beds 1 baths770 sq. ft.
603 Shawnee Street, Tonganoxie, KS 66086
MLS# 2649171Listed by: UNITED REAL ESTATE KANSAS CITY- New
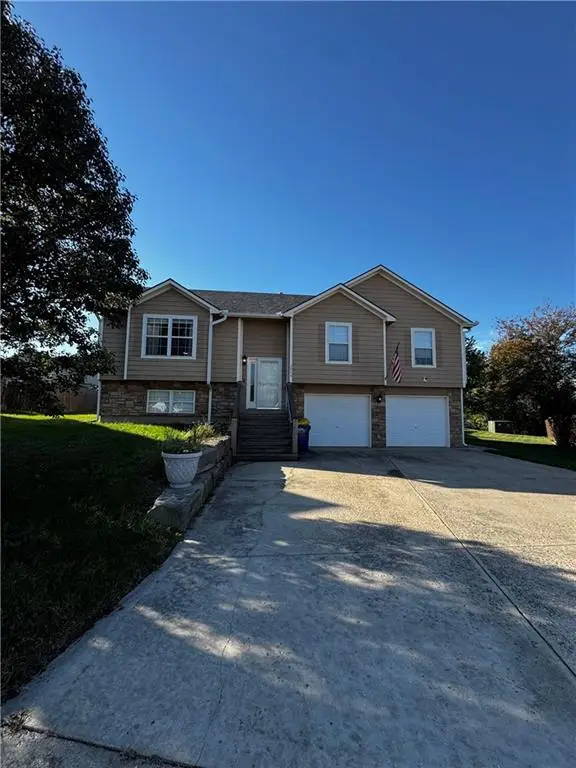 $330,000Active3 beds 3 baths1,710 sq. ft.
2704 E Hickory Court, Tonganoxie, KS 66086
MLS# 2648704Listed by: STANDARD REAL ESTATE - New
 $269,000Active2 beds 2 baths1,300 sq. ft.
129 W 4th Street, Tonganoxie, KS 66086
MLS# 2648705Listed by: ORENDA REAL ESTATE SERVICES - New
 $370,000Active4 beds 2 baths1,506 sq. ft.
790 Myers Drive, Tonganoxie, KS 66086
MLS# 2648440Listed by: LPT REALTY LLC  $307,140Active3 beds 2 baths1,259 sq. ft.
2144 Woodfield Drive, Tonganoxie, KS 66086
MLS# 2647513Listed by: PLATINUM REALTY LLC $415,000Active4 beds 3 baths2,328 sq. ft.
824 N Oak Terrace, Tonganoxie, KS 66086
MLS# 2646639Listed by: REAL BROKER, LLC


Protect your home and budget from life's surprises with an Assurant Home Warranty, backed by a partner that supports you through every step of homeownership. Explore Plans.
©2026 Century 21 Real Estate LLC. All rights reserved. CENTURY 21®, the CENTURY 21 Logo and C21® are service marks owned by Century 21 Real Estate LLC. Century 21 Real Estate LLC fully supports the principles of the Fair Housing Act and the Equal Opportunity Act. Each office is independently owned and operated. Listing information is deemed reliable but not guaranteed accurate.