
2801 SW Moundview Dr, Topeka, KS 66614
Local realty services provided by:CENTURY 21 Monument Real Estate
2801 SW Moundview Dr,Topeka, KS 66614
$175,000
- 4 Beds
- 2 Baths
- 1,508 sq. ft.
- Single family
- Active
Listed by: melanie gordon
Office: stone & story re group, llc.
MLS#:247309
Source:KS_TAAR
Price summary
- Price:$175,000
- Price per sq. ft.:$116.05
About this home
Cute, charming, and full of natural light! This 4-bedroom ranch offers vaulted ceilings, fresh new carpet, and plenty of space to spread out, including bonus living space to fit your needs. Enjoy the peace and quiet of a lovely neighborhood, plus the convenience of a 1-car attached garage and zero-step entry. A small covered front patio adds a welcoming touch, while the nice, flat deck in the backyard is perfect for relaxing or enjoying the outdoors. A backyard storm shelter provides added peace of mind. Fresh interior paint and brand-new front windows add to the appeal, while vinyl windows throughout offer easy upkeep. All kitchen appliances are included, making this home even more move-in ready. With its inviting feel, functional layout, and room to make it your own, this adorable home is ready for its next chapter! Some exterior photos have been digitally enhanced to illustrate potential. Landscaping shown is for visualization purposes only, is not currently present, and is not included in the sale....
Contact an agent
Home facts
- Year built:1958
- Subdivision & Development:Westview Heights Estates
- Listing ID #:247309
- Added:1 day(s) ago
- Updated:November 02, 2026 at 07:13 PM
Rooms and interior
- Bedrooms:4
- Total bathrooms:2
- Full bathrooms:1
- Half bathrooms:1
- Kitchen Description:Dishwasher, Disposal, Electric Range, Refrigerator
- Basement Description:Outside Entry Only, Slab, Storm Shelter
- Living area:1,508 sq. ft.
Heating and cooling
- Central air:Yes
Structure and exterior
- Roof:Architectural Style
- Year built:1958
- Building area:1,508 sq. ft.
- Lot Features:Sidewalk
- Architectural Style:Ranch
- Construction Materials:Frame
- Exterior Features:Zero Step Entry
Schools
- High school:Topeka West High School/USD 501
- Middle school:French Middle School/USD 501
- Elementary school:McEachron Elementary School/USD 501
Finances and disclosures
- Price:$175,000
- Price per sq. ft.:$116.05
- Tax amount:$2,192
Features and amenities
- Appliances:Dishwasher, Disposal, Refrigerator
- Laundry features:In Kitchen, Main Level
- Amenities:Sheetrock
Parking
- Parking description:Attached
- Garage:Yes
- Garage spaces:1
New listings near 2801 SW Moundview Dr
- Coming SoonOpen Thu, 5 to 6:30pm
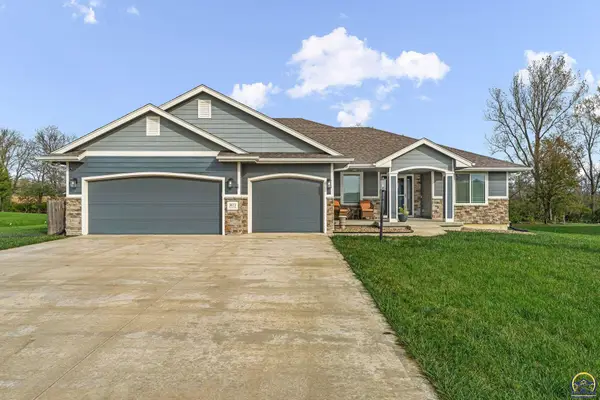 $535,000Coming Soon5 beds 3 baths2,939 sq. ft.
3612 NW 53rd Ter, Topeka, KS 66618
MLS# 247292Listed by: KW ONE LEGACY PARTNERS, LLC - Coming Soon
 $1,995,000Coming Soon7 beds 8 baths8,646 sq. ft.
1272 SW Fillmore Street, Topeka, KS 66604
MLS# 2646902Listed by: SAGE SOTHEBY'S INTERNATIONAL REALTY - Coming Soon
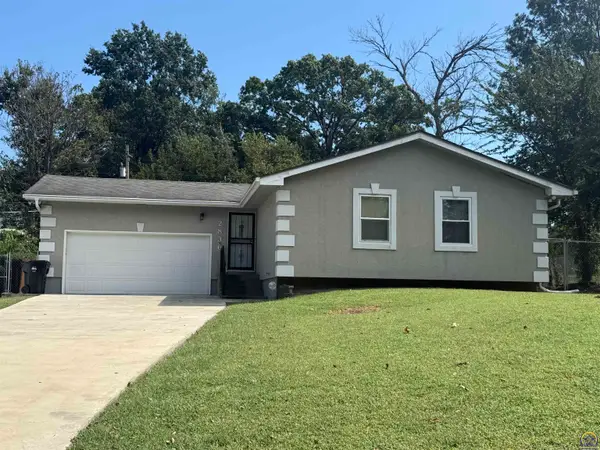 $215,000Coming Soon4 beds 2 baths1,790 sq. ft.
2836 SE Massachusetts Ave, Topeka, KS 66605
MLS# 246578Listed by: KW ONE LEGACY PARTNERS, LLC - New
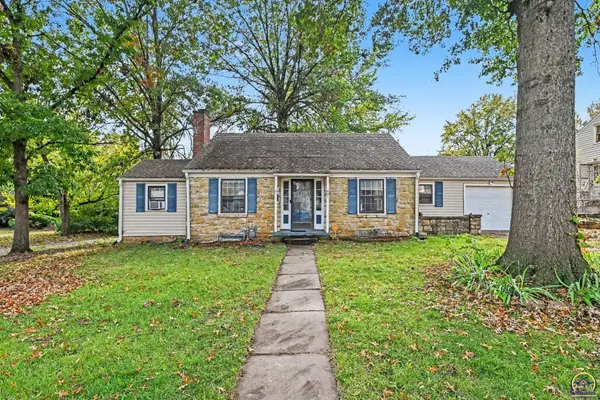 $147,900Active2 beds 1 baths1,077 sq. ft.
401 SW Hillside Dr, Topeka, KS 66611
MLS# 247316Listed by: LPT REALTY, LLC - New
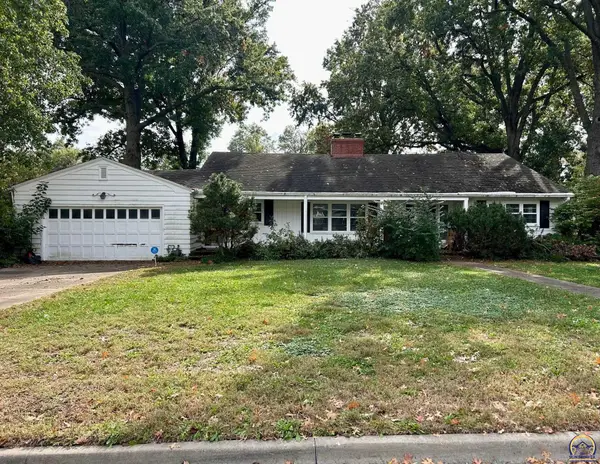 $157,500Active2 beds 2 baths1,820 sq. ft.
3631 SW Stratford Rd, Topeka, KS 66604
MLS# 247304Listed by: GENESIS, LLC, REALTORS - New
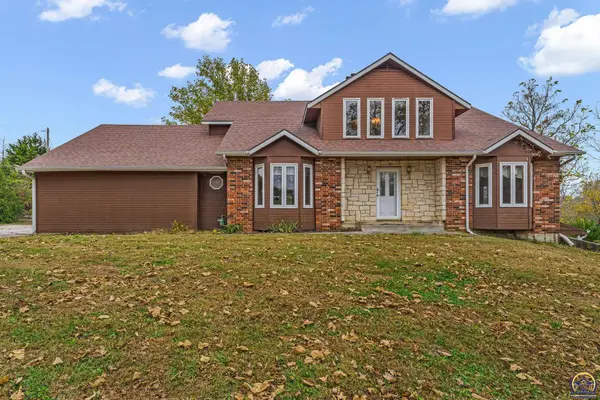 $475,000Active3 beds 4 baths3,385 sq. ft.
3310 NE Croco Rd, Topeka, KS 66617
MLS# 247300Listed by: BERKSHIRE HATHAWAY FIRST - New
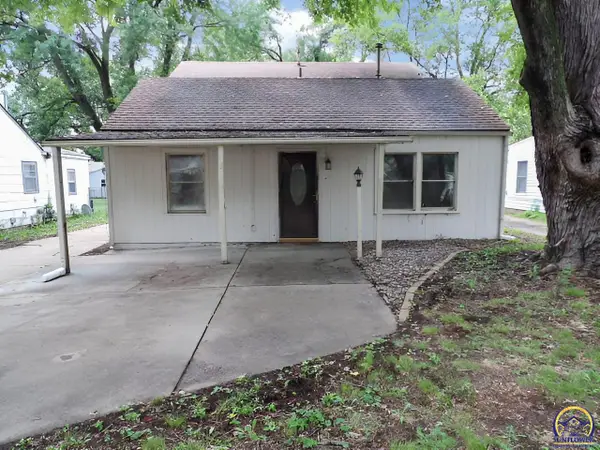 $54,200Active4 beds 1 baths1,345 sq. ft.
417 NE Green St, Topeka, KS 66616
MLS# 247299Listed by: CARTER REALTY - New
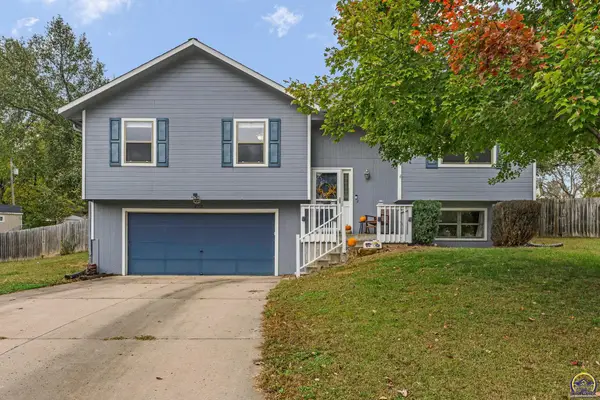 $295,000Active4 beds 2 baths1,590 sq. ft.
4218 NW Walnut Rd, Topeka, KS 66618
MLS# 247296Listed by: ROCKFORD REAL ESTATE LLC - New
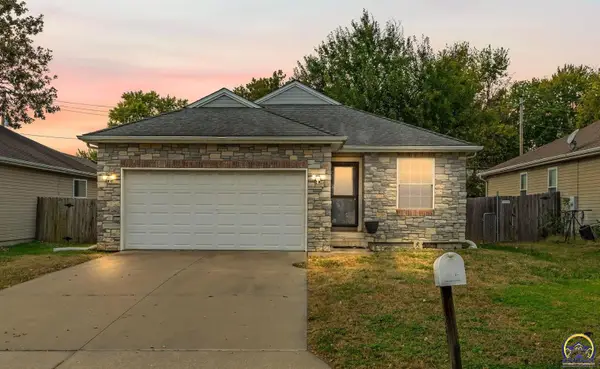 $194,900Active3 beds 2 baths1,303 sq. ft.
1223 SW Hillsdale St, Topeka, KS 66604
MLS# 247289Listed by: KW ONE LEGACY PARTNERS, LLC


Protect your home and budget from life's surprises with an Assurant Home Warranty, backed by a partner that supports you through every step of homeownership. Explore Plans.
©2026 Century 21 Real Estate LLC. All rights reserved. CENTURY 21®, the CENTURY 21 Logo and C21® are service marks owned by Century 21 Real Estate LLC. Century 21 Real Estate LLC fully supports the principles of the Fair Housing Act and the Equal Opportunity Act. Each office is independently owned and operated. Listing information is deemed reliable but not guaranteed accurate.