
3604 SE Crestwater Dr, Topeka, KS 66605
Local realty services provided by:CENTURY 21 Monument Real Estate
3604 SE Crestwater Dr,Topeka, KS 66605
$245,000
- 3 Beds
- 2 Baths
- 1,642 sq. ft.
- Single family
- Pending
Listed by: bj mcgivern
Office: genesis, llc, realtors
MLS#:247343
Source:KS_TAAR
Price summary
- Price:$245,000
- Price per sq. ft.:$149.21
About this home
Beautifully maintained, well-loved ranch nestled on a spacious corner lot in a peaceful neighborhood. Offering 3 bedrooms, 2 bathrooms, and an oversized 2-car garage, this property boasts an unbeatable location just a short walk from stunning Lake Shawnee!! The expansive outdoor spaces are built for entertaining, featuring a covered back patio and a dedicated fire pit perfect for enjoying crisp evenings. Inside, you will find gorgeous hardwood flooring throughout. Chef’s delight kitchen, offering abundant storage and lots of countertop space. Major updates include: a new roof and decking (2022), new gutters (April 2023), and fresh paint paired with newer carpet in the basement. Located within the highly desirable Shawnee Heights School District.
Contact an agent
Home facts
- Year built:1964
- Subdivision & Development:Shawnee Lake
- Listing ID #:247343
- Added:1 day(s) ago
- Updated:November 06, 2026 at 05:01 PM
Rooms and interior
- Bedrooms:3
- Total bathrooms:2
- Full bathrooms:2
- Dining Description:Living/Dining Combo
- Kitchen Description:Auto Garage Opener(s), Dishwasher, Disposal
- Bedroom Description:1st Floor Primary Bedroom
- Basement:Yes
- Basement Description:Concrete, Partial, Partially Finished
- Living area:1,642 sq. ft.
Heating and cooling
- Heating:Forced Air Electric, Heat Pump
- Central air:Yes
Structure and exterior
- Roof:Composition
- Year built:1964
- Building area:1,642 sq. ft.
- Lot Features:Corner Lot
- Architectural Style:Ranch
Schools
- High school:Shawnee Heights High School/USD 450
- Middle school:Shawnee Heights Middle School/USD 450
- Elementary school:Shawnee Heights Elementary School/USD 450
Finances and disclosures
- Price:$245,000
- Price per sq. ft.:$149.21
- Tax amount:$4,109
Features and amenities
- Appliances:Dishwasher, Disposal
- Laundry features:In Basement
Parking
- Parking description:Attached
- Garage:Yes
- Garage spaces:2
New listings near 3604 SE Crestwater Dr
- Coming Soon
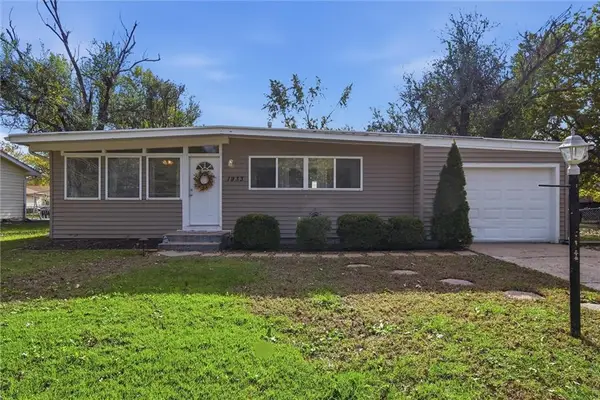 $169,900Coming Soon3 beds 1 baths1,370 sq. ft.
1933 34th Street, Topeka, KS 66611
MLS# 2650289Listed by: COMPASS REALTY GROUP - Coming Soon
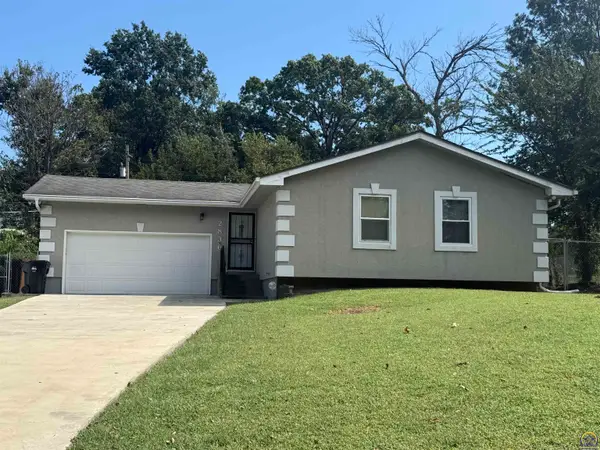 $215,000Coming Soon4 beds 2 baths1,790 sq. ft.
2836 SE Massachusetts Ave, Topeka, KS 66605
MLS# 246578Listed by: KW ONE LEGACY PARTNERS, LLC - New
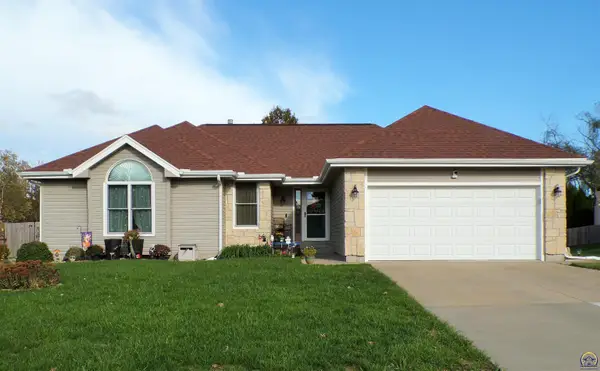 $328,800Active3 beds 3 baths2,278 sq. ft.
3616 SW Watson Ct, Topeka, KS 66610
MLS# 247385Listed by: COUNTRYWIDE REALTY, INC. - New
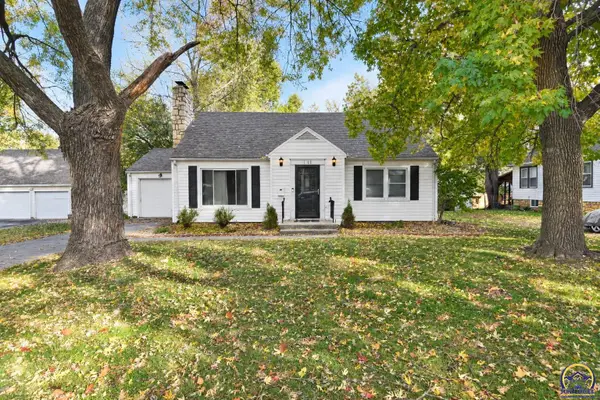 $195,000Active3 beds 1 baths1,694 sq. ft.
1168 SW Warren Ave, Topeka, KS 66604
MLS# 247372Listed by: KIRK & COBB, INC. - New
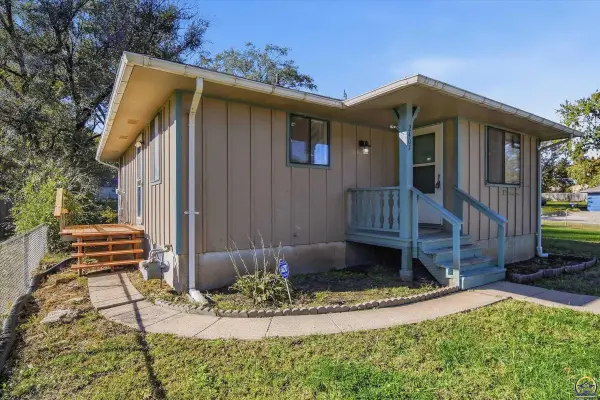 $162,000Active3 beds 2 baths1,400 sq. ft.
2407 SE Illinois Ave, Topeka, KS 66605
MLS# 247373Listed by: OPEN DOOR KANSAS - New
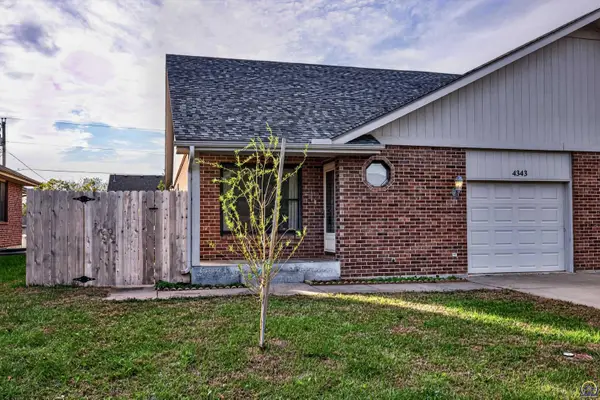 $195,000Active3 beds 3 baths1,491 sq. ft.
4343 SE Wisconsin Ave, Topeka, KS 66609
MLS# 247368Listed by: STONE & STORY RE GROUP, LLC - New
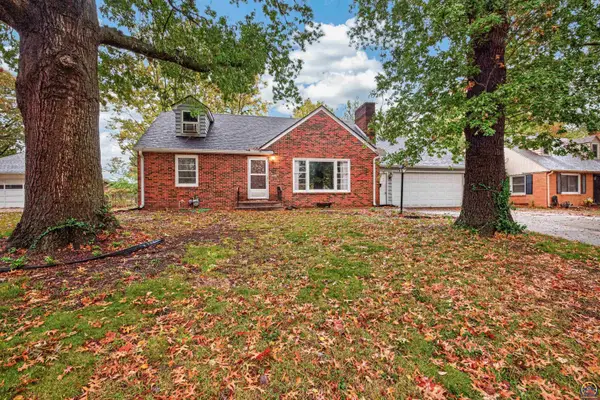 $215,000Active3 beds 3 baths2,294 sq. ft.
2027 SW Pembroke Ln, Topeka, KS 66604
MLS# 247370Listed by: STONE & STORY RE GROUP, LLC - Open Sat, 1 to 3pmNew
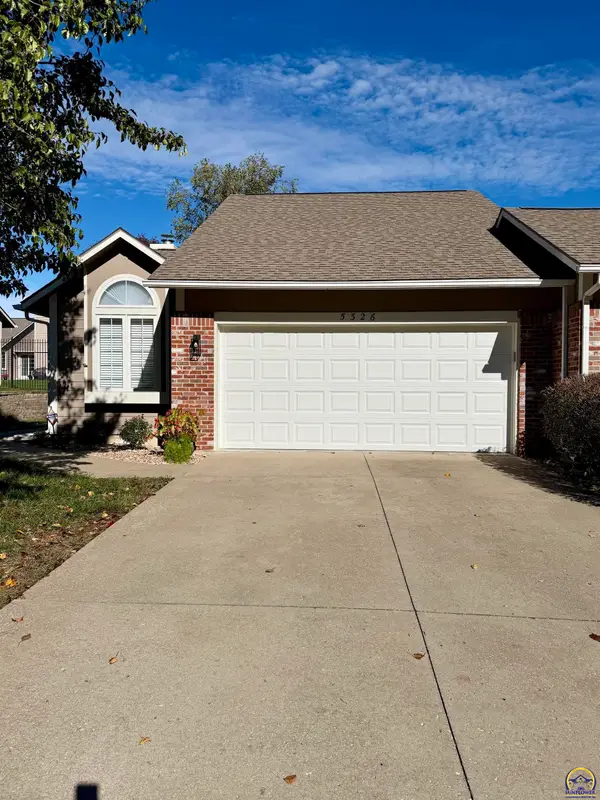 $219,900Active2 beds 2 baths1,039 sq. ft.
5326 SW 23rd St, Topeka, KS 66614
MLS# 247364Listed by: EXP REALTY LLC - New
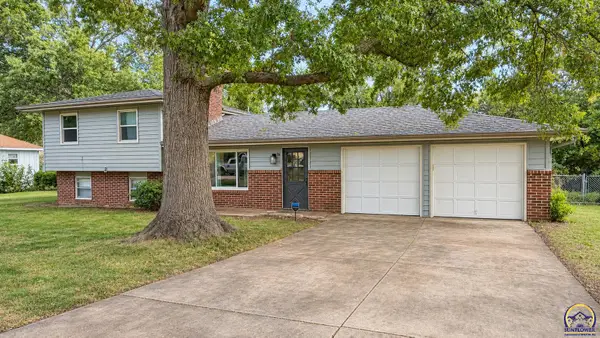 $259,900Active3 beds 2 baths1,696 sq. ft.
2757 SE Granger Ct, Topeka, KS 66605
MLS# 247363Listed by: KW ONE LEGACY PARTNERS, LLC - New
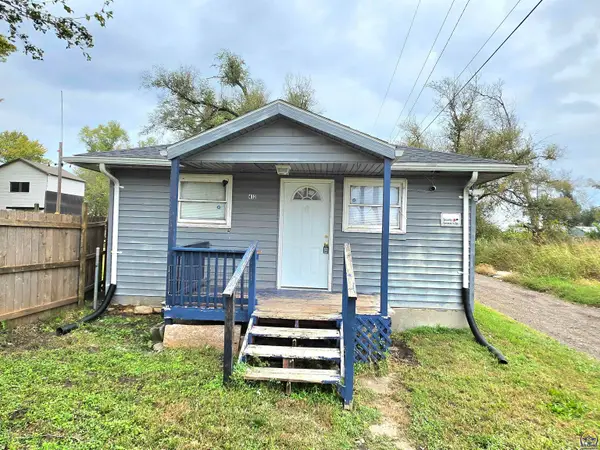 $80,000Active2 beds 1 baths966 sq. ft.
412 NE Gordon St, Topeka, KS 66608
MLS# 247328Listed by: PRIME REALTY, LLC


Protect your home and budget from life's surprises with an Assurant Home Warranty, backed by a partner that supports you through every step of homeownership. Explore Plans.
©2026 Century 21 Real Estate LLC. All rights reserved. CENTURY 21®, the CENTURY 21 Logo and C21® are service marks owned by Century 21 Real Estate LLC. Century 21 Real Estate LLC fully supports the principles of the Fair Housing Act and the Equal Opportunity Act. Each office is independently owned and operated. Listing information is deemed reliable but not guaranteed accurate.