
3901 SW 39th St, Topeka, KS 66610
Local realty services provided by:CENTURY 21 Monument Real Estate
Listed by: pepe miranda
Office: lpt realty, llc.
MLS#:246955
Source:KS_TAAR
Price summary
- Price:$295,000
- Price per sq. ft.:$156
About this home
This all-brick, 3-bedroom, 3-full-bath home welcomes you with the major updates are already done and all-new flooring and newer appliances, while a brand-new roof and replaced gutters add value beyond what meets the eye. Outside, a complete landscape renovation enhances curb appeal and improves grading, with buried downspouts and added leaf filters rounding out the improvements. A new storage shed keeps tools and outdoor essentials tucked away. With room to spread out, and thoughtful updates inside and out, this home gives you plenty to look forward to from day one.
Contact an agent
Home facts
- Year built:1985
- Subdivision & Development:Leawood Park
- Listing ID #:246955
- Added:1 day(s) ago
- Updated:October 10, 2026 at 02:32 AM
Rooms and interior
- Bedrooms:3
- Total bathrooms:3
- Full bathrooms:3
- Dining Description:Kitchen/Dining Combo
- Bathrooms Description:1st Floor Full Bath, Primary Bath
- Kitchen Description:Auto Garage Opener(s), Dishwasher, Disposal, Electric Range, Microwave, Refrigerator
- Bedroom Description:1st Floor Primary Bedroom
- Basement:Yes
- Basement Description:Concrete, Full, Partially Finished
- Living area:1,891 sq. ft.
Heating and cooling
- Central air:Yes
Structure and exterior
- Roof:Composition
- Year built:1985
- Building area:1,891 sq. ft.
- Architectural Style:Ranch
- Construction Materials:Brick
Schools
- High school:Washburn Rural High School/USD 437
- Middle school:Washburn Rural Middle School/USD 437
- Elementary school:Pauline Elementary School/USD 437
Finances and disclosures
- Price:$295,000
- Price per sq. ft.:$156
- Tax amount:$4,667
Features and amenities
- Appliances:Dishwasher, Disposal, Refrigerator
- Laundry features:Main Level, Separate Room
Parking
- Parking description:Attached
- Garage:Yes
- Garage spaces:2
New listings near 3901 SW 39th St
- Coming Soon
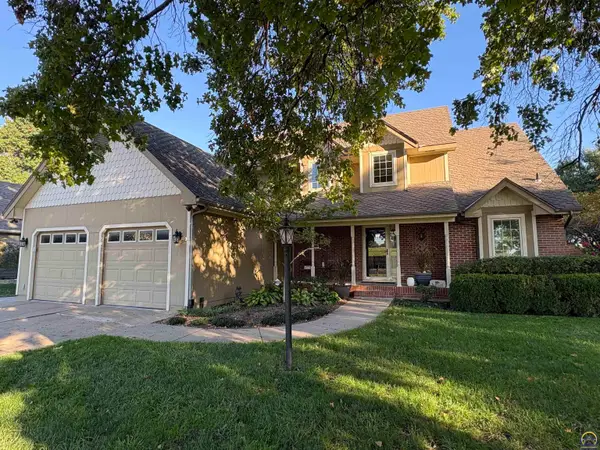 $420,000Coming Soon5 beds 4 baths3,188 sq. ft.
6010 SW 34th Ter, Topeka, KS 66614
MLS# 246978Listed by: BERKSHIRE HATHAWAY FIRST - Coming Soon
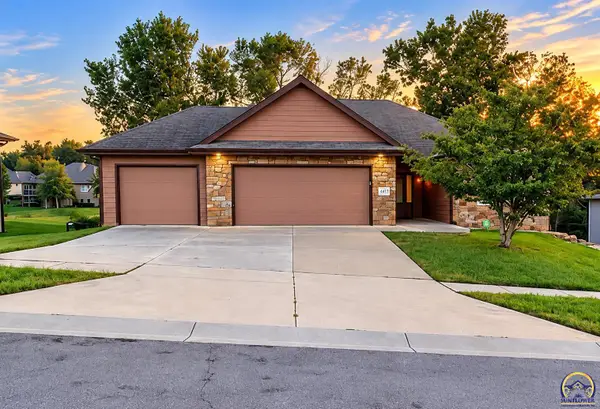 $410,000Coming Soon3 beds 2 baths1,811 sq. ft.
4413 SW Brandywine Ln, Topeka, KS 66610-1248
MLS# 246933Listed by: PRIME REALTY, LLC - Coming Soon
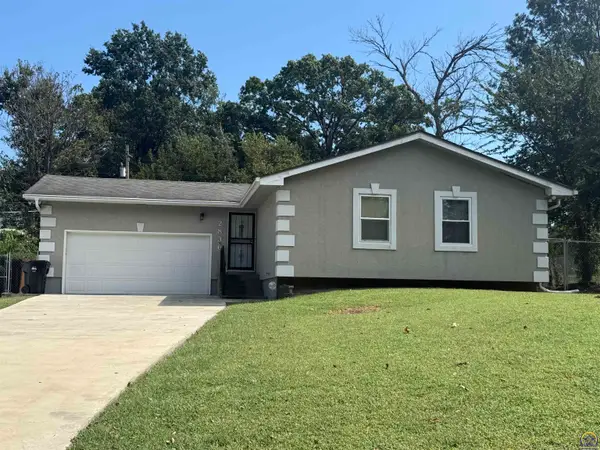 $215,000Coming Soon4 beds 2 baths1,790 sq. ft.
2836 SE Massachusetts Ave, Topeka, KS 66605
MLS# 246578Listed by: KW ONE LEGACY PARTNERS, LLC - New
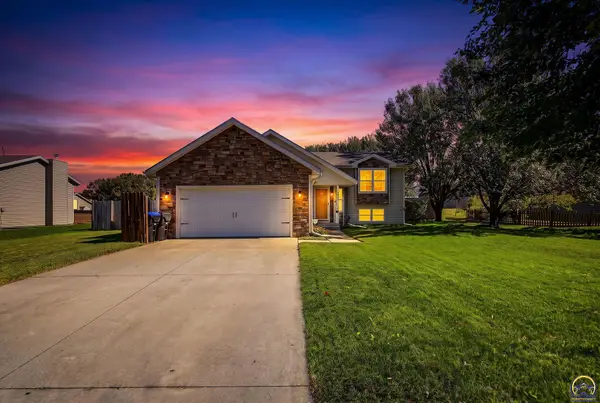 $320,000Active3 beds 2 baths1,860 sq. ft.
3424 SE Skylark Dr, Topeka, KS 66605
MLS# 246992Listed by: CROSSROADS REAL ESTATE AND AUCTION, LLC - Open Sun, 1:30 to 2:30pmNew
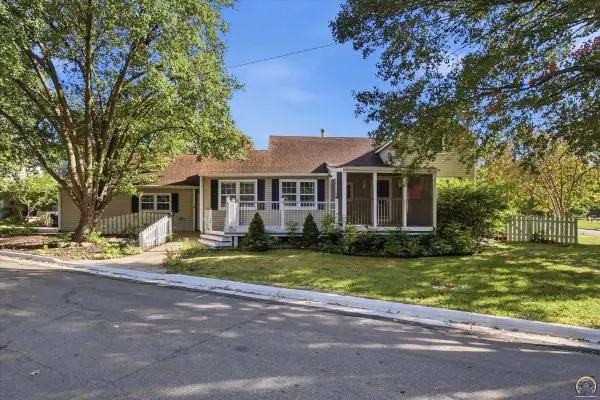 $295,000Active4 beds 3 baths2,580 sq. ft.
1278 SW Collins Ave, Topeka, KS 66604
MLS# 246987Listed by: KW ONE LEGACY PARTNERS, LLC - Open Sun, 1 to 3pmNew
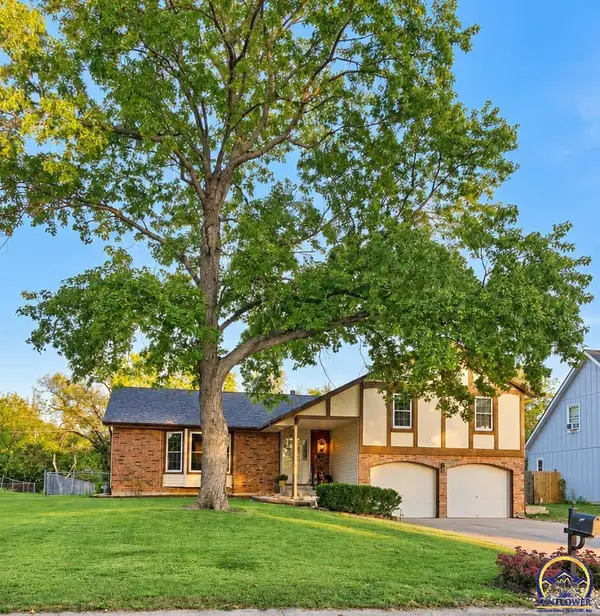 $299,900Active3 beds 2 baths1,742 sq. ft.
2922 SE Granger St, Topeka, KS 66605
MLS# 246988Listed by: PRIME REALTY, LLC - New
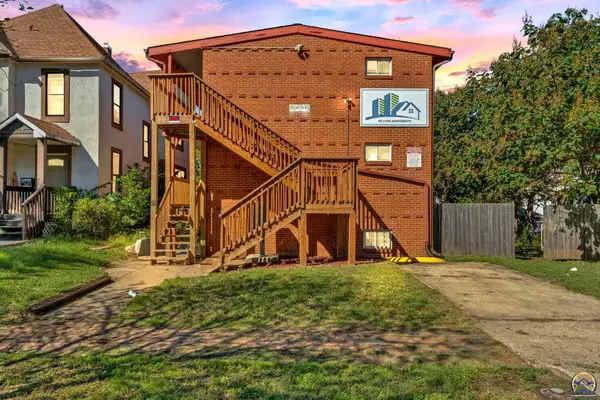 $550,000Active-- beds -- baths
511 SW Tyler St, Topeka, KS 66603
MLS# 246989Listed by: KW ONE LEGACY PARTNERS, LLC - New
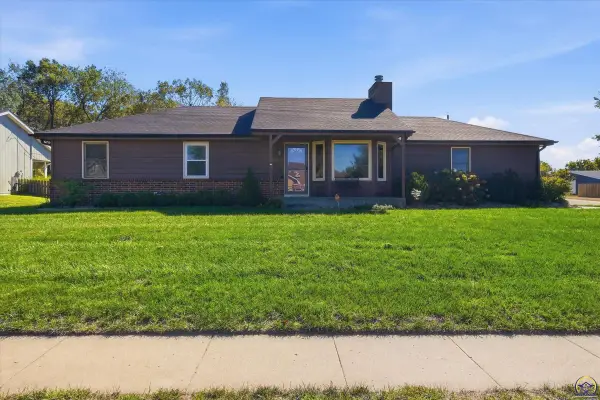 $285,000Active4 beds 3 baths2,342 sq. ft.
1629 NW 33rd Pl, Topeka, KS 66618
MLS# 246990Listed by: KW ONE LEGACY PARTNERS, LLC - Open Sun, 1 to 2:30pmNew
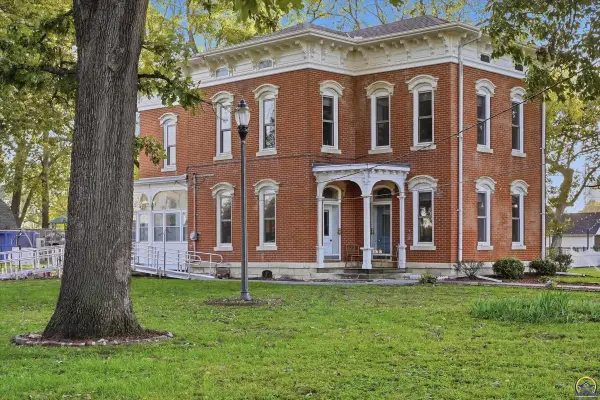 $375,000Active5 beds 3 baths2,790 sq. ft.
3025 NW Lower Silver Lake Rd, Topeka, KS 66618
MLS# 246985Listed by: KIRK & COBB, INC. - New
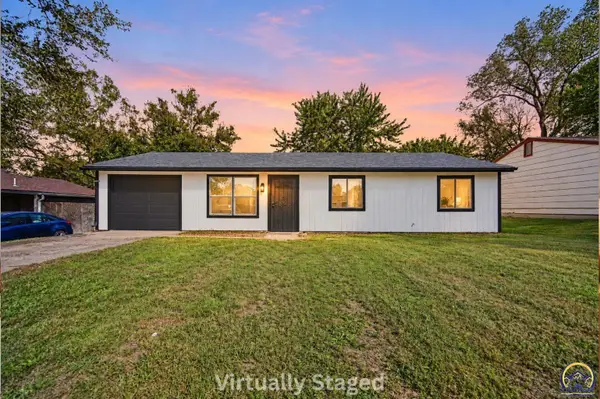 $150,000Active3 beds 2 baths988 sq. ft.
1830 SE 22nd St, Topeka, KS 66605
MLS# 246983Listed by: KELLER WILLIAMS REALTY PARTNER


Protect your home and budget from life's surprises with an Assurant Home Warranty, backed by a partner that supports you through every step of homeownership. Explore Plans.
©2026 Century 21 Real Estate LLC. All rights reserved. CENTURY 21®, the CENTURY 21 Logo and C21® are service marks owned by Century 21 Real Estate LLC. Century 21 Real Estate LLC fully supports the principles of the Fair Housing Act and the Equal Opportunity Act. Each office is independently owned and operated. Listing information is deemed reliable but not guaranteed accurate.