
428 SE Pinecrest Dr, Topeka, KS 66605
Local realty services provided by:CENTURY 21 Monument Real Estate
428 SE Pinecrest Dr,Topeka, KS 66605
$132,000
- 2 Beds
- 1 Baths
- 972 sq. ft.
- Single family
- Active
Listed by: sandra zepeda
Office: better homes and gardens real
MLS#:247344
Source:KS_TAAR
Price summary
- Price:$132,000
- Price per sq. ft.:$135.8
About this home
Bring your vision to 428 SE Pinecrest Drive! Priced at $132,000, this Topeka home offers plenty of potential to make it your own. A large backyard with a wood privacy fence features a working 32 x 16 ft. in-ground pool with a depth of 9.6 ft., plus room to create inviting spaces for relaxing, entertaining, or gardening. Inside, opportunities for updates and personal touches await. Bring your ideas and creativity to refresh the home and make it your own. Great option for buyers ready to take on improvements. Come explore the possibilities and imagine your summer days by the pool! The garage is currently used for storage and offers potential to be restored for vehicle parking or adapted into a workshop.
Contact an agent
Home facts
- Year built:1953
- Subdivision & Development:Highland Crest
- Listing ID #:247344
- Added:2 day(s) ago
- Updated:November 07, 2026 at 02:34 AM
Rooms and interior
- Bedrooms:2
- Total bathrooms:1
- Full bathrooms:1
- Basement Description:Crawl Space, Slab
- Living area:972 sq. ft.
Structure and exterior
- Year built:1953
- Building area:972 sq. ft.
- Architectural Style:Ranch
- Construction Materials:Vinyl Siding
Schools
- High school:Highland Park High School/USD 501
- Middle school:Eisenhower Middle School/USD 501
- Elementary school:Ross Elementary School/USD 501
Finances and disclosures
- Price:$132,000
- Price per sq. ft.:$135.8
- Tax amount:$953
Parking
- Garage:Yes
- Garage spaces:1
New listings near 428 SE Pinecrest Dr
- Coming Soon
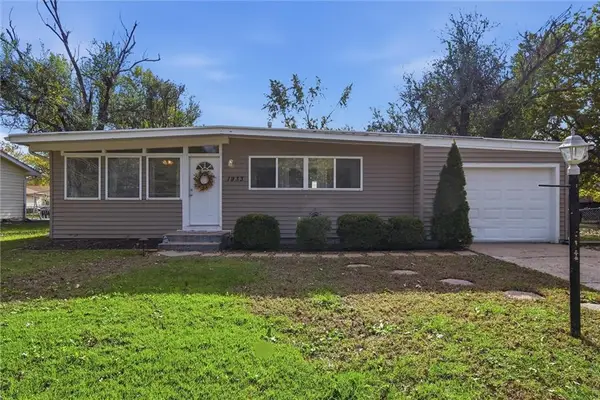 $169,900Coming Soon3 beds 1 baths1,370 sq. ft.
1933 34th Street, Topeka, KS 66611
MLS# 2650289Listed by: COMPASS REALTY GROUP - Coming Soon
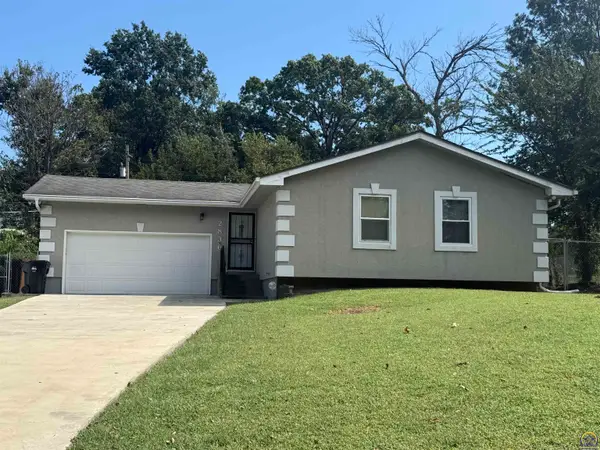 $215,000Coming Soon4 beds 2 baths1,790 sq. ft.
2836 SE Massachusetts Ave, Topeka, KS 66605
MLS# 246578Listed by: KW ONE LEGACY PARTNERS, LLC - New
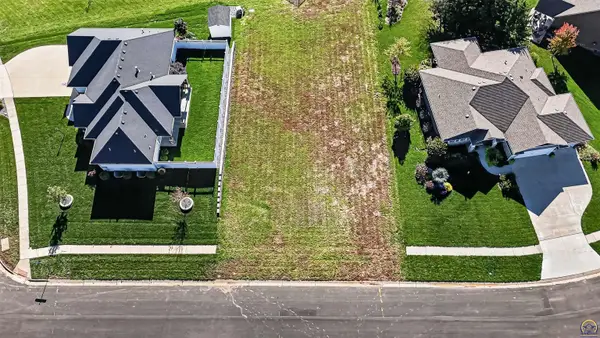 $49,000Active0.26 Acres
0000 SE Stone Ledge Dr, Topeka, KS 66609
MLS# 247401Listed by: STONE & STORY RE GROUP, LLC - Open Sat, 10:30am to 12pmNew
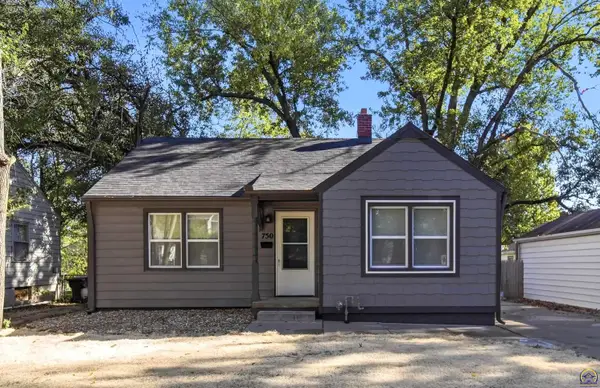 $184,500Active4 beds 2 baths1,457 sq. ft.
750 SW Randolph Ave, Topeka, KS 66606
MLS# 247399Listed by: COLDWELL BANKER AMERICAN HOME 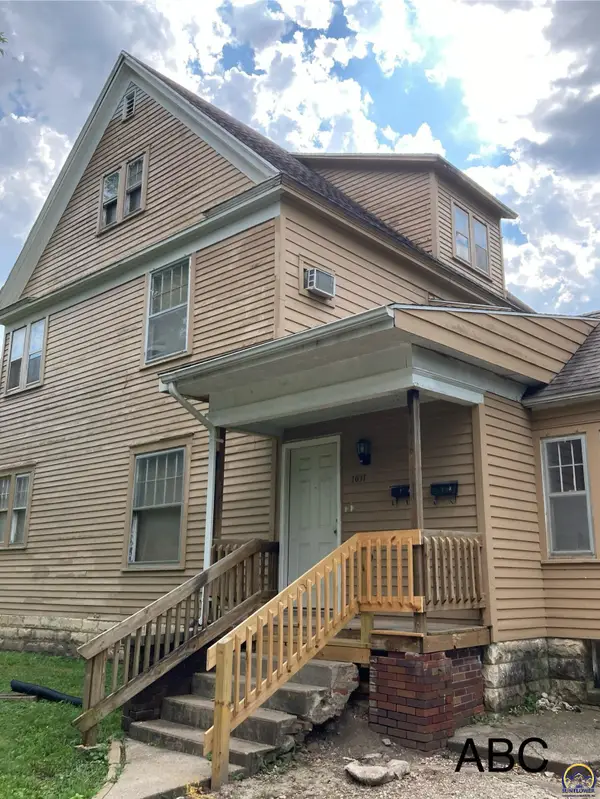 $160,000Pending-- beds -- baths
1031 SW Western Ave, Topeka, KS 66604
MLS# 247390Listed by: KW ONE LEGACY PARTNERS, LLC- New
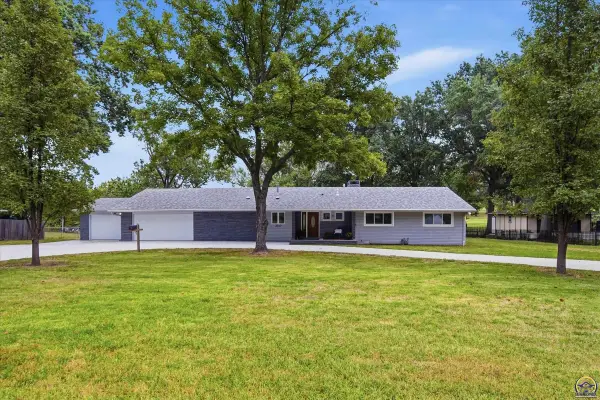 $699,000Active4 beds 4 baths3,470 sq. ft.
2710 SW Burlingame Rd, Topeka, KS 66611
MLS# 247389Listed by: BETTER HOMES AND GARDENS REAL - New
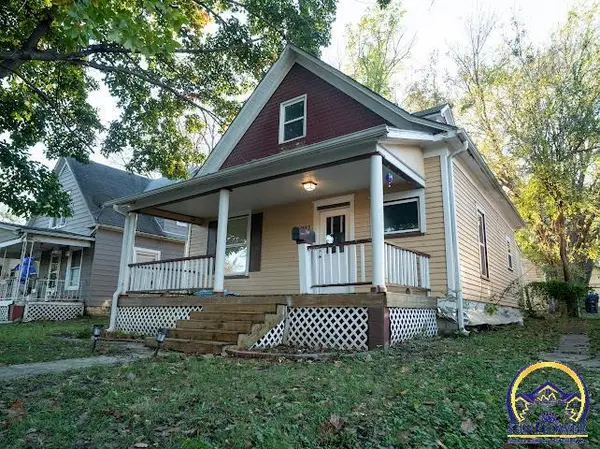 $174,000Active3 beds 2 baths1,466 sq. ft.
1163 SW Plass Ave, Topeka, KS 66604
MLS# 247393Listed by: COUNTRYWIDE REALTY, INC. - New
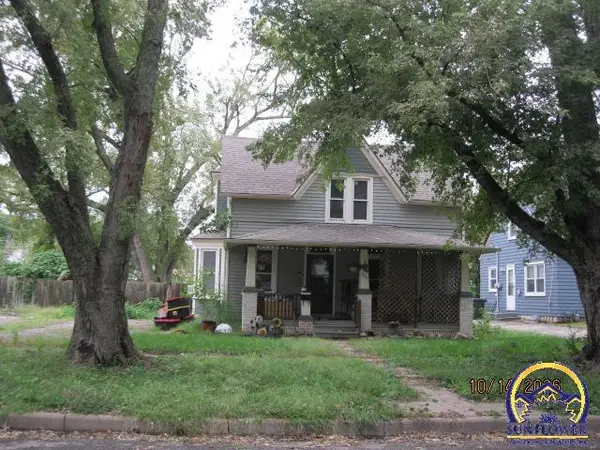 $107,500Active3 beds 1 baths1,286 sq. ft.
935 NE Forest Ave, Topeka, KS 66616
MLS# 247398Listed by: CARTER REALTY - New
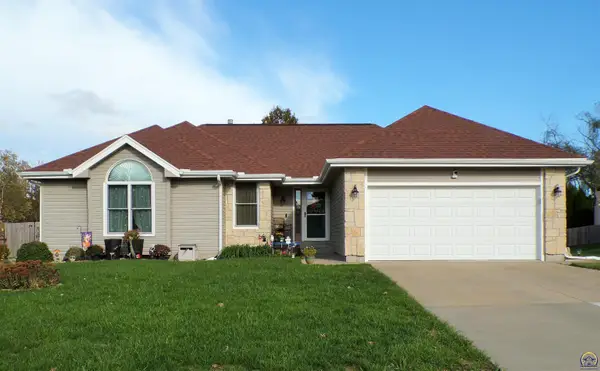 $328,800Active3 beds 3 baths2,278 sq. ft.
3616 SW Watson Ct, Topeka, KS 66610
MLS# 247385Listed by: COUNTRYWIDE REALTY, INC. - New
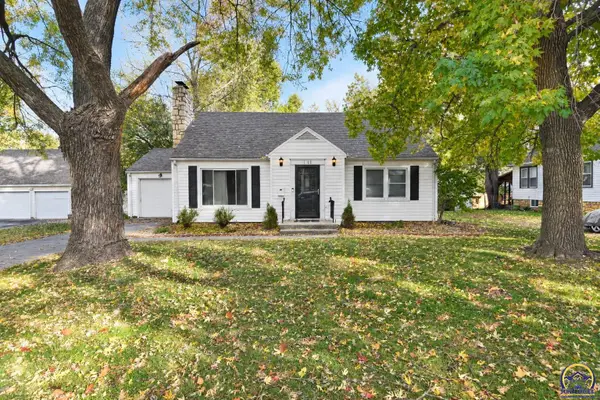 $195,000Active3 beds 1 baths1,694 sq. ft.
1168 SW Warren Ave, Topeka, KS 66604
MLS# 247372Listed by: KIRK & COBB, INC.


Protect your home and budget from life's surprises with an Assurant Home Warranty, backed by a partner that supports you through every step of homeownership. Explore Plans.
©2026 Century 21 Real Estate LLC. All rights reserved. CENTURY 21®, the CENTURY 21 Logo and C21® are service marks owned by Century 21 Real Estate LLC. Century 21 Real Estate LLC fully supports the principles of the Fair Housing Act and the Equal Opportunity Act. Each office is independently owned and operated. Listing information is deemed reliable but not guaranteed accurate.