
5217 NW 52nd St, Topeka, KS 66618
Local realty services provided by:CENTURY 21 Monument Real Estate
5217 NW 52nd St,Topeka, KS 66618
$325,000
- 4 Beds
- 3 Baths
- 2,740 sq. ft.
- Single family
- Active
Listed by: carrie rager
Office: reecenichols topeka elite
MLS#:247200
Source:KS_TAAR
Price summary
- Price:$325,000
- Price per sq. ft.:$118.61
About this home
Room to spread out—and garage space to spare, every mechanic's dream! This 4-bedroom, 3-bath home, including one non-conforming bedroom, offers multiple living areas and an attached 3-car garage plus a detached 2-car garage. The upper level features a welcoming living room, separate great room, and eat-in kitchen with a breakfast bar. Three bedrooms and two bathrooms, including a private bath in the primary bedroom, complete the upper level. Downstairs, enjoy a family room, rec room, non-conforming fourth bedroom, third bathroom, and laundry room—plenty of flexibility for hobbies, guests, or everyday living. Step outside to enjoy the deck and fenced yard. New carpet and a roof replaced approximately two years ago add to this home’s appeal!
Contact an agent
Home facts
- Year built:1975
- Subdivision & Development:Urban Hills
- Listing ID #:247200
- Added:1 day(s) ago
- Updated:October 25, 2026 at 10:31 PM
Rooms and interior
- Bedrooms:4
- Total bathrooms:3
- Full bathrooms:3
- Dining Description:Breakfast Bar, Eat-In-Kitchen
- Bathrooms Description:1st Floor Full Bath, Primary Bath
- Kitchen Description:Auto Garage Opener(s), Dishwasher, Oven, Refrigerator
- Bedroom Description:1st Floor Primary Bedroom
- Basement:Yes
- Basement Description:Concrete, Partial
- Living area:2,740 sq. ft.
Heating and cooling
- Central air:Yes
Structure and exterior
- Roof:Architectural Style
- Year built:1975
- Building area:2,740 sq. ft.
- Construction Materials:Vinyl Siding
Schools
- High school:Seaman High School/USD 345
- Middle school:Seaman Middle School/USD 345
- Elementary school:West Indianola Elementary School/USD 345
Finances and disclosures
- Price:$325,000
- Price per sq. ft.:$118.61
- Tax amount:$3,679
Features and amenities
- Appliances:Dishwasher, Oven, Refrigerator
- Laundry features:Dryer, Lower Level, Separate Room, Washer
Parking
- Parking description:Attached, Extra Parking
- Garage:Yes
- Garage spaces:5
New listings near 5217 NW 52nd St
- Coming Soon
 $1,995,000Coming Soon7 beds 8 baths8,646 sq. ft.
1272 SW Fillmore Street, Topeka, KS 66604
MLS# 2646902Listed by: SAGE SOTHEBY'S INTERNATIONAL REALTY - Coming Soon
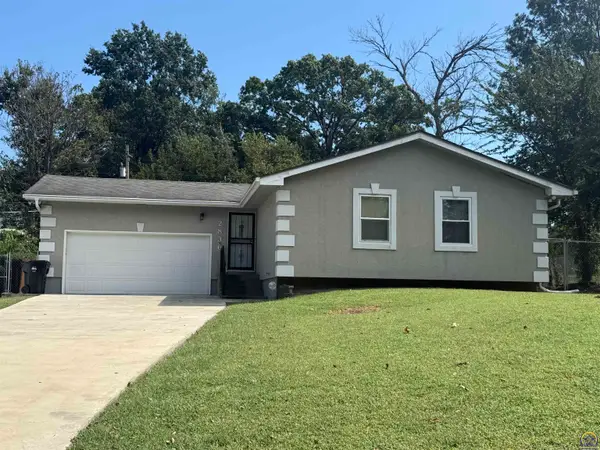 $215,000Coming Soon4 beds 2 baths1,790 sq. ft.
2836 SE Massachusetts Ave, Topeka, KS 66605
MLS# 246578Listed by: KW ONE LEGACY PARTNERS, LLC - New
 $158,900Active3 beds 2 baths1,575 sq. ft.
135 SW Broadmoor Ave, Topeka, KS 66606
MLS# 247199Listed by: STONE & STORY RE GROUP, LLC - New
 $310,000Active4 beds 3 baths2,785 sq. ft.
1736 SE 36th Ter, Topeka, KS 66605
MLS# 247198Listed by: KW ONE LEGACY PARTNERS, LLC - New
 $319,500Active4 beds 3 baths2,393 sq. ft.
2544 SE 37th St, Topeka, KS 66605
MLS# 247194Listed by: BERKSHIRE HATHAWAY FIRST - New
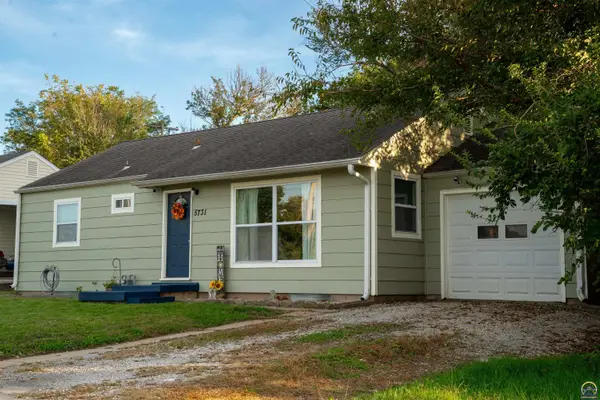 $139,000Active3 beds 1 baths960 sq. ft.
5731 SW Huntoon St, Topeka, KS 66604
MLS# 247195Listed by: COUNTRYWIDE REALTY, INC. - Open Sun, 12 to 1:30pmNew
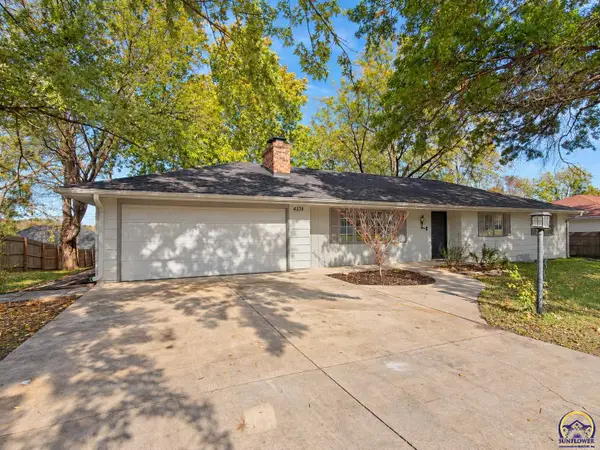 $375,000Active4 beds 3 baths3,182 sq. ft.
4336 SE 25th St, Topeka, KS 66605
MLS# 247192Listed by: NEXTHOME PROFESSIONALS - New
 $279,000Active3 beds 3 baths2,309 sq. ft.
3312 SW Belle Ave, Topeka, KS 66614
MLS# 247183Listed by: COLDWELL BANKER AMERICAN HOME - New
 $229,900Active-- beds -- baths
2232 SW Fairlawn Ave, Topeka, KS 66614
MLS# 247185Listed by: GENESIS, LLC, REALTORS


Protect your home and budget from life's surprises with an Assurant Home Warranty, backed by a partner that supports you through every step of homeownership. Explore Plans.
©2026 Century 21 Real Estate LLC. All rights reserved. CENTURY 21®, the CENTURY 21 Logo and C21® are service marks owned by Century 21 Real Estate LLC. Century 21 Real Estate LLC fully supports the principles of the Fair Housing Act and the Equal Opportunity Act. Each office is independently owned and operated. Listing information is deemed reliable but not guaranteed accurate.