
5606 SW Foxcroft South Cir, Topeka, KS 66614
Local realty services provided by:CENTURY 21 Monument Real Estate
5606 SW Foxcroft South Cir,Topeka, KS 66614
$225,000
- 3 Beds
- 4 Baths
- 2,462 sq. ft.
- Townhouse
- Active
Listed by: alexander kaberline
Office: berkshire hathaway first
MLS#:246959
Source:KS_TAAR
Price summary
- Price:$225,000
- Price per sq. ft.:$91.39
- Monthly HOA dues:$260
About this home
Welcome to the Foxcroft subdivision, this townhouse offers over 2,400 square feet of finished living space with 3 conforming bedrooms and 3.5 bathrooms. Interior updates include bamboo flooring on the main level, a renovated primary bathroom, fresh interior paint, and new basement carpet. Enjoy the private brick paver patio with privacy fencing and the convenience of additional parking directly in front of the property. Relax as the HOA covers lawn care, snow removal, exterior maintenance, periodic painting, and roof maintenance or replacement. Neighborhood amenities also include a community swimming pool and tennis courts.
Contact an agent
Home facts
- Year built:1984
- Subdivision & Development:Foxcroft
- Listing ID #:246959
- Added:1 day(s) ago
- Updated:October 10, 2026 at 10:45 AM
Rooms and interior
- Bedrooms:3
- Total bathrooms:4
- Full bathrooms:3
- Half bathrooms:1
- Dining Description:Formal, Kitchen/Dining Combo
- Bathrooms Description:1st Floor Half Bath, Primary Bath
- Kitchen Description:Auto Garage Opener(s), Dishwasher, Disposal, Electric Range, Microwave, Refrigerator
- Basement:Yes
- Basement Description:Concrete, Partially Finished
- Living area:2,462 sq. ft.
Heating and cooling
- Central air:Yes
Structure and exterior
- Roof:Composition
- Year built:1984
- Building area:2,462 sq. ft.
- Lot Features:Sidewalk
- Architectural Style:Two Story
- Exterior Features:Tennis Court(s)
- Levels:2 Story
Schools
- High school:Topeka West High School/USD 501
- Middle school:French Middle School/USD 501
- Elementary school:McClure Elementary School/USD 501
Finances and disclosures
- Price:$225,000
- Price per sq. ft.:$91.39
- Tax amount:$3,046
Features and amenities
- Appliances:Dishwasher, Disposal, Refrigerator
- Laundry features:Dryer, Upper Level, Washer
- Amenities:Cable TV Available
Parking
- Parking description:Attached
- Garage:Yes
- Garage spaces:1
New listings near 5606 SW Foxcroft South Cir
- Coming Soon
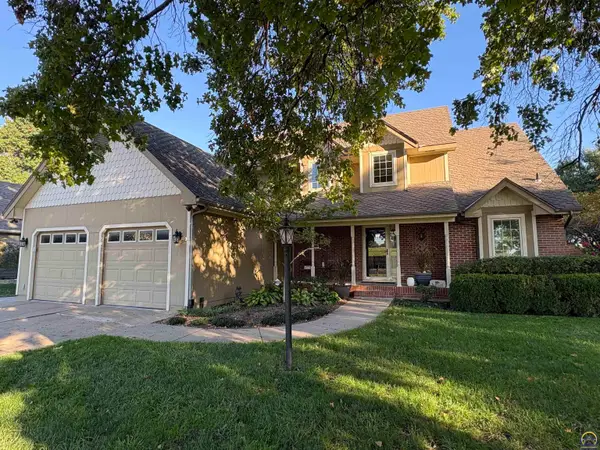 $420,000Coming Soon5 beds 4 baths3,188 sq. ft.
6010 SW 34th Ter, Topeka, KS 66614
MLS# 246978Listed by: BERKSHIRE HATHAWAY FIRST - Coming Soon
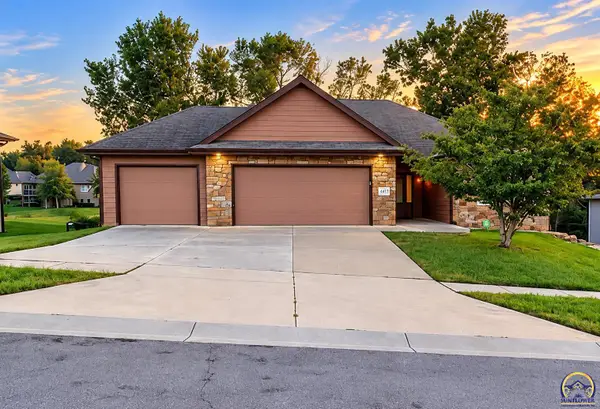 $410,000Coming Soon3 beds 2 baths1,811 sq. ft.
4413 SW Brandywine Ln, Topeka, KS 66610-1248
MLS# 246933Listed by: PRIME REALTY, LLC - Coming Soon
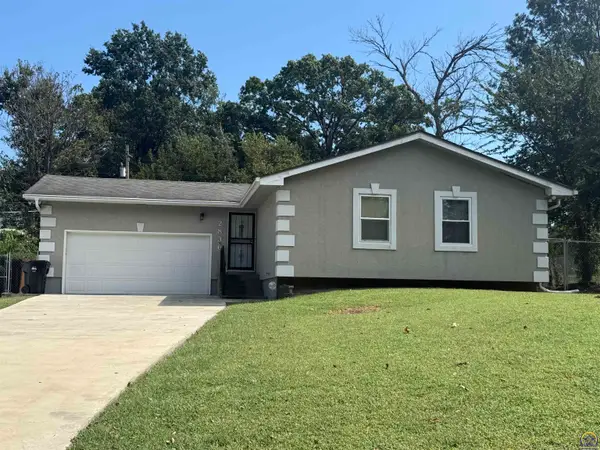 $215,000Coming Soon4 beds 2 baths1,790 sq. ft.
2836 SE Massachusetts Ave, Topeka, KS 66605
MLS# 246578Listed by: KW ONE LEGACY PARTNERS, LLC - New
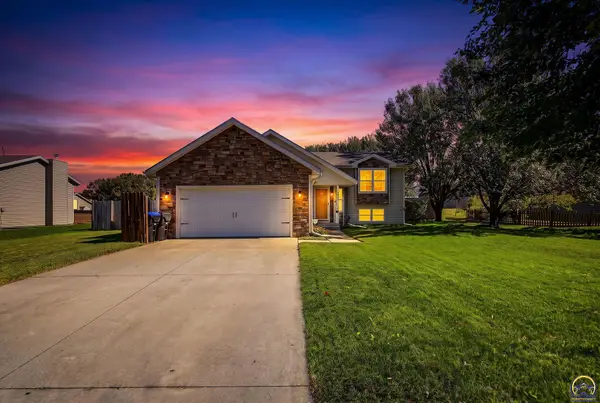 $320,000Active3 beds 2 baths1,860 sq. ft.
3424 SE Skylark Dr, Topeka, KS 66605
MLS# 246992Listed by: CROSSROADS REAL ESTATE AND AUCTION, LLC - Open Sun, 1:30 to 2:30pmNew
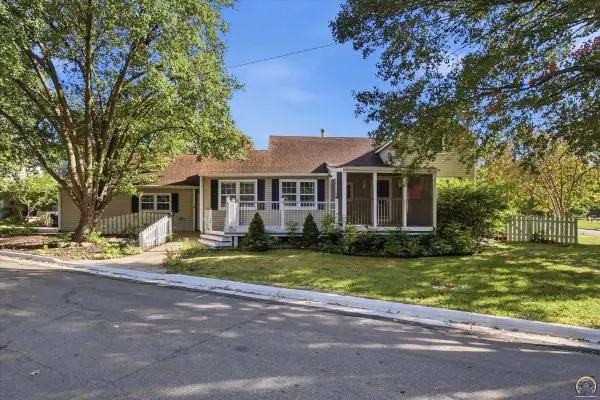 $295,000Active4 beds 3 baths2,580 sq. ft.
1278 SW Collins Ave, Topeka, KS 66604
MLS# 246987Listed by: KW ONE LEGACY PARTNERS, LLC - Open Sun, 1 to 3pmNew
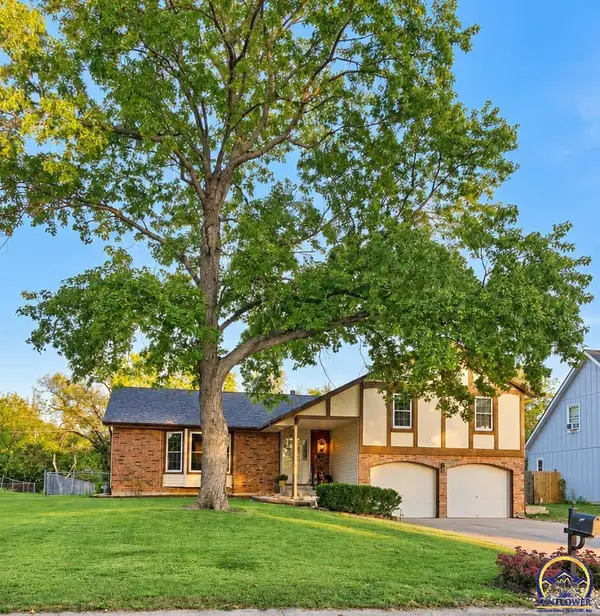 $299,900Active3 beds 2 baths1,742 sq. ft.
2922 SE Granger St, Topeka, KS 66605
MLS# 246988Listed by: PRIME REALTY, LLC - New
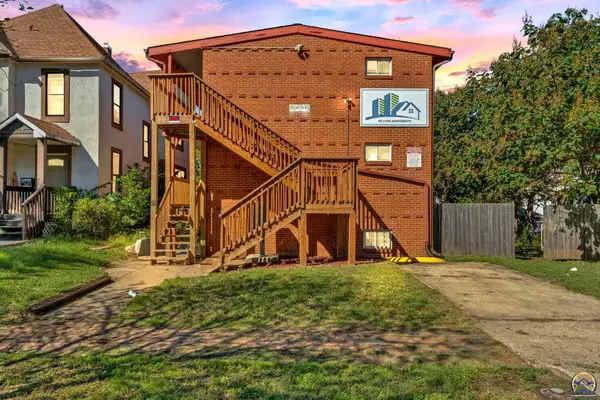 $550,000Active-- beds -- baths
511 SW Tyler St, Topeka, KS 66603
MLS# 246989Listed by: KW ONE LEGACY PARTNERS, LLC - New
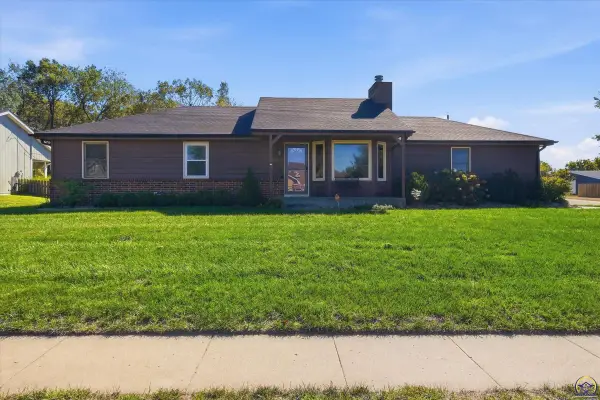 $285,000Active4 beds 3 baths2,342 sq. ft.
1629 NW 33rd Pl, Topeka, KS 66618
MLS# 246990Listed by: KW ONE LEGACY PARTNERS, LLC - Open Sun, 1 to 2:30pmNew
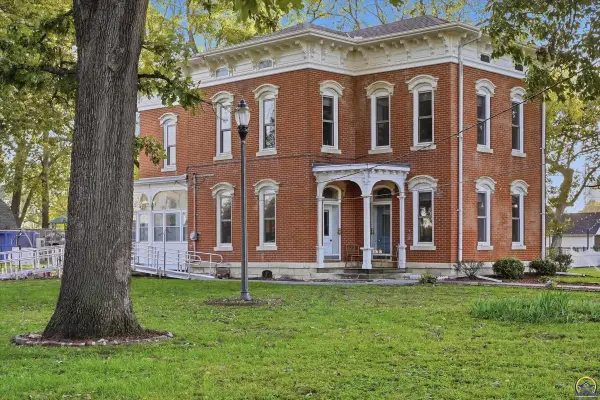 $375,000Active5 beds 3 baths2,790 sq. ft.
3025 NW Lower Silver Lake Rd, Topeka, KS 66618
MLS# 246985Listed by: KIRK & COBB, INC. - New
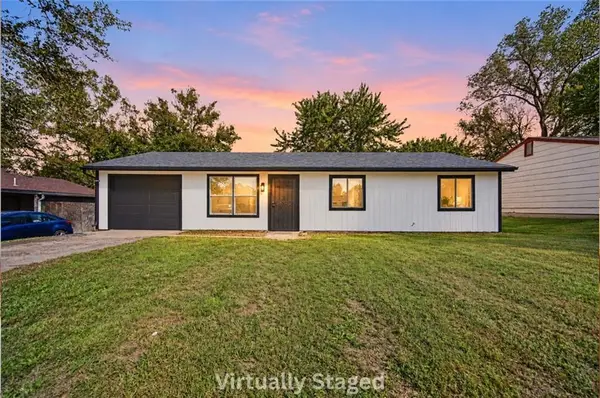 $150,000Active3 beds 2 baths988 sq. ft.
1830 SE 22nd Street, Topeka, KS 66605
MLS# 2645577Listed by: KELLER WILLIAMS REALTY PARTNERS INC.


Protect your home and budget from life's surprises with an Assurant Home Warranty, backed by a partner that supports you through every step of homeownership. Explore Plans.
©2026 Century 21 Real Estate LLC. All rights reserved. CENTURY 21®, the CENTURY 21 Logo and C21® are service marks owned by Century 21 Real Estate LLC. Century 21 Real Estate LLC fully supports the principles of the Fair Housing Act and the Equal Opportunity Act. Each office is independently owned and operated. Listing information is deemed reliable but not guaranteed accurate.