
5641 Hawick Ln, Topeka, KS 66614
Local realty services provided by:CENTURY 21 Monument Real Estate
5641 Hawick Ln,Topeka, KS 66614
$297,000
- 3 Beds
- 3 Baths
- 2,352 sq. ft.
- Townhouse
- Active
Upcoming open houses
- Sun, Oct 2512:30 pm - 02:00 pm
Listed by: terry hobbs
Office: reecenichols topeka elite
MLS#:245462
Source:KS_TAAR
Price summary
- Price:$297,000
- Price per sq. ft.:$126.28
- Monthly HOA dues:$528
About this home
Move in Ready Edinburgh 1.5 Story Townhome. 2 Bedrooms, 2 Bath, Laundry on Main. It Includes Nifty new Lighting, New extended kitchen cabinets w/ total storage options, A terrific new Pantry organized like a California Closet, Granite countertops, Induction cooktop range with exhaust fan that's vented to outside, New Kitchen Ceramic flooring, Hardwood floors throughout main floor. Carpet upstairs and in loft area plus carpet in the basement. 2 new windows in loft area. Very livable floor plan. Underground Sprinkler System, Professionally Finished New Garage Floor.The HOA includes Roof Replacement, Exterior painting, Water inside and out! Driveways, Landscaping, Private Drive, Inground Pool, newly renovated Clubhouse,Structural Insurance, Schendel's annual termite service, HOA pays for Interior and Exterior Water, Sewer and Trash. Buyer pays for Content Insurance. Newly paved courtyard backs up to green space with a privacy wood fence. Well finished basement with separate office/bedroom, full bath & living area. Clean Unfinished basement storage area....
Contact an agent
Home facts
- Year built:1984
- Subdivision & Development:Edinburgh
- Listing ID #:245462
- Added:108 day(s) ago
- Updated:October 25, 2026 at 02:50 PM
Rooms and interior
- Bedrooms:3
- Total bathrooms:3
- Full bathrooms:3
- Dining Description:Breakfast Bar, Living/Dining Combo
- Bathrooms Description:1st Floor Full Bath, Primary Bath
- Kitchen Description:Auto Garage Opener(s), Dishwasher, Disposal, Microwave, Oven, Range Hood, Refrigerator
- Bedroom Description:1st Floor Primary Bedroom
- Basement:Yes
- Basement Description:Concrete, Full, Partially Finished
- Living area:2,352 sq. ft.
Heating and cooling
- Central air:Yes
Structure and exterior
- Roof:Composition
- Year built:1984
- Building area:2,352 sq. ft.
- Lot Features:Sidewalk
Schools
- High school:Washburn Rural High School/USD 437
- Middle school:Washburn Rural Middle School/USD 437
- Elementary school:Indian Hills Elementary School/USD 437
Finances and disclosures
- Price:$297,000
- Price per sq. ft.:$126.28
- Tax amount:$4,715
Features and amenities
- Appliances:Dishwasher, Disposal, Oven, Refrigerator
- Laundry features:Main Level
- Amenities:Humidifier, Sheetrock
Parking
- Parking description:Attached
- Garage:Yes
- Garage spaces:2
New listings near 5641 Hawick Ln
- Coming Soon
 $1,995,000Coming Soon7 beds 8 baths8,646 sq. ft.
1272 SW Fillmore Street, Topeka, KS 66604
MLS# 2646902Listed by: SAGE SOTHEBY'S INTERNATIONAL REALTY - Coming Soon
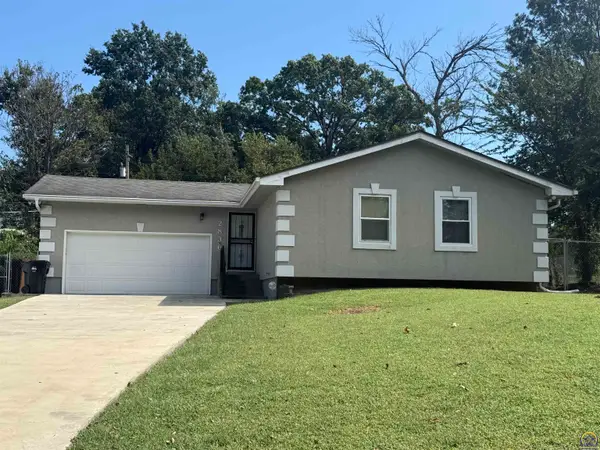 $215,000Coming Soon4 beds 2 baths1,790 sq. ft.
2836 SE Massachusetts Ave, Topeka, KS 66605
MLS# 246578Listed by: KW ONE LEGACY PARTNERS, LLC - New
 $310,000Active4 beds 3 baths2,785 sq. ft.
1736 SE 36th Ter, Topeka, KS 66605
MLS# 247198Listed by: KW ONE LEGACY PARTNERS, LLC - New
 $319,500Active4 beds 3 baths2,393 sq. ft.
2544 SE 37th St, Topeka, KS 66605
MLS# 247194Listed by: BERKSHIRE HATHAWAY FIRST - New
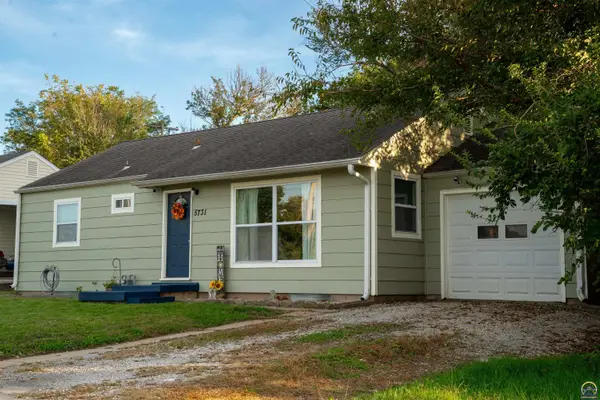 $139,000Active3 beds 1 baths960 sq. ft.
5731 SW Huntoon St, Topeka, KS 66604
MLS# 247195Listed by: COUNTRYWIDE REALTY, INC. - Open Sun, 12 to 1:30pmNew
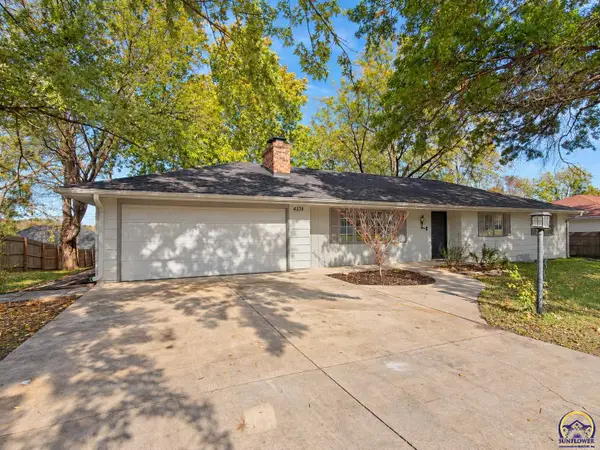 $375,000Active4 beds 3 baths3,182 sq. ft.
4336 SE 25th St, Topeka, KS 66605
MLS# 247192Listed by: NEXTHOME PROFESSIONALS - New
 $279,000Active3 beds 3 baths2,309 sq. ft.
3312 SW Belle Ave, Topeka, KS 66614
MLS# 247183Listed by: COLDWELL BANKER AMERICAN HOME - New
 $229,900Active-- beds -- baths
2232 SW Fairlawn Ave, Topeka, KS 66614
MLS# 247185Listed by: GENESIS, LLC, REALTORS - New
 $229,900Active-- beds -- baths
2242 SW Fairlawn Ave, Topeka, KS 66614
MLS# 247186Listed by: GENESIS, LLC, REALTORS - New
 $245,000Active-- beds -- baths
6102 SW 26th St, Topeka, KS 66614
MLS# 247187Listed by: GENESIS, LLC, REALTORS


Protect your home and budget from life's surprises with an Assurant Home Warranty, backed by a partner that supports you through every step of homeownership. Explore Plans.
©2026 Century 21 Real Estate LLC. All rights reserved. CENTURY 21®, the CENTURY 21 Logo and C21® are service marks owned by Century 21 Real Estate LLC. Century 21 Real Estate LLC fully supports the principles of the Fair Housing Act and the Equal Opportunity Act. Each office is independently owned and operated. Listing information is deemed reliable but not guaranteed accurate.