
5700 SW Woodbridge Dr, Topeka, KS 66606
Local realty services provided by:CENTURY 21 Monument Real Estate
Listed by: cathy lutz
Office: berkshire hathaway first
MLS#:247261
Source:KS_TAAR
Price summary
- Price:$385,000
- Price per sq. ft.:$120.27
About this home
This is the home you've been searching for! Custom built, one owner home, expertly updated and exceptionally well maintained. Warm, authentic hardwood floors grace most of the main floor. The light-filled living room offers a vaulted ceiling and is visually anchored by the stately brick fireplace. The recently remodeled kitchen offers new Custom Woods cabinets, a Wolf induction range, 42" stainless refrigerator, and under-counter microwave. Family entertaining is made easier by way of the circular flow from the kitchen to the dining room, living room, and expansive outdoor deck. Four generously sized bedrooms offer plenty of space for today's king sized furnishings. The three full bathrooms are beautifully updated for years of enjoyment and added value. The walkout lower level offers a cozy second living space with wet-bar, fireplace, and game room. Underneath the deck is a convenient storage room, perfect for mower and garden tool storage. Ideally located in the Washburn Rural School District, yet only 5 miles from downtown Topeka and 2 miles from the Wanamaker retail corridor. Some homes are advertised as "move-in ready"; this one really is. Simply unpack and enjoy the holidays in your new home! Required Disclosure - Sight unseen offers may be accepted by the Seller. The Showing Begin Date of November 5, 2026 is subject to change....
Contact an agent
Home facts
- Year built:1986
- Subdivision & Development:Woodbridge
- Listing ID #:247261
- Updated:October 30, 2026 at 02:35 AM
Rooms and interior
- Bedrooms:4
- Total bathrooms:3
- Full bathrooms:3
- Dining Description:Breakfast Bar, Breakfast Nook, Formal
- Bathrooms Description:1st Floor Full Bath, Primary Bath
- Kitchen Description:Auto Garage Opener(s), Dishwasher, Disposal, Electric Range, Microwave, Range Hood, Refrigerator
- Bedroom Description:1st Floor Primary Bedroom
- Basement:Yes
- Basement Description:9'+ Walls, Concrete, Partially Finished
- Living area:3,201 sq. ft.
Heating and cooling
- Central air:Yes
Structure and exterior
- Roof:Architectural Style
- Year built:1986
- Building area:3,201 sq. ft.
- Lot Features:Corner Lot, Sidewalk
- Architectural Style:Ranch
- Exterior Features:Thermal Pane Windows
Schools
- High school:Washburn Rural High School/USD 437
- Middle school:Washburn Rural North Middle School/USD 437
- Elementary school:Wanamaker Elementary School/USD 437
Finances and disclosures
- Price:$385,000
- Price per sq. ft.:$120.27
- Tax amount:$4,974
Features and amenities
- Appliances:Dishwasher, Disposal, Refrigerator
- Laundry features:Main Level
- Amenities:Cable TV Available
Parking
- Parking description:Attached
- Garage:Yes
- Garage spaces:2
New listings near 5700 SW Woodbridge Dr
- Coming Soon
 $1,995,000Coming Soon7 beds 7 baths8,646 sq. ft.
1272 SW Fillmore Street, Topeka, KS 66604
MLS# 2646902Listed by: SAGE SOTHEBY'S INTERNATIONAL REALTY - Coming Soon
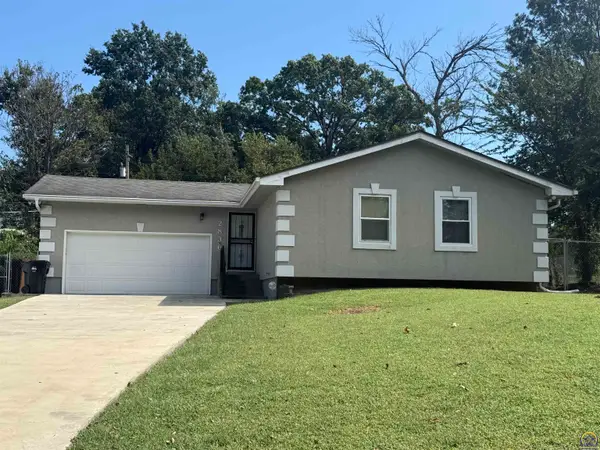 $215,000Coming Soon4 beds 2 baths1,790 sq. ft.
2836 SE Massachusetts Ave, Topeka, KS 66605
MLS# 246578Listed by: KW ONE LEGACY PARTNERS, LLC - New
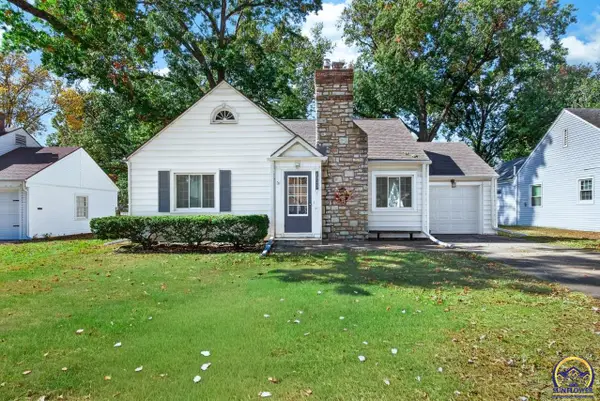 $210,000Active3 beds 2 baths1,295 sq. ft.
1843 SW Pembroke Ln, Topeka, KS 66604
MLS# 247271Listed by: KW ONE LEGACY PARTNERS, LLC - New
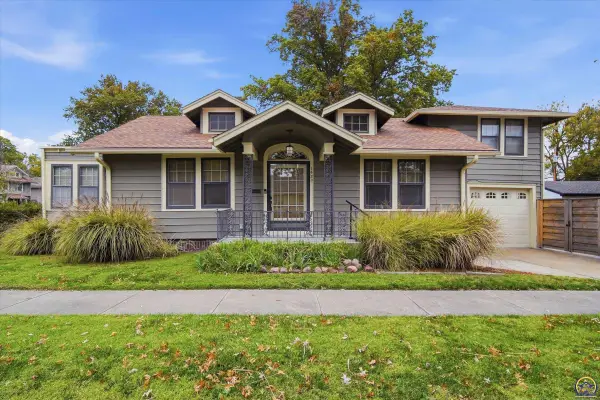 $137,500Active2 beds 2 baths1,280 sq. ft.
1420 SW 3rd St, Topeka, KS 66606
MLS# 247269Listed by: KW ONE LEGACY PARTNERS, LLC - New
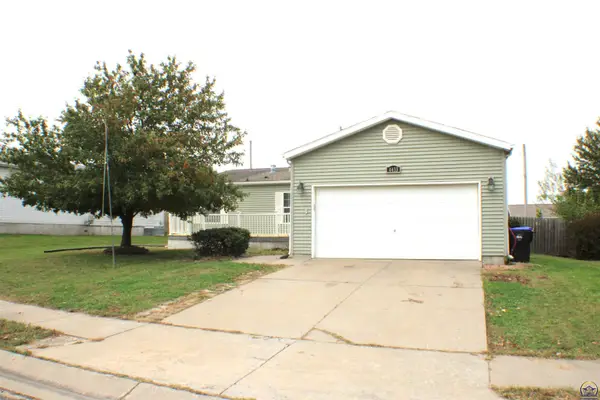 $189,950Active3 beds 2 baths1,440 sq. ft.
4433 SE Grand Oaks Ave, Topeka, KS 66609
MLS# 247267Listed by: GILLUM REALTY LLC - New
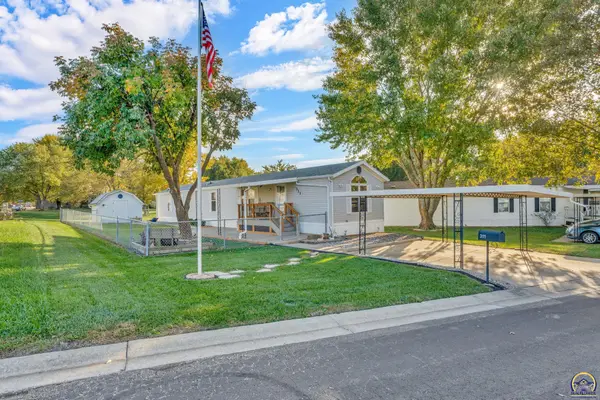 $50,000Active2 beds 2 baths1,020 sq. ft.
311 SE 48th St, Topeka, KS 66609
MLS# 247263Listed by: COLDWELL BANKER AMERICAN HOME - New
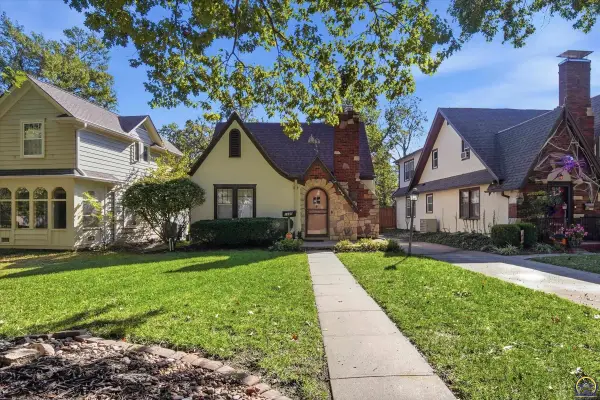 $235,000Active4 beds 2 baths1,383 sq. ft.
1340 SW Campbell Ave, Topeka, KS 66604
MLS# 247258Listed by: COLDWELL BANKER AMERICAN HOME - New
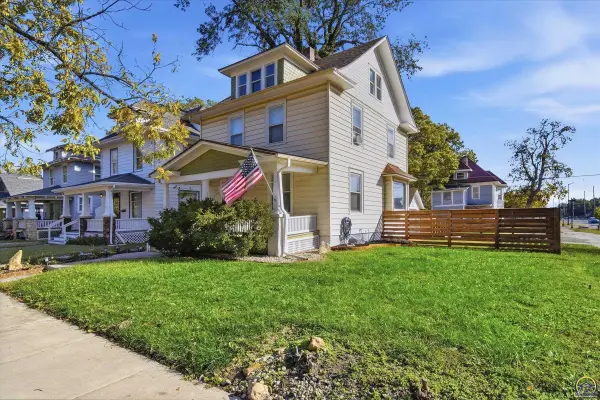 $192,500Active4 beds 1 baths1,863 sq. ft.
1196 SW Garfield Ave, Topeka, KS 66604-1329
MLS# 247259Listed by: LIBERTY REAL ESTATE LLC - New
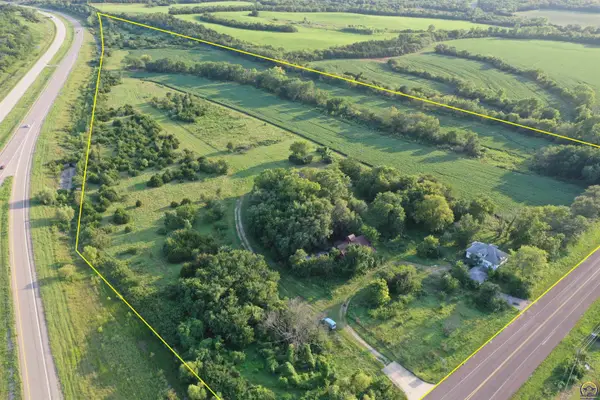 $487,500Active39 Acres
2249 SW 57th St, Topeka, KS 66609
MLS# 247249Listed by: SUPERIOR REAL ESTATE


Protect your home and budget from life's surprises with an Assurant Home Warranty, backed by a partner that supports you through every step of homeownership. Explore Plans.
©2026 Century 21 Real Estate LLC. All rights reserved. CENTURY 21®, the CENTURY 21 Logo and C21® are service marks owned by Century 21 Real Estate LLC. Century 21 Real Estate LLC fully supports the principles of the Fair Housing Act and the Equal Opportunity Act. Each office is independently owned and operated. Listing information is deemed reliable but not guaranteed accurate.