
6211 SW 46th Ct, Topeka, KS 66610
Local realty services provided by:CENTURY 21 Monument Real Estate
6211 SW 46th Ct,Topeka, KS 66610
$575,000
- 5 Beds
- 3 Baths
- 3,145 sq. ft.
- Single family
- Active
Listed by: grant sourk
Office: kirk & cobb, inc.
MLS#:243931
Source:KS_TAAR
Price summary
- Price:$575,000
- Price per sq. ft.:$182.83
About this home
Construction is nearly completed on this stunning new home located in the popular Lauren’s Bay neighborhood. Offering over 2,900 total square feet of thoughtfully designed living space, this home combines modern style, quality craftsmanship, and functional layout. Step inside to an open-concept floor plan featuring spacious living area with impressive natural limestone gas fireplace, White Oak floors, and built-in bookcase. The kitchen has beautifully White Oak base cabinetry, stainless steel appliances including a gas range with pot filler faucet, solid surface countertops and a farmhouse sink. There are three bedrooms on the main including primary suite with Oak floors carried through and an ensuite bath with a double White Oak vanity and executive shower with herringbone tile and a large walk-in closet. There is room for everyone with 1,450 square feet of finish in the basement with two additional bedrooms, the third full bath, wet bar, and a 170 square foot space perfect for a home gym, playroom, or office. All this plus main floor laundry, a three car garage, and quick access to the paved walking trails of Blue Heron Bay Park....
Contact an agent
Home facts
- Year built:2026
- Subdivision & Development:Laurens Bay Estates
- Listing ID #:243931
- Added:194 day(s) ago
- Updated:October 24, 2026 at 02:36 PM
Rooms and interior
- Bedrooms:5
- Total bathrooms:3
- Full bathrooms:3
- Dining Description:Great Room
- Bathrooms Description:1st Floor Full Bath, Primary Bath
- Kitchen Description:Auto Garage Opener(s), Bar Fridge, Dishwasher, Disposal, Gas Range, Microwave, Range Hood, Refrigerator
- Bedroom Description:1st Floor Primary Bedroom
- Basement:Yes
- Basement Description:Concrete, Full, Partially Finished
- Living area:3,145 sq. ft.
Heating and cooling
- Heating:90 + Efficiency
- Central air:Yes
Structure and exterior
- Roof:Architectural Style
- Year built:2026
- Building area:3,145 sq. ft.
- Lot Features:Cul-De-Sac, Sidewalk
- Architectural Style:Ranch
- Construction Materials:Frame, Stone
- Exterior Features:Thermal Pane Windows
Schools
- High school:Washburn Rural High School/USD 437
- Middle school:Washburn Rural Middle School/USD 437
- Elementary school:Jay Shideler Elementary School/USD 437
Finances and disclosures
- Price:$575,000
- Price per sq. ft.:$182.83
Features and amenities
- Appliances:Dishwasher, Disposal, Refrigerator
- Laundry features:Main Level, Separate Room
- Amenities:Cable TV Available, Sheetrock
Parking
- Parking description:Attached
- Garage:Yes
- Garage spaces:3
New listings near 6211 SW 46th Ct
- Coming SoonOpen Sun, 2 to 3pm
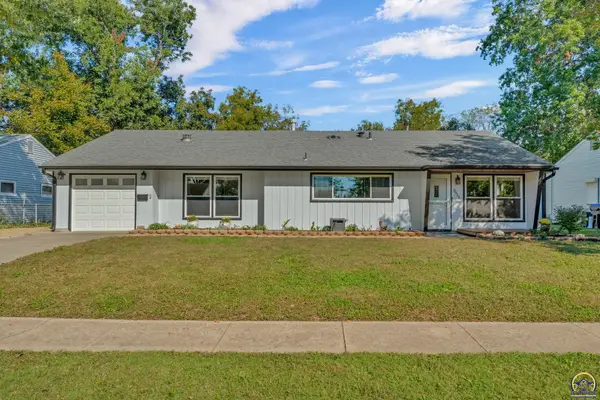 $189,900Coming Soon4 beds 2 baths1,508 sq. ft.
3916 SW 28th St, Topeka, KS 66614
MLS# 247169Listed by: BERKSHIRE HATHAWAY FIRST - Coming Soon
 $1,995,000Coming Soon7 beds 8 baths8,646 sq. ft.
1272 SW Fillmore Street, Topeka, KS 66604
MLS# 2646902Listed by: SAGE SOTHEBY'S INTERNATIONAL REALTY - Coming Soon
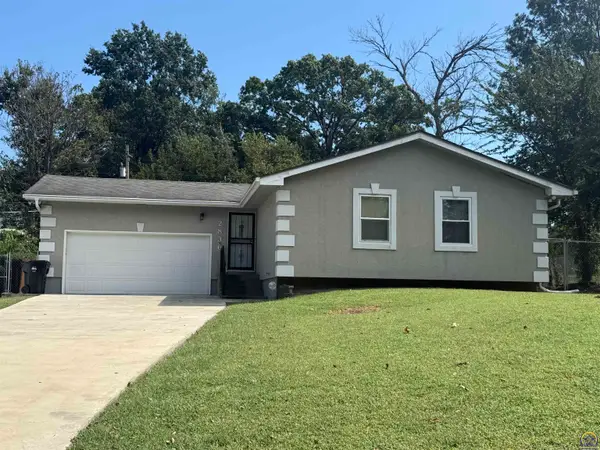 $215,000Coming Soon4 beds 2 baths1,790 sq. ft.
2836 SE Massachusetts Ave, Topeka, KS 66605
MLS# 246578Listed by: KW ONE LEGACY PARTNERS, LLC - Open Sun, 12 to 1:30pmNew
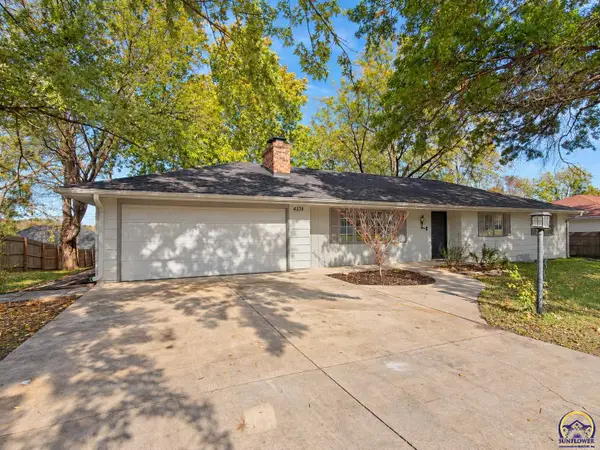 $375,000Active4 beds 3 baths3,182 sq. ft.
4336 SE 25th St, Topeka, KS 66605
MLS# 247192Listed by: NEXTHOME PROFESSIONALS - New
 $279,000Active3 beds 3 baths2,309 sq. ft.
3312 SW Belle Ave, Topeka, KS 66614
MLS# 247183Listed by: COLDWELL BANKER AMERICAN HOME - New
 $229,900Active-- beds -- baths
2232 SW Fairlawn Ave, Topeka, KS 66614
MLS# 247185Listed by: GENESIS, LLC, REALTORS - New
 $229,900Active-- beds -- baths
2242 SW Fairlawn Ave, Topeka, KS 66614
MLS# 247186Listed by: GENESIS, LLC, REALTORS - New
 $245,000Active-- beds -- baths
6102 SW 26th St, Topeka, KS 66614
MLS# 247187Listed by: GENESIS, LLC, REALTORS - New
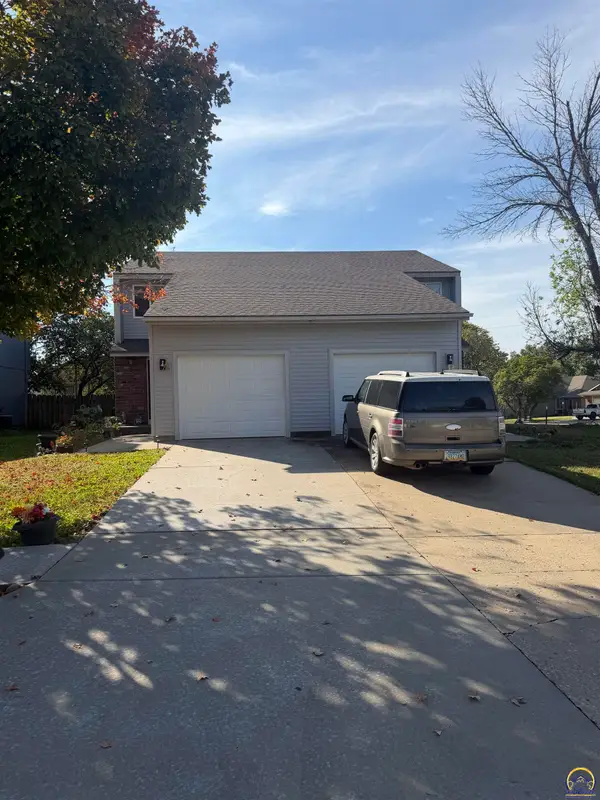 $255,000Active-- beds -- baths
6203 SW 26th St, Topeka, KS 66614
MLS# 247188Listed by: GENESIS, LLC, REALTORS - New
 $272,500Active4 beds 4 baths2,758 sq. ft.
3101 SW Wanamaker Dr #53, Topeka, KS 66614
MLS# 247190Listed by: BERKSHIRE HATHAWAY FIRST


Protect your home and budget from life's surprises with an Assurant Home Warranty, backed by a partner that supports you through every step of homeownership. Explore Plans.
©2026 Century 21 Real Estate LLC. All rights reserved. CENTURY 21®, the CENTURY 21 Logo and C21® are service marks owned by Century 21 Real Estate LLC. Century 21 Real Estate LLC fully supports the principles of the Fair Housing Act and the Equal Opportunity Act. Each office is independently owned and operated. Listing information is deemed reliable but not guaranteed accurate.