
6227 SW 40th Ct, Topeka, KS 66610
Local realty services provided by:CENTURY 21 Monument Real Estate
6227 SW 40th Ct,Topeka, KS 66610
$359,777
- 3 Beds
- 3 Baths
- 2,515 sq. ft.
- Single family
- Active
Listed by: deb mcfarland, kelly mcfarland
Office: berkshire hathaway first
MLS#:246628
Source:KS_TAAR
Price summary
- Price:$359,777
- Price per sq. ft.:$143.05
- Monthly HOA dues:$150
About this home
Welcome to South Branch! This beautifully maintained, one-owner home offers 3 bedrooms, 3 full baths, and an exceptionally spacious floor plan in a well-run, friendly maintenance-provided community near 41st and Wanamaker. Multiple main-floor living areas provide plenty of room to relax or entertain, including a charming sunroom with large sliding windows and screens, perfect for enjoying fresh air and views of the beautifully shaded yard. The kitchen features rich cherry cabinetry and custom built-in shelving, while the conveniently located laundry room just off the kitchen and the primary bedroom adds everyday functionality. Abundant closet space, including numerous walk-in closets, is another outstanding feature. The expansive lower level is truly exceptional! Originally designed to accommodate a pipe organ, the basement was constructed two feet deeper than typical, creating impressive ceiling height and a wonderfully open, airy feel. A spacious second living area is highlighted by an entire wall of custom-built cherry bookshelves, adding warmth, character, and timeless appeal. You’ll also appreciate the incredible amount of additional basement storage. The original floor plan was expanded an additional two feet across the back of the home, providing even more valuable living space. Enjoy the peaceful setting of a shaded yard and the convenience of maintenance-provided living in South Branch. HOA services include lawn mowing, snow and leaf removal, sprinkler system maintenance, and exterior painting, allowing you more time to enjoy the things you love. This thoughtfully designed pet-free home offers an exceptional combination of living spaces, quality craftsmanship, abundant storage, and convenience. Owning this comfortable home provides a wonderful opportunity to be a part of this established southwest Topeka maintenance-provided community....
Contact an agent
Home facts
- Year built:2004
- Subdivision & Development:South Branch
- Listing ID #:246628
- Added:37 day(s) ago
- Updated:October 25, 2026 at 02:50 PM
Rooms and interior
- Bedrooms:3
- Total bathrooms:3
- Full bathrooms:3
- Dining Description:Eat-In-Kitchen, Living/Dining Combo
- Bathrooms Description:1st Floor Full Bath, Primary Bath
- Kitchen Description:Auto Garage Opener(s), Dishwasher, Disposal, Electric Range, Microwave, Refrigerator
- Bedroom Description:1st Floor Primary Bedroom
- Basement:Yes
- Basement Description:Concrete, Full, Partially Finished
- Living area:2,515 sq. ft.
Heating and cooling
- Central air:Yes
Structure and exterior
- Roof:Composition
- Year built:2004
- Building area:2,515 sq. ft.
- Lot Features:Cul-De-Sac, Sidewalk
- Architectural Style:Ranch
- Construction Materials:Frame
Schools
- High school:Washburn Rural High School/USD 437
- Middle school:Washburn Rural Middle School/USD 437
- Elementary school:Jay Shideler Elementary School/USD 437
Finances and disclosures
- Price:$359,777
- Price per sq. ft.:$143.05
- Tax amount:$6,443
Features and amenities
- Appliances:Dishwasher, Disposal, Refrigerator
- Laundry features:Main Level, Separate Room
- Amenities:Coffered Ceiling(s)
Parking
- Parking description:Attached
- Garage:Yes
- Garage spaces:2
New listings near 6227 SW 40th Ct
- Coming Soon
 $1,995,000Coming Soon7 beds 8 baths8,646 sq. ft.
1272 SW Fillmore Street, Topeka, KS 66604
MLS# 2646902Listed by: SAGE SOTHEBY'S INTERNATIONAL REALTY - Coming Soon
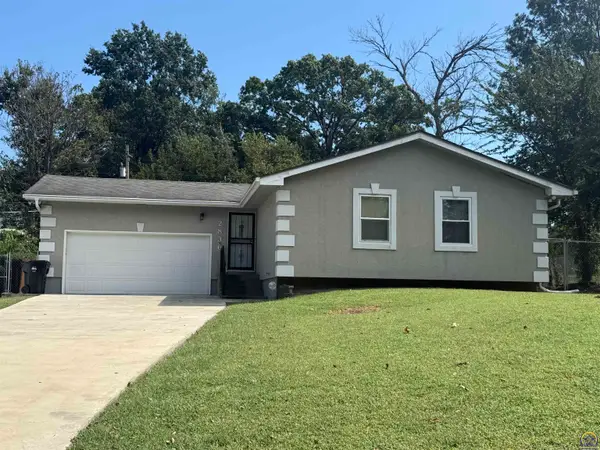 $215,000Coming Soon4 beds 2 baths1,790 sq. ft.
2836 SE Massachusetts Ave, Topeka, KS 66605
MLS# 246578Listed by: KW ONE LEGACY PARTNERS, LLC - New
 $310,000Active4 beds 3 baths2,785 sq. ft.
1736 SE 36th Ter, Topeka, KS 66605
MLS# 247198Listed by: KW ONE LEGACY PARTNERS, LLC - New
 $319,500Active4 beds 3 baths2,393 sq. ft.
2544 SE 37th St, Topeka, KS 66605
MLS# 247194Listed by: BERKSHIRE HATHAWAY FIRST - New
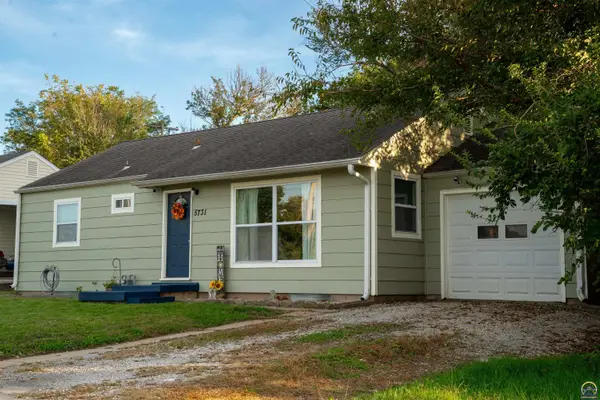 $139,000Active3 beds 1 baths960 sq. ft.
5731 SW Huntoon St, Topeka, KS 66604
MLS# 247195Listed by: COUNTRYWIDE REALTY, INC. - Open Sun, 12 to 1:30pmNew
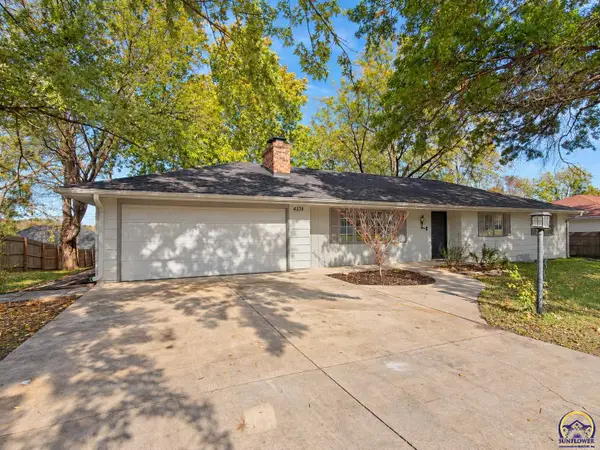 $375,000Active4 beds 3 baths3,182 sq. ft.
4336 SE 25th St, Topeka, KS 66605
MLS# 247192Listed by: NEXTHOME PROFESSIONALS - New
 $279,000Active3 beds 3 baths2,309 sq. ft.
3312 SW Belle Ave, Topeka, KS 66614
MLS# 247183Listed by: COLDWELL BANKER AMERICAN HOME - New
 $229,900Active-- beds -- baths
2232 SW Fairlawn Ave, Topeka, KS 66614
MLS# 247185Listed by: GENESIS, LLC, REALTORS - New
 $229,900Active-- beds -- baths
2242 SW Fairlawn Ave, Topeka, KS 66614
MLS# 247186Listed by: GENESIS, LLC, REALTORS - New
 $245,000Active-- beds -- baths
6102 SW 26th St, Topeka, KS 66614
MLS# 247187Listed by: GENESIS, LLC, REALTORS


Protect your home and budget from life's surprises with an Assurant Home Warranty, backed by a partner that supports you through every step of homeownership. Explore Plans.
©2026 Century 21 Real Estate LLC. All rights reserved. CENTURY 21®, the CENTURY 21 Logo and C21® are service marks owned by Century 21 Real Estate LLC. Century 21 Real Estate LLC fully supports the principles of the Fair Housing Act and the Equal Opportunity Act. Each office is independently owned and operated. Listing information is deemed reliable but not guaranteed accurate.