
6725 SW Aylesbury Rd, Topeka, KS 66610
Local realty services provided by:CENTURY 21 Monument Real Estate
6725 SW Aylesbury Rd,Topeka, KS 66610
$329,900
- 4 Beds
- 3 Baths
- 2,290 sq. ft.
- Single family
- Active
Upcoming open houses
- Sat, Nov 0710:30 am - 12:00 pm
Listed by: george warren, luke thompson
Office: coldwell banker american home
MLS#:247353
Source:KS_TAAR
Price summary
- Price:$329,900
- Price per sq. ft.:$144.06
About this home
Welcome home to this beautifully cared-for 4-bedroom, 3-bath property nestled in a warm, welcoming neighborhood with lake membership available! Offering generous room sizes and an impressive list of updates, this home combines comfort, style, and peace of mind with over $40,000 invested in major professional improvements. Inside, you'll find beautiful hardwood flooring, new carpet and laminate plank flooring, updated fixtures & accents, and fresh paint throughout. The kitchen features appliances that have all been replaced in recent years, adding to the home's move-in-ready appeal. Step outside to a spacious, privacy-fenced backyard designed for making memories! Kids will love the elevated playhouse/treehouse, while everyone can enjoy gathering around the fire pit seating area or relaxing on the beautiful stamped patio. With plenty of room to play, entertain, or simply unwind, this outdoor space is truly something special. Meticulously maintained, thoughtfully updated, and fresh from top to bottom, this home is ready for its next chapter. Come see all it has to offer!...
Contact an agent
Home facts
- Year built:1967
- Subdivision & Development:Sherwood Estates
- Listing ID #:247353
- Added:1 day(s) ago
- Updated:November 07, 2026 at 02:34 AM
Rooms and interior
- Bedrooms:4
- Total bathrooms:3
- Full bathrooms:3
- Dining Description:Breakfast Bar, Formal
- Kitchen Description:Auto Garage Opener(s), Dishwasher, Electric Range, Range Hood, Refrigerator
- Basement:Yes
- Basement Description:Concrete, Full, Unfinished
- Living area:2,290 sq. ft.
Heating and cooling
- Cooling:Heat Pump
- Heating:Heat Pump
Structure and exterior
- Roof:Architectural Style
- Year built:1967
- Building area:2,290 sq. ft.
- Construction Materials:Frame
- Exterior Features:Thermal Pane Windows
Schools
- High school:Washburn Rural High School/USD 437
- Middle school:Washburn Rural Middle School/USD 437
- Elementary school:Jay Shideler Elementary School/USD 437
Finances and disclosures
- Price:$329,900
- Price per sq. ft.:$144.06
- Tax amount:$3,852
Features and amenities
- Appliances:Dishwasher, Refrigerator
- Laundry features:In Basement, In Garage
- Amenities:8' Ceiling, Sheetrock
Parking
- Parking description:Attached
- Garage:Yes
- Garage spaces:2
New listings near 6725 SW Aylesbury Rd
- Coming Soon
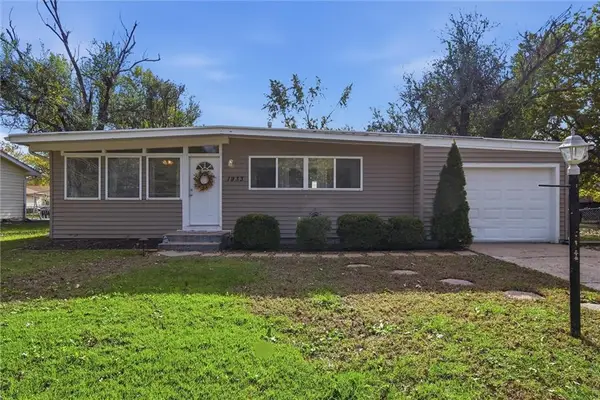 $169,900Coming Soon3 beds 1 baths1,370 sq. ft.
1933 34th Street, Topeka, KS 66611
MLS# 2650289Listed by: COMPASS REALTY GROUP - Coming Soon
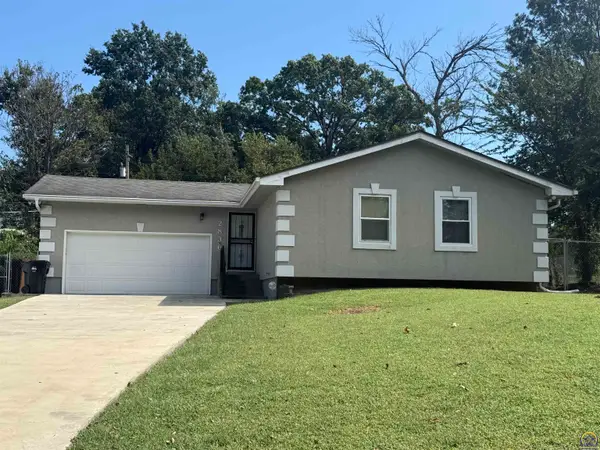 $215,000Coming Soon4 beds 2 baths1,790 sq. ft.
2836 SE Massachusetts Ave, Topeka, KS 66605
MLS# 246578Listed by: KW ONE LEGACY PARTNERS, LLC - New
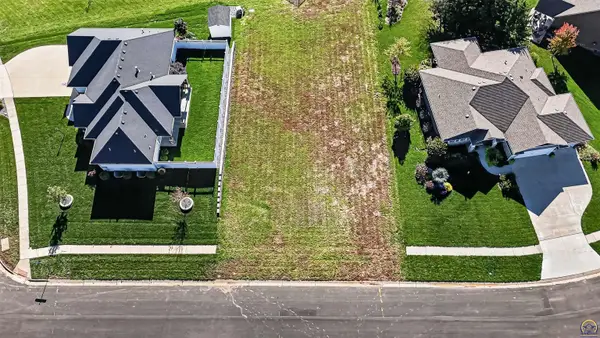 $49,000Active0.26 Acres
0000 SE Stone Ledge Dr, Topeka, KS 66609
MLS# 247401Listed by: STONE & STORY RE GROUP, LLC - Open Sat, 10:30am to 12pmNew
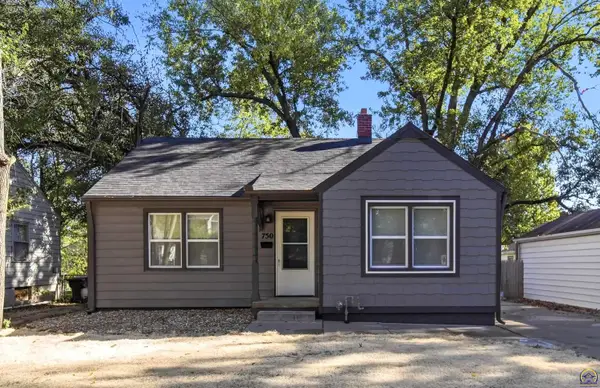 $184,500Active4 beds 2 baths1,457 sq. ft.
750 SW Randolph Ave, Topeka, KS 66606
MLS# 247399Listed by: COLDWELL BANKER AMERICAN HOME 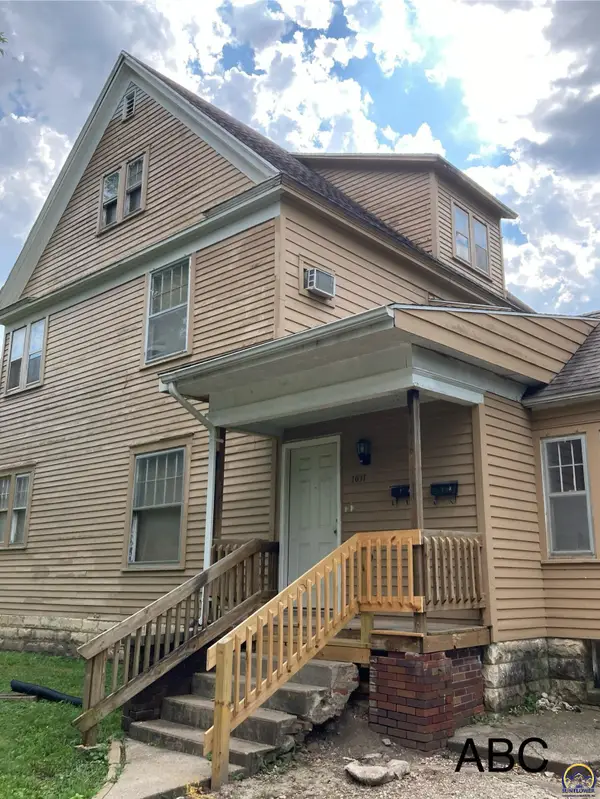 $160,000Pending-- beds -- baths
1031 SW Western Ave, Topeka, KS 66604
MLS# 247390Listed by: KW ONE LEGACY PARTNERS, LLC- New
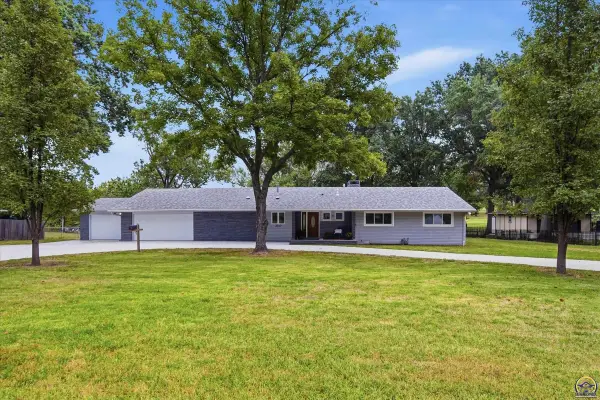 $699,000Active4 beds 4 baths3,470 sq. ft.
2710 SW Burlingame Rd, Topeka, KS 66611
MLS# 247389Listed by: BETTER HOMES AND GARDENS REAL - New
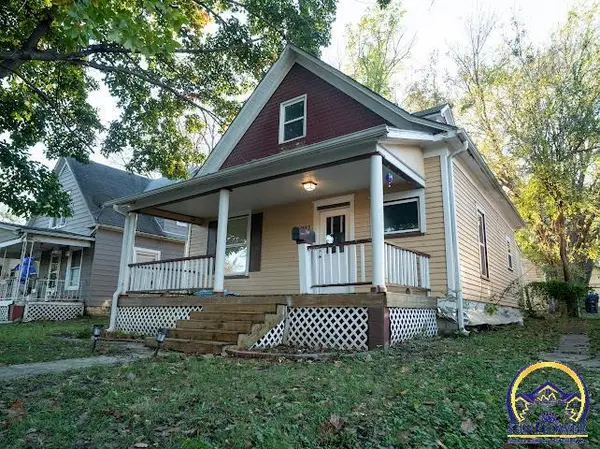 $174,000Active3 beds 2 baths1,466 sq. ft.
1163 SW Plass Ave, Topeka, KS 66604
MLS# 247393Listed by: COUNTRYWIDE REALTY, INC. - New
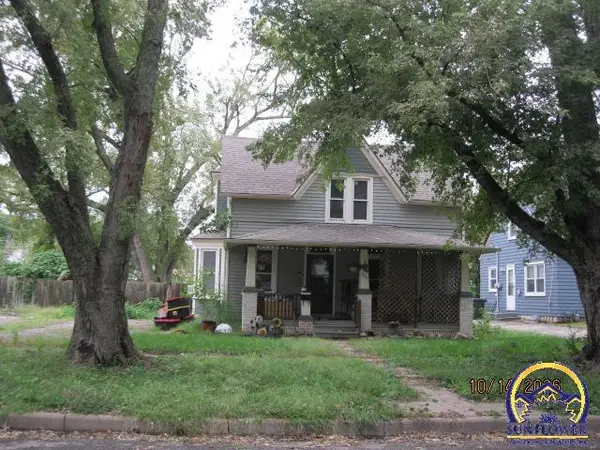 $107,500Active3 beds 1 baths1,286 sq. ft.
935 NE Forest Ave, Topeka, KS 66616
MLS# 247398Listed by: CARTER REALTY - New
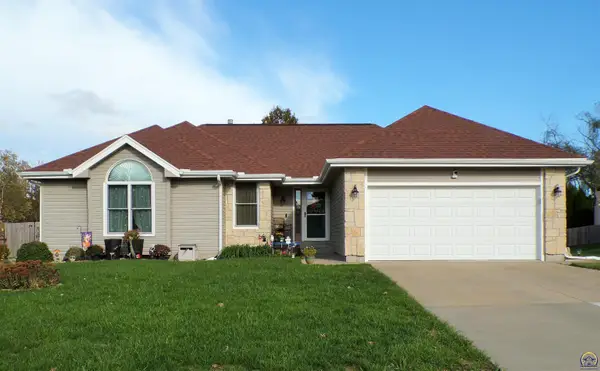 $328,800Active3 beds 3 baths2,278 sq. ft.
3616 SW Watson Ct, Topeka, KS 66610
MLS# 247385Listed by: COUNTRYWIDE REALTY, INC. - New
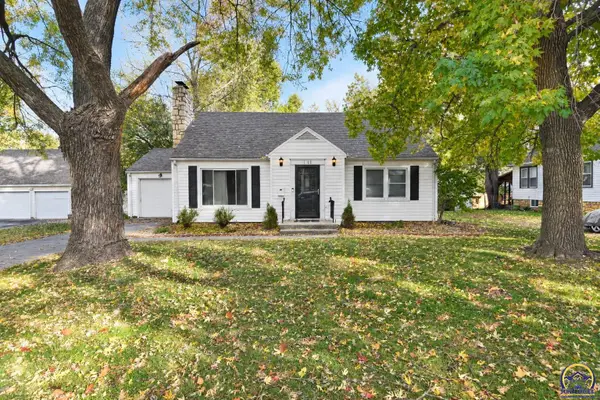 $195,000Active3 beds 1 baths1,694 sq. ft.
1168 SW Warren Ave, Topeka, KS 66604
MLS# 247372Listed by: KIRK & COBB, INC.


Protect your home and budget from life's surprises with an Assurant Home Warranty, backed by a partner that supports you through every step of homeownership. Explore Plans.
©2026 Century 21 Real Estate LLC. All rights reserved. CENTURY 21®, the CENTURY 21 Logo and C21® are service marks owned by Century 21 Real Estate LLC. Century 21 Real Estate LLC fully supports the principles of the Fair Housing Act and the Equal Opportunity Act. Each office is independently owned and operated. Listing information is deemed reliable but not guaranteed accurate.