
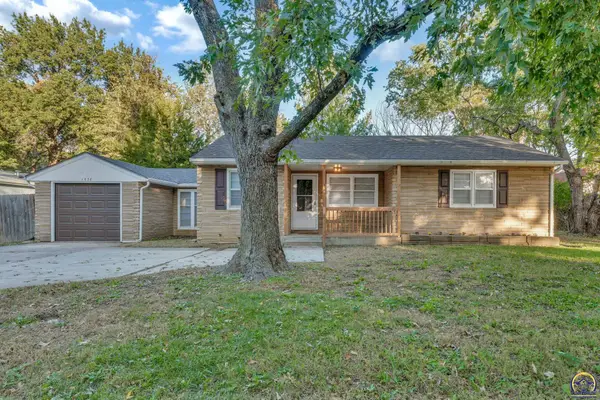
909 SE 35th Ter, Topeka, KS 66605
Local realty services provided by:CENTURY 21 Monument Real Estate
909 SE 35th Ter,Topeka, KS 66605
$100,000
- 3 Beds
- 2 Baths
- 1,637 sq. ft.
- Single family
- Active
Listed by: john ringgold, riley ringgold
Office: kw one legacy partners, llc.
MLS#:247129
Source:KS_TAAR
Price summary
- Price:$100,000
- Price per sq. ft.:$61.09
About this home
Investor opportunity in SE Topeka with the expensive items already done. The roof, gutters, and HVAC have all been replaced within the last 3 years. This bi-level offers 3 bedrooms, 1.5 baths, and potentially 1,637 total finished sq ft with 962 up and 675 down. Attached 1 car garage. The main bath has a walk-in shower. The kitchen cabinets were updated and include a built-in pantry, so they can be reused to keep your budget down. The rest of the home needs a rehab and is priced accordingly. Multiple renovated bi-level comps in the area to base your investment off of. Great fit for a flip or a BRRRR rental. Sold as-is. Seller will make no repairs. Cash or rehab financing preferred.
Contact an agent
Home facts
- Year built:1963
- Subdivision & Development:Glenn Manor
- Listing ID #:247129
- Added:2 day(s) ago
- Updated:October 23, 2026 at 01:48 AM
Rooms and interior
- Bedrooms:3
- Total bathrooms:2
- Full bathrooms:1
- Half bathrooms:1
- Basement:Yes
- Living area:1,637 sq. ft.
Structure and exterior
- Year built:1963
- Building area:1,637 sq. ft.
Schools
- High school:Highland Park High School/USD 501
- Middle school:Eisenhower Middle School/USD 501
- Elementary school:Ross Elementary School/USD 501
Finances and disclosures
- Price:$100,000
- Price per sq. ft.:$61.09
- Tax amount:$1,801
Features and amenities
- Laundry features:Lower Level
Parking
- Parking description:Attached
- Garage:Yes
- Garage spaces:1
New listings near 909 SE 35th Ter
- Coming SoonOpen Sat, 12:30 to 2pm
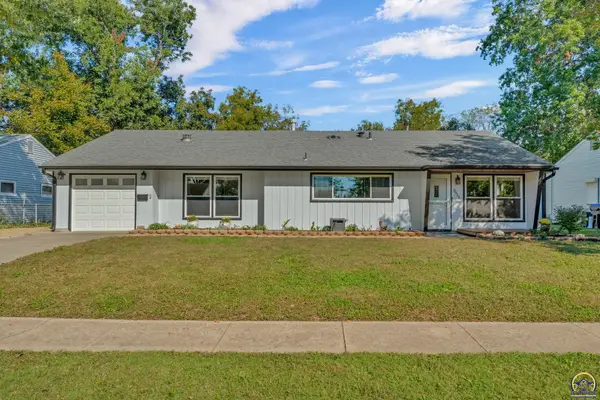 $189,900Coming Soon4 beds 2 baths1,508 sq. ft.
3916 SW 28th St, Topeka, KS 66614
MLS# 247169Listed by: BERKSHIRE HATHAWAY FIRST - Coming Soon
 $1,995,000Coming Soon7 beds 8 baths8,646 sq. ft.
1272 SW Fillmore Street, Topeka, KS 66604
MLS# 2646902Listed by: SAGE SOTHEBY'S INTERNATIONAL REALTY - Coming Soon
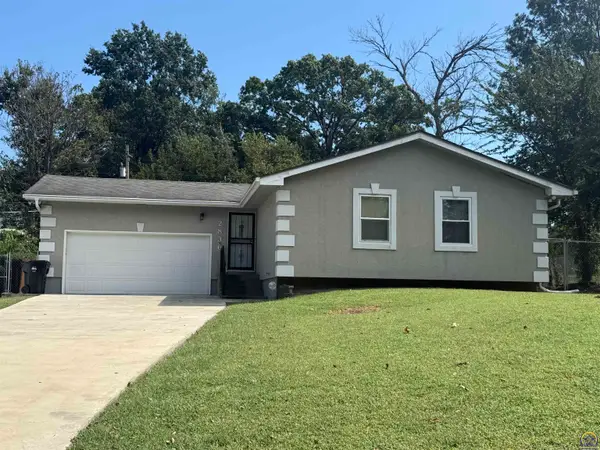 $215,000Coming Soon4 beds 2 baths1,790 sq. ft.
2836 SE Massachusetts Ave, Topeka, KS 66605
MLS# 246578Listed by: KW ONE LEGACY PARTNERS, LLC - New
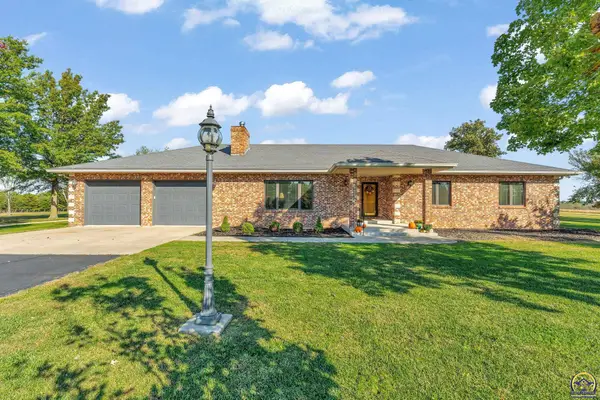 $635,000Active5 beds 3 baths4,464 sq. ft.
8200 SW 37th St, Topeka, KS 66614
MLS# 247164Listed by: GENESIS, LLC, REALTORS - New
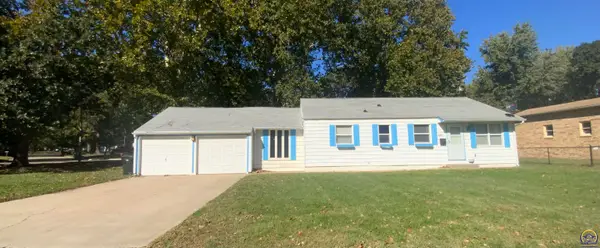 $109,777Active2 beds 1 baths1,170 sq. ft.
1730 SW Shunga Dr, Topeka, KS 66611
MLS# 247165Listed by: BERKSHIRE HATHAWAY FIRST - Open Sat, 11am to 12pmNew
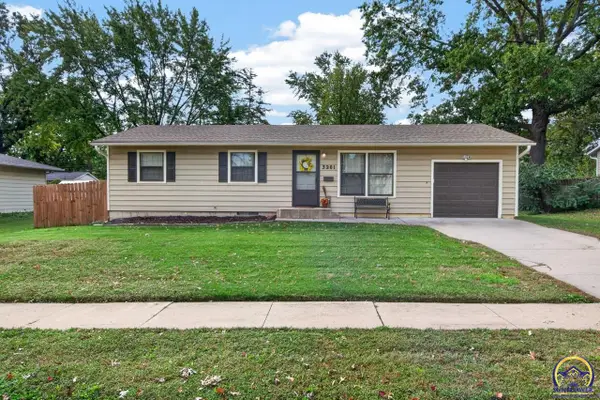 $235,000Active5 beds 2 baths1,920 sq. ft.
3201 SW 31st St, Topeka, KS 66614
MLS# 247158Listed by: BETTER HOMES AND GARDENS REAL - New
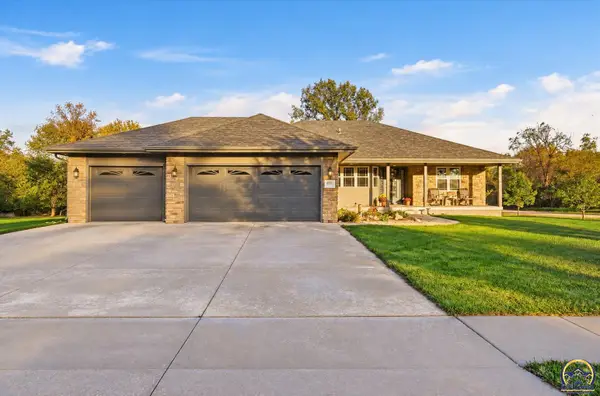 $425,000Active4 beds 3 baths2,524 sq. ft.
4842 SW Misty Harbor Ave, Topeka, KS 66610
MLS# 247159Listed by: COLDWELL BANKER AMERICAN HOME - New
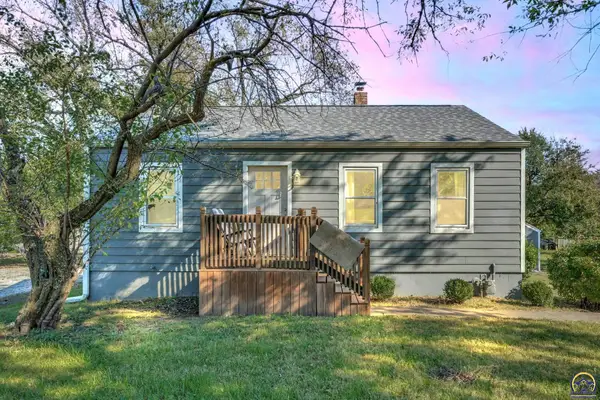 $144,900Active2 beds 1 baths824 sq. ft.
3624 SE California Ave, Topeka, KS 66605
MLS# 247160Listed by: KW ONE LEGACY PARTNERS, LLC - New
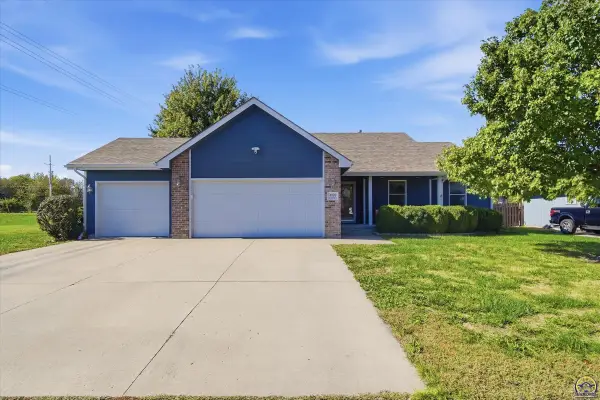 $389,000Active5 beds 3 baths2,775 sq. ft.
4109 SW Moundview Dr, Topeka, KS 66610
MLS# 247161Listed by: COLDWELL BANKER AMERICAN HOME - Open Sat, 12 to 1:30pmNew
 $165,000Active2 beds 1 baths996 sq. ft.
1838 SW Mission Ave, Topeka, KS 66604
MLS# 247162Listed by: ROCKFORD REAL ESTATE LLC


Protect your home and budget from life's surprises with an Assurant Home Warranty, backed by a partner that supports you through every step of homeownership. Explore Plans.
©2026 Century 21 Real Estate LLC. All rights reserved. CENTURY 21®, the CENTURY 21 Logo and C21® are service marks owned by Century 21 Real Estate LLC. Century 21 Real Estate LLC fully supports the principles of the Fair Housing Act and the Equal Opportunity Act. Each office is independently owned and operated. Listing information is deemed reliable but not guaranteed accurate.