
2598 South Shore Dr, Vassar, KS 66543
Local realty services provided by:CENTURY 21 Monument Real Estate
2598 South Shore Dr,Vassar, KS 66543
$265,000
- 2 Beds
- 2 Baths
- 1,256 sq. ft.
- Single family
- Active
Listed by: linda vandevord
Office: liberty real estate llc.
MLS#:246896
Source:KS_TAAR
Price summary
- Price:$265,000
- Price per sq. ft.:$210.99
- Monthly HOA dues:$14.58
About this home
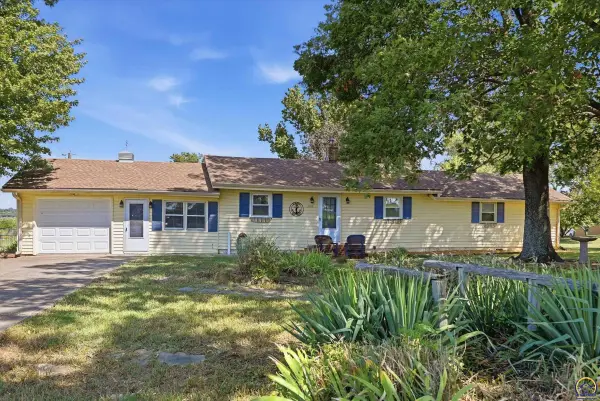
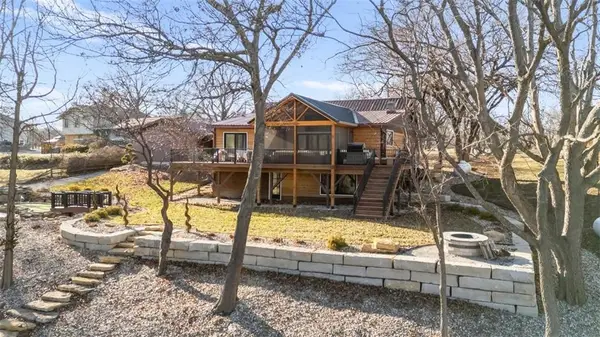
Make every day feel like a vacation in your very own lakeside retreat! Whether you're searching for a peaceful full-time residence or the perfect weekend getaway, this charming 2-bedroom home offers the ideal setting to relax, unwind, and enjoy the beauty of lake living! Step inside to a warm and inviting living room filled with natural light from an abundance of windows, while a cozy corner fireplace creates the perfect atmosphere for those cooler evenings. The unfinished basement offers exciting possibilities for additional bedrooms, a family room, recreation area, or extra living space to suit your needs. Imagine sipping your morning coffee on the upper deck, listening to the birds, or relaxing after a long day while taking in the tranquil surroundings. Whether you're looking for a weekend escape or a place to call home year-round, this property offers the perfect opportunity to slow down and enjoy lake-area living! One of this property's greatest features is its peaceful setting and proximity to the lake! Backing up to Corps of Engineers land, this home offers a wonderful connection to nature throughout the seasons. Enjoy glimpses of the lake through the trees during the winter months, while the lush summer foliage creates a peaceful, wooded backdrop. A nearby walking path makes it easy to take a leisurely stroll down to the lake and enjoy all the beauty of the area. Whether you're entertaining, escaping the hustle and bustle, or simply enjoying the tranquility of nature, this property offers a lifestyle you'll look forward to coming home to. Your lake-area escape is waiting...
Contact an agent
Home facts
- Year built:1965
- Subdivision & Development:South Shore Estates
- Listing ID #:246896
- Added:4 day(s) ago
- Updated:October 10, 2026 at 02:32 AM
Rooms and interior
- Bedrooms:2
- Total bathrooms:2
- Full bathrooms:2
- Dining Description:Living/Dining Combo
- Bathrooms Description:1st Floor Full Bath, Primary Bath
- Kitchen Description:Dishwasher, Disposal, Electric Cooktop, Range Hood, Refrigerator, Wall Oven
- Bedroom Description:1st Floor Primary Bedroom
- Basement:Yes
- Basement Description:Concrete, Full, Unfinished
- Living area:1,256 sq. ft.
Heating and cooling
- Heating:Propane Rented
- Central air:Yes
Structure and exterior
- Roof:Composition, Metal
- Year built:1965
- Building area:1,256 sq. ft.
- Lot Features:Cul-De-Sac, Lake Access
- Architectural Style:Raised Ranch
- Construction Materials:Frame
- Exterior Features:Thermal Pane Windows
Schools
- High school:Lyndon High School/USD 421
- Middle school:Lyndon Middle School/USD 421
- Elementary school:Lyndon Elementary School/USD 421
Utilities
- Sewer:Septic Tank
Finances and disclosures
- Price:$265,000
- Price per sq. ft.:$210.99
- Tax amount:$3,049
Features and amenities
- Appliances:Dishwasher, Disposal, Electric Cooktop, Refrigerator
- Laundry features:Main Level, Separate Room
- Amenities:Sheetrock
Parking
- Parking description:Attached, Detached
- Garage:Yes
- Garage spaces:3
New listings near 2598 South Shore Dr


Protect your home and budget from life's surprises with an Assurant Home Warranty, backed by a partner that supports you through every step of homeownership. Explore Plans.
©2026 Century 21 Real Estate LLC. All rights reserved. CENTURY 21®, the CENTURY 21 Logo and C21® are service marks owned by Century 21 Real Estate LLC. Century 21 Real Estate LLC fully supports the principles of the Fair Housing Act and the Equal Opportunity Act. Each office is independently owned and operated. Listing information is deemed reliable but not guaranteed accurate.